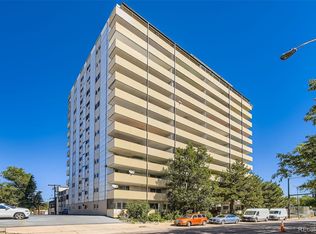
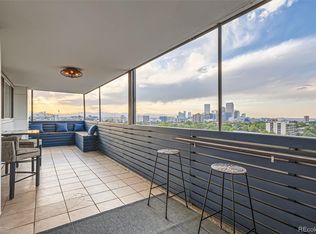
SELLER OFFERING TO PAY 1 YEAR OF HOA DUES AT CLOSING • CITY + MOUNTAIN VIEWS • EXPANSIVE COVERED PORCH • SECURED UNDERGROUND GARAGE PARKING • ROOFTOP POOL + CLUBHOUSE • FITNESS CENTER + SAUNA
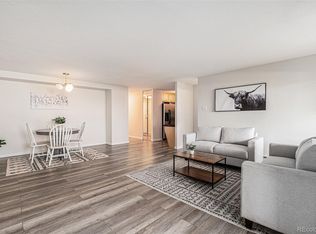
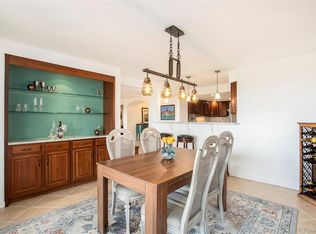
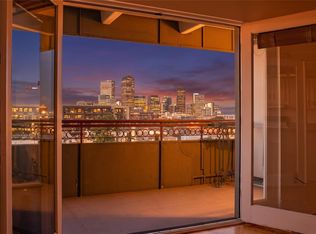
Enjoy elevated Capitol Hill living with an expansive covered porch showcasing city and mountain views. This property offers an open layout, secure underground garage parking, plus thoughtfully organized closet storage systems for efficient everyday living. HOA amenities include a heated outdoor pool year round, penthouse-level clubhouse, gym and sauna, creating convenient spaces for recreation and entertaining.
The location can't be beat with the best of Denver city living close by including coffee shops, multiple parks, and Denver Botanic Gardens close by. With Cheesman Park and the Gardens approximately 0.4 mi away and King Soopers down the block. Whole Foods Market is a few blocks further and multiple restaurant options nearby, this unit is perfect for a foodie that wants to experience the best of Denver.
Come see it for yourself!
For sale
Price cut: $13K (10/20)
$295,000
1029 E 8th Avenue #504, Denver, CO 80218
1beds
739sqft
Condominium
Built in 1961
-- sqft lot
$-- Zestimate®
$399/sqft
$570/mo HOA
What's special
- 56 days
- 147
- 10
Zillow last checked:
Listing updated:
Listed by:
John McCaffrey 303-718-0283 jake.mccaffrey@compass.com,
Compass - Denver
Source: REcolorado as distributed by MLS GRID,MLS#: 6474157
Facts & features
Interior
Bedrooms & bathrooms
- Bedrooms: 1
- Bathrooms: 1
- Full bathrooms: 1
- Main level bathrooms: 1
- Main level bedrooms: 1
Bedroom
- Level: Main
- Area: 154 Square Feet
- Dimensions: 14 x 11
Bathroom
- Features: Primary Suite
- Level: Main
- Area: 40 Square Feet
- Dimensions: 5 x 8
Dining room
- Level: Main
- Area: 100 Square Feet
- Dimensions: 10 x 10
Kitchen
- Level: Main
- Area: 80 Square Feet
- Dimensions: 8 x 10
Living room
- Level: Main
- Area: 238 Square Feet
- Dimensions: 17 x 14
Heating
- Baseboard
Cooling
- Air Conditioning-Room
Appliances
- Included: Dishwasher, Disposal, Microwave, Range, Refrigerator
Features
- Ceiling Fan(s), Elevator, Granite Counters, No Stairs, Open Floorplan, Sauna
- Flooring: Carpet, Vinyl
- Windows: Double Pane Windows, Window Coverings
- Has basement: No
- Common walls with other units/homes: 2+ Common Walls
Interior area
- Total structure area: 739
- Total interior livable area: 739 sqft
- Finished area above ground: 739
Property
Parking
- Total spaces: 1
- Parking features: Exterior Access Door, Heated Garage, Lighted, Underground
- Attached garage spaces: 1
Accessibility
- Accessibility features: Accessible Approach with Ramp
Features
- Levels: One
- Stories: 1
- Entry location: Ground
- Patio & porch: Covered, Deck
- Exterior features: Balcony, Elevator
- Pool features: Outdoor Pool
- Spa features: Steam Room
Details
- Parcel number: 502313056
- Zoning: G-MU-12
- Special conditions: Standard
Construction
Type & style
- Home type: Condo
- Property subtype: Condominium
- Attached to another structure: Yes
Materials
- Concrete
- Roof: Unknown
Condition
- Updated/Remodeled
- Year built: 1961
Utilities & green energy
- Electric: 110V
- Sewer: Public Sewer
- Water: Public
- Utilities for property: Cable Available
Community & HOA
Community
- Security: Key Card Entry, Secured Garage/Parking, Security Entrance, Smoke Detector(s)
- Subdivision: Park Place Tower
HOA
- Has HOA: Yes
- Amenities included: Bike Storage, Coin Laundry, Dog/Pet Wash, Elevator(s), Fitness Center, Pool, Sauna
- Services included: Heat, Insurance, Maintenance Structure, Sewer, Trash, Water
- HOA fee: $570 monthly
- HOA name: Park Place Tower
- HOA phone: 303-733-1121
Location
- Region: Denver
Financial & listing details
- Price per square foot: $399/sqft
- Tax assessed value: $291,700
- Annual tax amount: $1,573
- Date on market: 9/18/2026
- Listing terms: Cash,Conventional,FHA,VA Loan
- Exclusions: Sellers Personal Property
- Ownership: Individual
Estimated market value
Not available
Estimated sales range
Not available
Not available
Price history
| Date | Event | Price |
|---|---|---|
| 10/20/2026 | Price change | $295,000-4.2%$399/sqft |
Source:  REcolorado as distributed by MLS GRID #6474157 Report a problem | ||
| 9/19/2026 | Listed for sale | $308,000$417/sqft |
Source: REcolorado as distributed by MLS GRID #6474157 Report a problem | ||
| 12/10/2021 | Sold | $308,000+19.6%$417/sqft |
Source: Public Record Report a problem | ||
| 4/4/2018 | Sold | $257,500$348/sqft |
Source: Public Record Report a problem | ||
| 2/28/2018 | Pending sale | $257,500$348/sqft |
Source: Colorado Home Realty #5833360 Report a problem | ||
| 2/22/2018 | Listed for sale | $257,500+56.1%$348/sqft |
Source: Colorado Home Realty #5833360 Report a problem | ||
| 8/5/2016 | Listing removed | $1,495-0.3%$2/sqft |
Source: Denver Realty Group Report a problem | ||
| 10/14/2015 | Listing removed | $1,500$2/sqft |
Source: Denver Realty Group Report a problem | ||
| 9/23/2015 | Listed for rent | $1,500$2/sqft |
Source: Denver Realty Group Report a problem | ||
| 6/11/2015 | Listing removed | $1,500$2/sqft |
Source: Denver Realty Group - Rentals #eps-1376159171-1431449631 Report a problem | ||
| 5/12/2015 | Listed for rent | $1,500+3.4%$2/sqft |
Source: Denver Realty Group Report a problem | ||
| 2/21/2015 | Listing removed | $1,450$2/sqft |
Source: Denver Realty Group #eps-1372100341-1407572726 Report a problem | ||
| 10/24/2014 | Listed for rent | $1,450$2/sqft |
Source: Denver Realty Group #eps-1372100341-1407572726 Report a problem | ||
| 9/12/2014 | Listing removed | $1,450$2/sqft |
Source: Denver Realty Group #eps-1372100341-1407572726 Report a problem | ||
| 8/12/2014 | Listed for rent | $1,450$2/sqft |
Source: Denver Realty Group #eps-1372100341-1407572726 Report a problem | ||
| 7/10/2013 | Sold | $165,000$223/sqft |
Source: Public Record Report a problem | ||
| 5/9/2013 | Listed for sale | $165,000+7.1%$223/sqft |
Source: Keller Williams Realty Downtown, LLC #1184760 Report a problem | ||
| 5/10/2010 | Sold | $154,125-2.4%$209/sqft |
Source: Public Record Report a problem | ||
| 6/20/2006 | Sold | $157,900+12%$214/sqft |
Source: Public Record Report a problem | ||
| 2/19/2002 | Sold | $141,000+26.5%$191/sqft |
Source: Public Record Report a problem | ||
| 4/26/1999 | Sold | $111,500$151/sqft |
Source: Public Record Report a problem | ||
Public tax history
| Year | Property taxes | Tax assessment |
|---|---|---|
| 2025 | $1,395 +2.2% | $20,560 +16.8% |
| 2024 | $1,365 -2.2% | $17,610 -14.1% |
| 2023 | $1,396 +3.6% | $20,490 +16.8% |
| 2022 | $1,348 -1.9% | $17,550 -2.8% |
| 2021 | $1,373 +2.9% | $18,060 -2.4% |
| 2020 | $1,335 +8.9% | $18,511 -0.7% |
| 2019 | $1,226 | $18,641 +17.6% |
| 2018 | $1,226 +0.3% | $15,850 |
| 2017 | $1,223 +9.6% | $15,850 +11% |
| 2016 | $1,116 -3.5% | $14,280 |
| 2015 | $1,156 0% | $14,280 +2.6% |
| 2014 | $1,157 +28.2% | $13,920 |
| 2013 | $902 +17.9% | $13,920 +29.7% |
| 2012 | $765 -4% | $10,730 |
| 2011 | $797 +2.2% | $10,730 -10.4% |
| 2010 | $780 +3.4% | $11,970 |
| 2009 | $754 -0.2% | $11,970 +6% |
| 2008 | $755 -4.1% | $11,290 |
| 2007 | $787 +1.1% | $11,290 -4% |
| 2006 | $779 +15.5% | $11,760 |
| 2005 | $674 | $11,760 |
Find assessor info on the county website
Monthly payment
Est. payment
Payment breakdown
Explore the cost of this home by adjusting the details. Changes won't be saved.Climate risks
Neighborhood: Capitol Hill
Nearby schools
Schools provided by the listing agent
- Elementary: Dora Moore
- Middle: Morey
- High: East
- District: Denver 1
Source: REcolorado as distributed by MLS GRID. This data may not be complete. We recommend contacting the local school district to confirm school assignments for this home.
Similar homes
- $300,0002 bd1 ba731 sqft655 N Pearl Street #408, Denver, CO 80203For Sale

 MLS ID #6927261, Madison Kissel, Compass - Denver. REcolorado as distributed by MLS GRID
- $284,5001 bd1 ba692 sqft1029 E 8th Ave #903, Denver, CO 80218For Sale

 MLS ID #1062016, Cassie Rogers, WK Real Estate. IRES as distributed by MLS GRID
- $325,0002 bd2 ba929 sqftHumboldt Place, Denver, CO 80218For Sale
 MLS ID #8185244, David Schlichter, Compass - Denver. REcolorado as distributed by MLS GRID
- $350,0002 bd2 ba961 sqftPark Place Tower, Denver, CO 80218For Sale
 MLS ID #4256655, Reza Zahedi, Reza Sells LLC. REcolorado as distributed by MLS GRID
- $225,0001 bd1 ba711 sqft937 N Clarkson Street #306, Denver, CO 80218For SaleMLS ID #6919147, Jamie Collins, Redfin Corporation. REcolorado as distributed by MLS GRID
- $325,0002 bd2 ba900 sqft909 N Logan Street #5B, Denver, CO 80203For SaleMLS ID #9664691, Andres Brener, Thrive Real Estate Group. REcolorado as distributed by MLS GRID
- $340,0001 bd1 ba694 sqft1200 Vine St #8A, Denver, CO 80206For SaleMLS ID #1071787, John Cheever, Resident Realty. IRES as distributed by MLS GRID
- $250,0001 bd1 ba708 sqftHeidelberg Condos, Denver, CO 80218For SaleMLS ID #2185628, Faith Young, Keller Williams Advantage Realty LLC. REcolorado as distributed by MLS GRID
- $335,0002 bd2 ba1k sqftGovernor's Park, Denver, CO 80203For SaleMLS ID #4363457, Scott Bernard, LIV Sotheby's International Realty. REcolorado as distributed by MLS GRID
- $265,0001 bd1 ba795 sqft1020 15th St #16A, Denver, CO 80202For SaleMLS ID #1070044, Ryan Dillon, Madison & Company Properties. IRES as distributed by MLS GRID
- $275,0001 bd1 ba689 sqftEl Posado Condos, Denver, CO 80203For SaleMLS ID #3259741, Shari Peck, Madison & Company Properties. REcolorado as distributed by MLS GRID
- $220,0001 bd1 ba826 sqft1267 N Lafayette St #302, Denver, CO 80218For SaleMLS ID #1070056, Christina Larson, Berkshire Hathaway HomeServices Rocky Mountain, Realtors-Fort Collins. IRES as distributed by MLS GRID
- $249,9001 bd1 ba695 sqft669 N Washington Street #303, Denver, CO 80203For SaleMLS ID #8083701, Kim Finnigan, KFinn Properties, LLC. REcolorado as distributed by MLS GRID
- $299,0001 bd1 ba824 sqftBrooks Tower, Denver, CO 80202For SaleMLS ID #4547524, Mark Trenka, Century 21 Trenka Real Estate. REcolorado as distributed by MLS GRID
- $350,0002 bd2 ba1k sqft909 N Logan Street #4A, Denver, CO 80203For SaleMLS ID #7915211, Carolyn Kenney, HomeSmart. REcolorado as distributed by MLS GRID
- $195,0001 bd1 ba545 sqftRiviera Park Condominiums, Denver, CO 80218For SaleMLS ID #5599739, Wisdom Real Estate, Wisdom Real Estate. REcolorado as distributed by MLS GRID
- $285,0001 bd1 ba639 sqft400 S Lafayette Street #1105, Denver, CO 80209For SaleMLS ID #6305527, Heather May Charbonneau, Roost Realty LLC. REcolorado as distributed by MLS GRID
- $218,0001 bd1 ba765 sqftGovernor's Park Condominiums, Denver, CO 80203For SaleMLS ID #7934090, Mari Vandenberge, Brokers Guild Homes. REcolorado as distributed by MLS GRID
- $325,0002 bd2 ba1k sqft1020 15th Street #30L, Denver, CO 80202For SaleMLS ID #2164069, Jennifer White, Keller Williams Real Estate LLC. REcolorado as distributed by MLS GRID
- $279,8002 bd2 ba1k sqft2500 S York Street #302, Denver, CO 80210For SaleMLS ID #4476825, Sharrie Maple, Your Castle Realty LLC. REcolorado as distributed by MLS GRID
