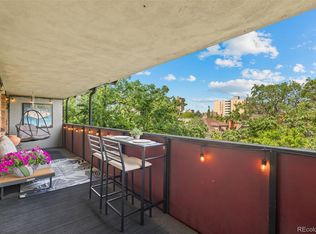
Sophisticated Cheesman Park condo on the 8th floor with stunning east-facing sunrise views toward Congress Park. Beautifully remodeled with 9' ceilings, ambient lighting, wide-plank wood flooring, tall doors, and tinted patio doors opening to a private balcony. Open-concept living and dining areas flows to an updated kitchen with stainless appliances, glass cooktop, and generous prep space. Perfect for entertaining or a relaxing evening. Reimagined layout includes an expanded hallway closet just outside the double-vanity bath for improved functionality. Central A/C and ceiling fans plus included heat provide year-round comfort. Building amenities include penthouse-level indoor pool, clubhouse, expansive decks, and panoramic Denver skyline views. Reserved gated parking space includes a personal EV charging station. Unbeatable walkability to Cheesman Park, Denver Botanic Gardens, dining, and boutique shopping. A true turnkey opportunity.
For sale
Price cut: $15K (6/17)
$335,000
1200 Vine St #8A, Denver, CO 80206
1beds
694sqft
Condominium
Built in 1963
-- sqft lot
$329,300 Zestimate®
$483/sqft
$645/mo HOA
What's special
- 72 days |
- 140 |
- 3 |
Zillow last checked:
Listing updated:
Listed by:
John Cheever 970-420-5093,
Resident Realty
Source: IRES as distributed by MLS GRID,MLS#: 1058298
Loading...
Facts & features
Interior
Bedrooms & bathrooms
- Bedrooms: 1
- Bathrooms: 1
- Full bathrooms: 1
- Main level bathrooms: 1
Primary bedroom
- Description: Engineered Hardwood
- Features: Shared Primary Bath
- Level: Main
- Area: 156 Square Feet
- Dimensions: 13 x 12
Dining room
- Description: Engineered Hardwood
- Level: Main
- Area: 154 Square Feet
- Dimensions: 14 x 11
Kitchen
- Description: Tile
- Level: Main
- Area: 49 Square Feet
- Dimensions: 7 x 7
Living room
- Description: Engineered Hardwood
- Level: Main
- Area: 165 Square Feet
- Dimensions: 11 x 15
Heating
- Forced Air
Cooling
- Central Air
Appliances
- Included: Electric Range, Refrigerator, Microwave
Features
- Open Floorplan
- Windows: Window Coverings
- Basement: None
Interior area
- Total structure area: 694
- Total interior livable area: 694 sqft
- Finished area above ground: 694
Property
Parking
- Total spaces: 1
- Parking features: Assigned
- Garage spaces: 1
- Details: Reserved
Features
- Levels: One
- Stories: 1
- Exterior features: Balcony
- Spa features: Community
- Has view: Yes
- View description: City
Lot
- Size: 0.48 Acres
- Features: Paved, Curbs, Gutters, Sidewalks, Street Light, Fire Hydrant within 500 Feet
Details
- Parcel number: 502118133
- Zoning: G-MU-12
- Special conditions: Private Owner
Construction
Type & style
- Home type: Condo
- Property subtype: Condominium
- Attached to another structure: Yes
Materials
- Block
- Roof: Tar/Gravel
Condition
- New construction: No
- Year built: 1963
Utilities & green energy
- Sewer: Public Sewer
- Water: City
- Utilities for property: Natural Gas Available, Electricity Available
Community & HOA
Community
- Features: Clubhouse, Indoor Pool, Pool, Security Building, Elevator, Recreation Room
- Subdivision: Wymans Second Add
HOA
- Has HOA: Yes
- Services included: Common Amenities, Trash, Management, Utilities, Water, Heat, Sewer
- HOA fee: $645 monthly
- HOA name: 1200 Vine COA INC
- HOA phone: 303-333-0473
Location
- Region: Denver
Financial & listing details
- Price per square foot: $483/sqft
- Annual tax amount: $1,651
- Date on market: 5/6/2026
- Listing terms: Cash,Conventional,FHA,VA Loan
- Exclusions: Seller's personal property
- Electric utility on property: Yes
Estimated market value
$329,300
$313,000 - $346,000
$1,655/mo
Price history
| Date | Event | Price |
|---|---|---|
| 6/17/2026 | Price change | $335,000-4.3%$483/sqft |
Source:  IRES as distributed by MLS GRID #1058298 Report a problem IRES as distributed by MLS GRID #1058298 Report a problem | ||
| 6/4/2026 | Price change | $350,000-4.1%$504/sqft |
Source: IRES as distributed by MLS GRID #1058298 Report a problem | ||
| 5/7/2026 | Listed for sale | $365,000+1.7%$526/sqft |
Source: IRES as distributed by MLS GRID #1058298 Report a problem | ||
| 4/22/2026 | Listing removed | $359,000$517/sqft |
Source: eXp Realty #3679245 Report a problem | ||
| 4/12/2026 | Price change | $359,000-1.4%$517/sqft |
Source: eXp Realty #3679245 Report a problem | ||
| 4/1/2026 | Price change | $364,000-2.7%$524/sqft |
Source: eXp Realty #3679245 Report a problem | ||
| 3/6/2026 | Listed for sale | $374,000$539/sqft |
Source: eXp Realty #3679245 Report a problem | ||
Public tax history
Tax history is unavailable.
Monthly payment
Est. payment
Payment breakdown
Explore the cost of this home by adjusting the details. Changes won't be saved.Climate risks
Neighborhood: Cheesman Park
Nearby schools
GreatSchools rating
- 10/10Bromwell Elementary SchoolGrades: PK-5Distance: 1 mi
- 9/10Morey Middle SchoolGrades: 6-8Distance: 0.8 mi
- 8/10East High SchoolGrades: 9-12Distance: 0.5 mi
Schools provided by the listing agent
- Elementary: Bromwell
- Middle: Morey
- High: East
Source: IRES as distributed by MLS GRID. This data may not be complete. We recommend contacting the local school district to confirm school assignments for this home.
- $353,9002 bd2 ba1.1k sqft1200 N Vine St APT 1C, Denver, CO 80206Off Market

- $279,2001 bd1 ba690 sqft1200 N Vine St APT 3B, Denver, CO 80206Off Market
- $351,1002 bd2 ba918 sqft1200 N Vine St APT 3F, Denver, CO 80206Off Market
- $417,4002 bd2 ba950 sqft1200 N Vine St APT 3G, Denver, CO 80206Off Market

- $318,5001 bd1 ba720 sqft1200 N Vine St APT 4A, Denver, CO 80206Off Market
- $290,1001 bd1 ba720 sqft1200 N Vine St APT 5D, Denver, CO 80206Off Market
- $360,3002 bd2 ba918 sqft1200 N Vine St APT 5F, Denver, CO 80206Off Market
- $309,8001 bd1 ba682 sqft1200 N Vine St APT 6B, Denver, CO 80206Off Market
A local agent can set up tours, give advice and negotiate with sellers.
Similar homes
- $299,9002 bd1 ba815 sqft2020 E 14th Avenue #202, Denver, CO 80206For Sale

 MLS ID #3211641, Travis Talaric, Blue Pebble Homes. REcolorado as distributed by MLS GRID
 - $289,0002 bd1 ba896 sqftNorseman Park Condos, Denver, CO 80206For Sale
 MLS ID #6800669, Ann Panagos, Compass - Denver. REcolorado as distributed by MLS GRID
 - $319,0002 bd1 ba910 sqftDublin Terrace, Denver, CO 80206For Sale
 MLS ID #8455137, Marla Doughty, Compass - Denver. REcolorado as distributed by MLS GRID
 - $229,9001 bd1 ba606 sqft1350 Josephine Street #206, Denver, CO 80206For Sale
 MLS ID #2193757, Alex Neir, Compass - Denver. REcolorado as distributed by MLS GRID
 - $347,5001 bd1 ba800 sqft1085 N Lafayette Street #204, Denver, CO 80218For SaleMLS ID #6745056, Vivi Gloriod, eXp Realty, LLC. REcolorado as distributed by MLS GRID
- $350,0002 bd2 ba961 sqftPark Place Tower, Denver, CO 80218For SaleMLS ID #4256655, Reza Zahedi, Reza Sells LLC. REcolorado as distributed by MLS GRID
- $325,0001 bd1 ba700 sqftTimperly Condominium Association, Denver, CO 80218For SaleMLS ID #8846565, Noreen Doyle, West and Main Homes Inc. REcolorado as distributed by MLS GRID
- $237,0001 bd1 ba668 sqftViking, Denver, CO 80206For SaleMLS ID #6546603, Kimarie Dixon, Dixon Realty. REcolorado as distributed by MLS GRID
- $344,9902 bd2 ba900 sqftThe Barrington, Denver, CO 80203For SaleMLS ID #9710396, Drew Evans, Ajax Realty Group. REcolorado as distributed by MLS GRID
- $299,0002 bd1 ba902 sqftEpic, Denver, CO 80203For SaleMLS ID #8531010, Lane Lyon, Coldwell Banker Global Luxury Denver. REcolorado as distributed by MLS GRID
- $330,0001 bd1 ba807 sqftThe Beauvallon, Denver, CO 80203For SaleMLS ID #8395334, Christina Claxton, Nookhaven Homes. REcolorado as distributed by MLS GRID
- $310,0002 bd2 ba873 sqft601 W 11th Avenue #901, Denver, CO 80204For SaleMLS ID #8096287, Nicole Lawson, Milehimodern. REcolorado as distributed by MLS GRID
- $275,0001 bd1 ba648 sqftCheesman Towers, Denver, CO 80218For SaleMLS ID #7703482, Carl Ballard, EXIT Realty DTC, Cherry Creek, Pikes Peak.. REcolorado as distributed by MLS GRID
- $337,0001 bd1 ba616 sqft1440 Little Raven Street #403, Denver, CO 80202For SaleMLS ID #5034002, Chase Arnold, LIV Sotheby's International Realty. REcolorado as distributed by MLS GRID
- $290,0001 bd1 ba717 sqftLido, Denver, CO 80203For SaleMLS ID #4912240, Tiffany Glucksman Appel, Kentwood Real Estate DTC, LLC. REcolorado as distributed by MLS GRID
- $360,0002 bd2 ba873 sqft601 W 11th Avenue #905, Denver, CO 80204For SaleMLS ID #3763015, Max Herz, Coldwell Banker Realty 14. REcolorado as distributed by MLS GRID
- $289,5001 bd1 ba743 sqftNeusteters Building Condos, Denver, CO 80202For SaleMLS ID #9736463, Gina Arms, Madison & Company Properties. REcolorado as distributed by MLS GRID
- $349,9992 bd1 ba977 sqftWindsor Condos, Denver, CO 80202For SaleMLS ID #3607395, Patricia Gonzales, Grace Management & Invest.. REcolorado as distributed by MLS GRID
- $300,0001 bd1 ba941 sqftGovernor's Place, Denver, CO 80203For SaleMLS ID #2892072, Clint Moll, Orchard Brokerage LLC. REcolorado as distributed by MLS GRID
- $300,000-- bd1 ba678 sqftDowning Street Station, Denver, CO 80205For SaleMLS ID #5550833, Venus Howard, Real Broker, LLC DBA Real. REcolorado as distributed by MLS GRID
