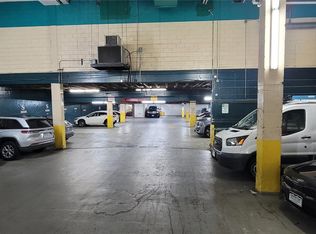
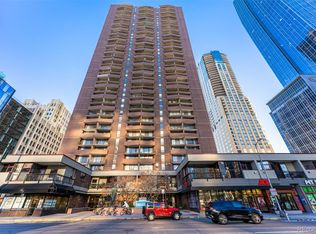
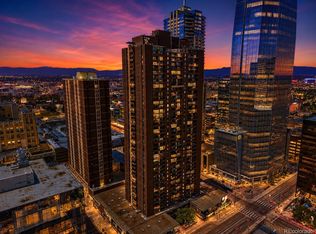
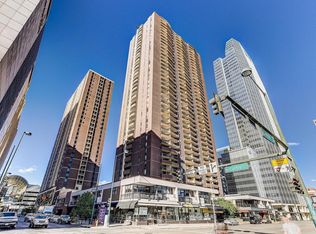
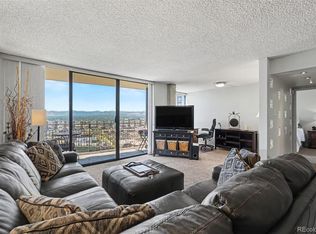
Perched 30 floors above the heart of downtown Denver, this stunning high-rise residence offers an unmissable opportunity for luxury urban living. From the moment you step inside, the light-filled open layout draws your eyes to breathtaking vistas of Southwest Denver and the iconic Front Range mountains. Newly upgraded floor-to-ceiling sliding glass doors seamlessly connect your living space to a spacious private balcony—your personal front-row seat for dramatic Colorado sunsets and mountain views. Located in the coveted Brooks Tower, you’ll enjoy premier, full-service amenities designed for effortless city living: 24/7 Concierge & Front Desk: Round-the-clock security and peace of mind. Resort-Style Amenities: A refreshing outdoor rooftop pool with sweeping city views and a state-of-the-art fitness center. https://brookstower.net/amenities. Unbeatable Location: Steps away from Denver’s finest dining, nightlife, shopping, and cultural hotspots. Elevate your lifestyle and experience Denver from the clouds. Schedule your private showing today!
For sale
$325,000
1020 15th Street #30L, Denver, CO 80202
2beds
1,001sqft
Condominium
Built in 1967
-- sqft lot
$-- Zestimate®
$325/sqft
$700/mo HOA
What's special
- 41 days
- 322
- 33
Zillow last checked:
Listing updated:
Listed by:
Jennifer White 720-810-2149,
Keller Williams Real Estate LLC
Source: REcolorado as distributed by MLS GRID,MLS#: 2164069
Facts & features
Interior
Bedrooms & bathrooms
- Bedrooms: 2
- Bathrooms: 2
- Full bathrooms: 1
- 3/4 bathrooms: 1
- Main level bathrooms: 2
- Main level bedrooms: 2
Bedroom
- Level: Main
- Area: 132 Square Feet
- Dimensions: 11 x 12
Bedroom
- Features: Primary Suite
- Level: Main
- Area: 143 Square Feet
- Dimensions: 11 x 13
Bathroom
- Features: Primary Suite
- Level: Main
Bathroom
- Features: Primary Suite
- Level: Main
Kitchen
- Description: Galley Kitchen, Refinished Countertop
- Level: Main
Living room
- Description: Combines With Dining Area
- Level: Main
- Area: 156 Square Feet
- Dimensions: 13 x 12
Heating
- Hot Water
Cooling
- Has cooling: Yes
Appliances
- Included: Dishwasher, Disposal, Microwave, Oven, Range, Refrigerator
Features
- Elevator, High Speed Internet, Pantry, Primary Suite, Smoke Free
- Flooring: Carpet
- Windows: Double Pane Windows
- Has basement: No
- Common walls with other units/homes: 2+ Common Walls
Interior area
- Total structure area: 1,001
- Total interior livable area: 1,001 sqft
- Finished area above ground: 1,001
Property
Features
- Levels: Three Or More
- Entry location: Corridor Access
- Patio & porch: Covered
- Exterior features: Balcony, Elevator
- Pool features: Outdoor Pool
Details
- Parcel number: 234538727
- Zoning: D-TD
- Special conditions: Standard
Construction
Type & style
- Home type: Condo
- Property subtype: Condominium
- Attached to another structure: Yes
Materials
- Brick
- Roof: Rolled/Hot Mop
Condition
- Year built: 1967
Utilities & green energy
- Water: Private
- Utilities for property: Cable Available, Electricity Connected, Natural Gas Not Available
Community & HOA
Community
- Security: 24 Hour Security, Carbon Monoxide Detector(s), Key Card Entry, Security Entrance, Security Guard
- Subdivision: Brooks Tower
HOA
- Has HOA: Yes
- Amenities included: Coin Laundry, Concierge, Elevator(s), Fitness Center, Front Desk, Management, Pool, Security
- Services included: Reserve Fund, Heat, Insurance, Maintenance Grounds, Maintenance Structure, Recycling, Sewer, Snow Removal, Trash, Water
- HOA fee: $700 monthly
- HOA name: Brooks Towers HOA
- HOA phone: 303-629-7200
Location
- Region: Denver
Financial & listing details
- Price per square foot: $325/sqft
- Tax assessed value: $363,700
- Annual tax amount: $1,961
- Date on market: 10/6/2026
- Listing terms: 1031 Exchange,Cash,Conventional,FHA,VA Loan
- Exclusions: None
- Ownership: Individual
- Electric utility on property: Yes
Estimated market value
Not available
Estimated sales range
Not available
Not available
Price history
| Date | Event | Price |
|---|---|---|
| 10/7/2026 | Listed for sale | $325,000-13.3%$325/sqft |
Source:  REcolorado as distributed by MLS GRID #2164069 Report a problem | ||
| 6/26/2023 | Sold | $375,000+147.1%$375/sqft |
Source: Public Record Report a problem | ||
| 3/28/1997 | Sold | $151,746$152/sqft |
Source: Public Record Report a problem | ||
Public tax history
| Year | Property taxes | Tax assessment |
|---|---|---|
| 2025 | $1,947 +2.2% | $25,640 +4.3% |
| 2024 | $1,905 -1.6% | $24,580 -10.7% |
| 2023 | $1,935 +3.6% | $27,520 +13.1% |
| 2022 | $1,867 +10.1% | $24,330 -2.8% |
| 2021 | $1,695 +2.9% | $25,020 +9.5% |
| 2020 | $1,648 -5.9% | $22,851 -0.7% |
| 2019 | $1,751 | $23,011 +1.7% |
| 2018 | $1,751 +0.3% | $22,630 |
| 2017 | $1,746 +5.1% | $22,630 +6.4% |
| 2016 | $1,661 +12.9% | $21,260 |
| 2015 | $1,471 0% | $21,260 +20% |
| 2014 | $1,472 -18.1% | $17,710 |
| 2013 | $1,796 +17.9% | $17,710 -17.1% |
| 2012 | $1,523 +27% | $21,360 |
| 2011 | $1,199 +2.2% | $21,360 +18.6% |
| 2010 | $1,173 -12.5% | $18,010 |
| 2009 | $1,341 -0.2% | $18,010 -10.3% |
| 2008 | $1,343 +34.6% | $20,080 |
| 2007 | $998 +1.1% | $20,080 +34.7% |
| 2006 | $987 -1.1% | $14,910 |
| 2005 | $998 | $14,910 |
Find assessor info on the county website
Monthly payment
Est. payment
Payment breakdown
Explore the cost of this home by adjusting the details. Changes won't be saved.Climate risks
Neighborhood: Central Business District
Nearby schools
Schools provided by the listing agent
- Elementary: Greenlee
- Middle: Kepner
- High: East
- District: Denver 1
Source: REcolorado as distributed by MLS GRID. This data may not be complete. We recommend contacting the local school district to confirm school assignments for this home.

Similar homes
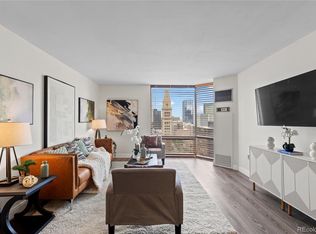
- $330,0001 bd2 ba816 sqft1625 Larimer Street #2104, Denver, CO 80202For Sale
 MLS ID #6145899, David DiPetro, Serhant Colorado LLC. REcolorado as distributed by MLS GRID
- $265,0001 bd1 ba795 sqft1020 15th St #16A, Denver, CO 80202For Sale
 MLS ID #1070044, Ryan Dillon, Madison & Company Properties. IRES as distributed by MLS GRID
- $299,0001 bd1 ba824 sqftBrooks Tower, Denver, CO 80202For Sale
 MLS ID #4547524, Mark Trenka, Century 21 Trenka Real Estate. REcolorado as distributed by MLS GRID
- $325,0002 bd2 ba900 sqft909 N Logan Street #5B, Denver, CO 80203For Sale
 MLS ID #9664691, Andres Brener, Thrive Real Estate Group. REcolorado as distributed by MLS GRID
- $335,0002 bd2 ba1k sqftGovernor's Park, Denver, CO 80203For SaleMLS ID #4363457, Scott Bernard, LIV Sotheby's International Realty. REcolorado as distributed by MLS GRID
- $280,0001 bd1 ba802 sqft1020 15th Street #15A, Denver, CO 80202For SaleMLS ID #9342466, JC Denver Home Team, Keller Williams Realty Urban Elite. REcolorado as distributed by MLS GRID
- $279,0001 bd1 ba799 sqftBrooks Tower, Denver, CO 80202For SaleMLS ID #7474592, Trelora Realty Team, Trelora Realty, Inc.. REcolorado as distributed by MLS GRID
- $275,0001 bd1 ba731 sqft1625 Larimer Street #702, Denver, CO 80202For SaleMLS ID #2851453, Michael Bruce, Keller Williams Realty Downtown LLC. REcolorado as distributed by MLS GRID
- $350,0002 bd2 ba1k sqft909 N Logan Street #4A, Denver, CO 80203For SaleMLS ID #7915211, Carolyn Kenney, HomeSmart. REcolorado as distributed by MLS GRID
- $340,0001 bd1 ba694 sqft1200 Vine St #8A, Denver, CO 80206For SaleMLS ID #1071787, John Cheever, Resident Realty. IRES as distributed by MLS GRID
- $350,0002 bd2 ba1.1k sqftSummer House Condos, Denver, CO 80218For SaleMLS ID #9108824, Emily Johnson, West and Main Homes. REcolorado as distributed by MLS GRID
- $460,0002 bd2 ba1.2k sqftBarclay Towers, Denver, CO 80202For SaleMLS ID #6206416, Martin Percival, West and Main Homes. REcolorado as distributed by MLS GRID
- $350,0002 bd2 ba873 sqft601 W 11th Avenue #905, Denver, CO 80204For SaleMLS ID #3763015, Max Herz, Coldwell Banker Realty 14. REcolorado as distributed by MLS GRID
- $319,0002 bd2 ba1.1k sqft955 Eudora Street #607E, Denver, CO 80220For SaleMLS ID #1740973, Evan Rice, Re-Assurance Homes. REcolorado as distributed by MLS GRID
- $300,0002 bd1 ba731 sqft655 N Pearl Street #408, Denver, CO 80203For SaleMLS ID #6927261, Madison Kissel, Compass - Denver. REcolorado as distributed by MLS GRID
- $239,0001 bd1 ba783 sqftBrooks Tower, Denver, CO 80202For SaleMLS ID #3482082, Jeff Summerhill, Abode Real Estate. REcolorado as distributed by MLS GRID
- $295,0001 bd1 ba768 sqftThe Park Lane Condominiums, Denver, CO 80209For SaleMLS ID #6790932, Amy Kissinger, Compass - Denver. REcolorado as distributed by MLS GRID
- $260,0002 bd2 ba919 sqftDenver Tower Condos, Denver, CO 80204For SaleMLS ID #7916088, Lisa Nicholaides, Verity Real Estate. REcolorado as distributed by MLS GRID
- $350,0002 bd2 ba961 sqftPark Place Tower, Denver, CO 80218For SaleMLS ID #4256655, Reza Zahedi, Reza Sells LLC. REcolorado as distributed by MLS GRID
- $305,0002 bd2 ba1.2k sqftWindsor Gardens, Denver, CO 80247For SaleMLS ID #3880564, Alia Alvarez, Welcome Home Real Estate LLC. REcolorado as distributed by MLS GRID
