Skip main navigation
Sold for $355,000
  • $355,000

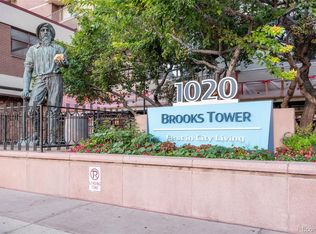
    1020 15th Street #26A, Denver, CO 80202

    1beds
    822sqft
    Condominium
    Built in 1967
    -- sqft lot
    $338,700 Zestimate®
    $432/sqft
    $1,826 Estimated rent

    Home value

    $338,700

    $315,000 - $362,000

    $1,826/mo

    Zestimate® history
    Loading
    Loading...

    Owner options

    List your home for rent

    $1,826/mo

    Rent Zestimate®

    Find your next renter with Zillow Rental Manager. Plus, with online applications, you can quickly screen prospective tenants – for free.

    Learn more

    $1,826/mo

    Rent Zestimate®

    Refinance and save

    $2,621/mo

    Est. payment

    Refinancing to a lower rate could help reduce your monthly payments and save thousands over the life of the loan.

    See today's rates

    $2,621/mo

    Est. payment

    Explore your selling options

    Work with a Zillow partner agent

    Leverage their expertise and Zillow's premium Showcase listings to get your home seen by more buyers.

    Get started

    List with your own agent

    Get your home in front of millions of buyers by listing it on Zillow.

    Learn how to do it

    Sell it yourself

    Take full control of how buyers see your home on Zillow by listing For Sale by Owner (FSBO).

    List your home

    What's special

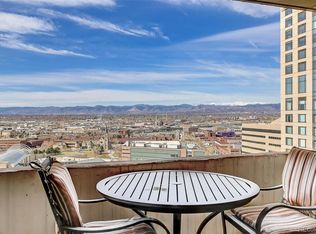
    Breathtaking mountain viewsOutdoor poolPrivate balconyLuxurious primary suite feelVersatile bonus roomEndless mountain vistasBeautiful ceramic tile
    Don’t miss this fantastic opportunity to own a one-of-a-kind Aspen model 1-bedroom condo in the heart of Downtown Denver. As you step inside, you’ll be welcomed by an abundance of thoughtfully designed storage closets featuring built-in shelving, ensuring that you have plenty of space for all your essentials. One of the standout features of this condo is the beautiful ceramic tile that flows seamlessly throughout the entire living space, adding a touch of elegance and ease of maintenance. The kitchen has been expertly reconfigured to create a stunning open layout, complete with generous cabinet and countertop space that effortlessly transitions into the inviting living area. Newer kitchen appliances purchased this year include refrigerator, microwave and dishwasher. Enjoy breathtaking mountain views from the living room and take advantage of the versatile bonus room—perfect for an office, a cozy guest area with a Murphy bed, or an intimate dining space. The thoughtfully designed bedroom and bathroom provide a luxurious primary suite feel, enhanced by a walk-in closet with custom built-in shelving and cabinetry that extends into the bathroom, maximizing your storage options. Step outside to your private balcony, where you can soak in the endless mountain vistas—an ideal spot for morning coffee or evening relaxation. Brooks Tower features fantastic amenities, including an outdoor pool, clubhouse, fitness room, and 24-hour front desk with secure keycard access, ensuring your comfort and peace of mind. Located just 3 blocks from Larimer Square, 1 block to the newly renovated 16th Street Mall, and the bustling performing arts district, this condo offers the perfect blend of urban living and mountain charm. Don’t let this unique and well-designed condo slip away—schedule your showing today and experience all that Brooks Tower has to offer! Parking Space #175 in Brooks tower garage may be added to the sale for an additional amount call for details.

    Zillow last checked:

    Listing updated:

    Listed by:

    Andrew Pazzali 303-569-9966 Andy@Trenkarealestate.com,

    Century 21 Trenka Real Estate

    Bought with:

    Jono Parker, 100103730

    Compass - Denver

    Source: REcolorado as distributed by MLS GRID,MLS#: 9305814MLS Logo

    Facts & features

    Interior

    Bedrooms & bathrooms
    • Bedrooms: 1
    • Bathrooms: 1
    • 3/4 bathrooms: 1
    • Main level bathrooms: 1
    • Main level bedrooms: 1
    Bedroom
    • Description: Bedroom With Walk-In Closet
    • Level: Main
    • Area: 130 Square Feet
    • Dimensions: 13 x 10
    Bathroom
    • Level: Main
    • Area: 140 Square Feet
    • Dimensions: 14 x 10
    Bonus room
    • Description: Flex Space For Dining, Study, You Decide
    • Level: Main
    • Area: 78 Square Feet
    • Dimensions: 13 x 6
    Kitchen
    • Description: Open Style Modern Kitchen
    • Level: Main
    • Area: 130 Square Feet
    • Dimensions: 13 x 10
    Living room
    • Description: Living Room Opens To Balcony
    • Level: Main
    • Area: 210 Square Feet
    • Dimensions: 14 x 15
    Heating
    • Forced Air, Hot Water, Steam
    Cooling
    • Central Air
    Appliances
    • Included: Dishwasher, Microwave, Oven, Range, Refrigerator, Wine Cooler
    • Laundry: Common Area
    Features
    • Granite Counters, Open Floorplan
    • Flooring: Tile
    • Windows: Double Pane Windows, Window Coverings
    • Has basement: No
    • Common walls with other units/homes: 2+ Common Walls
    Interior area
    • Total structure area: 822
    • Total interior livable area: 822 sqft
    • Finished area above ground: 822

    Property

    Parking
    • Parking features: Heated Garage, Underground
    • Has garage: Yes
    Accessibility
    • Accessibility features: Accessible Approach with Ramp
    Features
    • Levels: One
    • Stories: 1
    • Entry location: Corridor Access
    • Patio & porch: Covered
    • Exterior features: Balcony, Elevator, Water Feature
    • Pool features: Outdoor Pool
    • Has view: Yes
    • View description: City, Mountain(s)
    Details
    • Parcel number: 234538660
    • Zoning: D-TD
    • Special conditions: Standard

    Construction

    Type & style
    • Home type: Condo
    • Architectural style: Urban Contemporary
    • Property subtype: Condominium
    • Attached to another structure: Yes
    Materials
    • Brick, Concrete
    • Foundation: Slab
    • Roof: Membrane
    Condition
    • Updated/Remodeled
    • Year built: 1967
    Details
    • Builder model: Modified Aspen

    Utilities & green energy

    • Sewer: Public Sewer
    • Water: Public
    • Utilities for property: Cable Available, Electricity Connected, Internet Access (Wired), Phone Available

    Community & HOA

    Community
    • Security: Key Card Entry, Secured Garage/Parking, Security Entrance, Smoke Detector(s)
    • Subdivision: Downtown
    HOA
    • Has HOA: Yes
    • Amenities included: Clubhouse, Coin Laundry, Elevator(s), Fitness Center, Front Desk, Management, Pool
    • Services included: Heat, Insurance, Maintenance Grounds, Maintenance Structure, Sewer, Snow Removal, Trash, Water
    • HOA fee: $562 monthly
    • HOA name: Brooks Tower HOA
    • HOA phone: 303-629-7200
    Location
    • Region: Denver

    Financial & listing details

    • Price per square foot: $432/sqft
    • Tax assessed value: $356,000
    • Annual tax amount: $1,562
    • Date on market: 9/25/2024
    • Listing terms: Cash,Conventional,FHA,VA Loan
    • Exclusions: Both Glass Top Tables In Living Room And Dining Room
    • Ownership: Individual
    • Electric utility on property: Yes
    • Road surface type: Paved

    Price history

    DateEventPrice
    4/21/2025Sold$355,000+6%$432/sqft
    Source: REcolorado as distributed by MLS GRID #9305814 Report a problem
    4/4/2025Pending sale$335,000$408/sqft
    Source: REcolorado as distributed by MLS GRID #9305814 Report a problem
    1/21/2025Price change$335,000-2.9%$408/sqft
    Source: REcolorado as distributed by MLS GRID #9305814 Report a problem
    11/9/2024Price change$345,000-4.2%$420/sqft
    Source: REcolorado as distributed by MLS GRID #9305814 Report a problem
    10/11/2024Price change$360,000-1.4%$438/sqft
    Source: REcolorado as distributed by MLS GRID #9305814 Report a problem
    9/24/2024Listed for sale$365,000+92.1%$444/sqft
    Source: REcolorado as distributed by MLS GRID #9305814 Report a problem
    9/13/2010Sold$190,000-2.5%$231/sqft
    Source: Public Record Report a problem
    11/3/2003Sold$194,900+58.4%$237/sqft
    Source: Public Record Report a problem
    5/22/1996Sold$123,043$150/sqft
    Source: Public Record Report a problem

    Public tax history

    YearProperty taxesTax assessment
    2024$1,563 -6%$20,170 -12.5%
    2023$1,663 +3.6%$23,060 +10.3%
    2022$1,605 +0.1%$20,910 -2.8%
    2021$1,604 +2.9%$21,510 -0.5%
    2020$1,559 +13.9%$21,614 -0.7%
    2019$1,369 $21,765 +23%
    2018$1,369 +0.3%$17,700
    2017$1,365 -6%$17,700 -4.8%
    2016$1,453 +8.4%$18,600
    2015$1,340 0%$18,600 +15.2%
    2014$1,341 +27.1%$16,140 +10.8%
    2009$1,055 -0.2%$14,570 -7.8%
    2008$1,057 +20.1%$15,800
    2007$880 +1.1%$15,800 +20.2%
    2006$871 -4%$13,150
    2005$907 $13,150
    Find assessor info on the county website

    Neighborhood: Central Business District

    Nearby schools

    GreatSchools rating
    Schools provided by the listing agent
    • Elementary: Greenlee
    • Middle: Dora Moore
    • High: West
    • District: Denver 1

    Source: REcolorado as distributed by MLS GRID. This data may not be complete. We recommend contacting the local school district to confirm school assignments for this home.

    Get a cash offer in 3 minutes
    Find out how much your home could sell for in as little as 3 minutes with a no-obligation cash offer.
    Estimated market value
    $338,700
    Get a cash offer in 3 minutes
    Find out how much your home could sell for in as little as 3 minutes with a no-obligation cash offer.
    Estimated market value
    $338,700