4% Seller Financing Available! Call or email list agent for details.
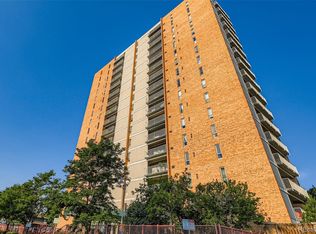
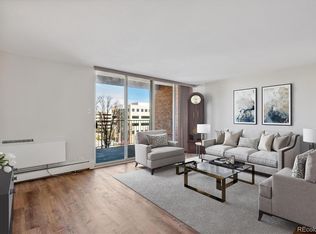
Welcome to 955 Eudora Street, Unit 607E! This updated, west-facing end-unit condo offers 2 bedrooms, 2 bathrooms, and 1,140 square feet of comfortable living space. Enjoy a spacious primary bedroom with a walk-in closet, an en-suite bathroom with heated floors, and a large covered balcony. The home also features mini split cooling, hardwood flooring in the main living areas and stainless steel kitchen appliances. Residents have access to community amenities including two swimming pools, a fully equipped fitness center, dry sauna, a party room, and shared laundry facilities on each floor. With HEATED garage parking and convenient access to nearby shopping, dining, and everyday essentials, this condo offers comfortable, low-maintenance living in Denver.
For sale
$319,000
955 Eudora Street #607E, Denver, CO 80220
2beds
1,140sqft
Condominium
Built in 1966
-- sqft lot
$317,000 Zestimate®
$280/sqft
$875/mo HOA
What's special
- 4 days
- 117
- 9
Zillow last checked:
Listing updated:
Listed by:
Evan Rice 720-695-5018 Evan@Re-AssuranceHomes.com,
Re-Assurance Homes,
Rob Martin 303-809-8258,
Re-Assurance Homes
Source: REcolorado as distributed by MLS GRID,MLS#: 1740973
Facts & features
Interior
Bedrooms & bathrooms
- Bedrooms: 2
- Bathrooms: 2
- Full bathrooms: 2
- Main level bathrooms: 2
- Main level bedrooms: 2
Bedroom
- Features: Primary Suite
- Level: Main
Bedroom
- Level: Main
Bathroom
- Features: En Suite Bathroom
- Level: Main
Bathroom
- Level: Main
Heating
- Baseboard
Cooling
- Air Conditioning-Room
Appliances
- Included: Dishwasher, Freezer, Microwave, Oven, Refrigerator
- Laundry: Common Area
Features
- Walk-In Closet(s)
- Flooring: Carpet, Tile, Wood
- Has basement: No
- Common walls with other units/homes: End Unit,1 Common Wall
Interior area
- Total structure area: 1,140
- Total interior livable area: 1,140 sqft
- Finished area above ground: 1,140
Property
Parking
- Total spaces: 1
- Parking features: Concrete, Storage, Underground
- Attached garage spaces: 1
Features
- Levels: One
- Stories: 1
- Patio & porch: Covered
- Exterior features: Balcony, Elevator
- Pool features: Outdoor Pool
Details
- Parcel number: 606408172
- Zoning: G-MU-20
- Special conditions: Standard
Construction
Type & style
- Home type: Condo
- Architectural style: Urban Contemporary
- Property subtype: Condominium
- Attached to another structure: Yes
Materials
- Brick, Concrete
- Roof: Rolled/Hot Mop
Condition
- Updated/Remodeled
- Year built: 1966
Utilities & green energy
- Sewer: Public Sewer
- Water: Public
- Utilities for property: Cable Available, Phone Available
Community & HOA
Community
- Security: Key Card Entry, Secured Garage/Parking
- Subdivision: Hale
HOA
- Has HOA: Yes
- Amenities included: Bike Storage, Elevator(s), Fitness Center, Garden Area, Gated, Laundry, Management, Parking, Pool, Sauna, Security, Storage
- Services included: Reserve Fund, Heat, Insurance, Maintenance Grounds, Maintenance Structure, Sewer, Snow Removal, Trash, Water
- HOA fee: $875 monthly
- HOA name: Park Mayfair Condominium Association
- HOA phone: 303-399-5717
Location
- Region: Denver
Financial & listing details
- Price per square foot: $280/sqft
- Annual tax amount: $1,886
- Date on market: 10/22/2026
- Listing terms: 1031 Exchange,Cash,Conventional,FHA,VA Loan
- Ownership: Individual
- Electric utility on property: Yes
Estimated market value
$317,000
$301,000 - $333,000
$1,920/mo
Price history
| Date | Event | Price |
|---|---|---|
| 10/26/2026 | Listing removed | $2,475$2/sqft |
Source: Zillow Rentals Report a problem | ||
| 10/22/2026 | Listed for sale | $319,000+16%$280/sqft |
Source:  REcolorado as distributed by MLS GRID #1740973 Report a problem REcolorado as distributed by MLS GRID #1740973 Report a problem | ||
| 10/20/2026 | Price change | $2,475+25.3%$2/sqft |
Source: Zillow Rentals Report a problem | ||
| 10/6/2026 | Listed for rent | $1,975$2/sqft |
Source: Zillow Rentals Report a problem | ||
| 6/29/2026 | Sold | $275,000-8.3%$241/sqft |
Source: REcolorado as distributed by MLS GRID #5392067 Report a problem | ||
| 5/21/2026 | Pending sale | $299,900$263/sqft |
Source: REcolorado as distributed by MLS GRID #5392067 Report a problem | ||
| 4/18/2026 | Listed for sale | $299,900$263/sqft |
Source: REcolorado as distributed by MLS GRID #5392067 Report a problem | ||
Public tax history
Tax history is unavailable.
Monthly payment
Est. payment
Payment breakdown
Explore the cost of this home by adjusting the details. Changes won't be saved.Climate risks
Neighborhood: Hale
Nearby schools
Schools provided by the listing agent
- Elementary: Palmer
- Middle: Hill
- High: East
- District: Denver 1
Source: REcolorado as distributed by MLS GRID. This data may not be complete. We recommend contacting the local school district to confirm school assignments for this home.


Similar homes
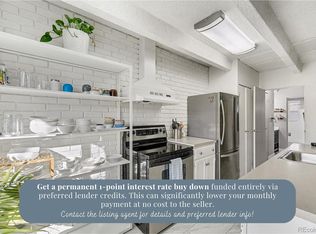
- $379,0002 bd2 ba1.2k sqft836 Dexter Street #205, Denver, CO 80220For Sale
 MLS ID #8088994, The Knoll Team, West and Main Homes Inc. REcolorado as distributed by MLS GRID
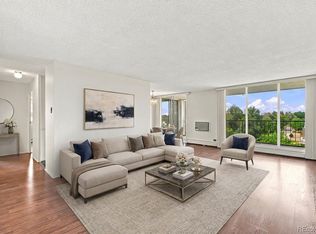
 - $230,0002 bd2 ba1k sqftPark Mayfair, Denver, CO 80220New Construction
 MLS ID #9595629, Christopher Darling, Keller Williams DTC. REcolorado as distributed by MLS GRID
 - $250,0002 bd2 ba928 sqft1121 Albion Street #609, Denver, CO 80220For Sale
 MLS ID #6783247, Ashley Warren, Coldwell Banker Realty 24. REcolorado as distributed by MLS GRID
 - $295,0002 bd2 ba1.4k sqftCandlewyck, Denver, CO 80247For Sale
 MLS ID #5640464, Connie G. Hensley, RE/MAX Professionals. REcolorado as distributed by MLS GRID
 - $325,0002 bd2 ba1k sqft1020 15th Street #30L, Denver, CO 80202For SaleMLS ID #2164069, Jennifer White, Keller Williams Real Estate LLC. REcolorado as distributed by MLS GRID
- $325,0002 bd2 ba900 sqft909 N Logan Street #5B, Denver, CO 80203For SaleMLS ID #9664691, Andres Brener, Thrive Real Estate Group. REcolorado as distributed by MLS GRID
- $280,0002 bd2 ba1.5k sqft2201 S Holly Street #2, Denver, CO 80222For SaleMLS ID #3652859, Elaine Chen, Brokers Guild Real Estate. REcolorado as distributed by MLS GRID
- $335,0002 bd2 ba1k sqftGovernor's Park, Denver, CO 80203For SaleMLS ID #4363457, Scott Bernard, LIV Sotheby's International Realty. REcolorado as distributed by MLS GRID
- $359,0002 bd2 ba1.2k sqft675 S University Boulevard #408, Denver, CO 80209For SaleMLS ID #7844048, EMPOWERHOME Team, Keller Williams DTC. REcolorado as distributed by MLS GRID
- $325,0002 bd2 ba929 sqftHumboldt Place, Denver, CO 80218For SaleMLS ID #8185244, David Schlichter, Compass - Denver. REcolorado as distributed by MLS GRID
- $239,9002 bd1 ba969 sqft1111 N Ash St APT 110, Denver, CO 80220For Sale
 MLS ID #2327382, Kim Seidel, Coldwell Banker Realty. elevateMLS
 - $318,0002 bd2 ba1.6k sqft7877 E Mississippi Avenue #301, Denver, CO 80247For SaleMLS ID #4410052, Regina Topelson, 2415 Property Solutions Inc. REcolorado as distributed by MLS GRID
- $315,0002 bd2 ba1.3k sqftMorningside, Denver, CO 80224For SaleMLS ID #4768276, Victoria Gartelos, The Real Estate Agency LLC. REcolorado as distributed by MLS GRID
- $319,9982 bd1 ba775 sqftCountry Club Flats, Denver, CO 80218For SaleMLS ID #6600952, Andrew Arevalo, Compass - Denver. REcolorado as distributed by MLS GRID
- $299,0002 bd2 ba1.1k sqft2225 Buchtel Boulevard #1101, Denver, CO 80210For SaleMLS ID #9814708, Sarah Gallegos, Keller Williams Advantage Realty LLC. REcolorado as distributed by MLS GRID
- $318,0001 bd1 ba896 sqftCherry Creek Tower, Denver, CO 80209For SaleMLS ID #4560320, Randy Burgess, Coldwell Banker Global Luxury Denver. REcolorado as distributed by MLS GRID
- $350,0002 bd2 ba961 sqftPark Place Tower, Denver, CO 80218For SaleMLS ID #4256655, Reza Zahedi, Reza Sells LLC. REcolorado as distributed by MLS GRID
- $359,9002 bd2 ba1k sqftThe Florentine, Denver, CO 80203For SaleMLS ID #1542167, Joanne Jordan, Compass - Denver. REcolorado as distributed by MLS GRID
- $400,0001 bd1 ba734 sqftCherry Creek DRive South Condos, Denver, CO 80209For SaleMLS ID #6052914, Kimberly Ryan, Cityscape Properties LLC. REcolorado as distributed by MLS GRID
- $235,0001 bd1 ba709 sqftCadillac Condominiums, Denver, CO 80220For SaleMLS ID #7554626, Roger Vong, Fathom Realty Colorado LLC. REcolorado as distributed by MLS GRID
