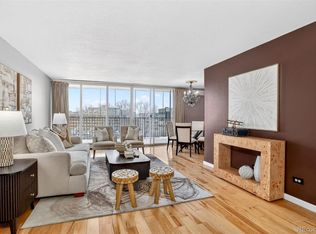
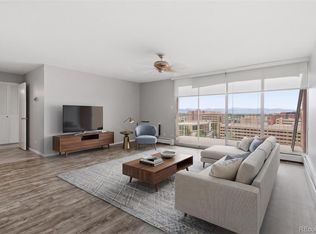
Experience the ultimate in luxury living in this stunning 2 bedroom, 2 bathroom condo, perfectly situated on the 7th floor of the prestigious Park Mayfair Building. With 1009 square feet of living space, this corner unit boasts breathtaking mountain views from its spacious covered balcony. The unit's mid-century charm is perfectly complemented by its modern renovations, including a designer kitchen with stainless steel Samsung appliances, farm sink, gold accents, and sleek quartz countertops. The living room features a designer accent wall and floor-to-ceiling windows that flood the space with natural light, creating the perfect setting for relaxing or entertaining. The large balcony provides an ideal spot to take in the stunning views or host gatherings. The new laminate flooring throughout the bedrooms and living area adds a touch of elegance and sophistication, while the newly remodeled bathrooms with high-end fixtures and custom tiling elevate the overall sense of luxury. This exceptional unit comes with 1 underground reserved parking space, bike storage, and a private storage unit. The complex offers a wide range of amenities, including indoor and outdoor pools, newly renovated exercise room equipped with top-notch equipment, and on-site management. Residents also enjoy access to a beautifully landscaped courtyard. Located in the heart of Denver's vibrant "Life to the Nines" neighborhood, this condo offers the perfect blend of urban convenience and suburban tranquility. With its prime location, residents are minutes from Rose Medical Center, Trader Joe's, and the AMC Movie Theater. Outdoor enthusiasts will love being near Lindsley Park, which features lit tennis courts, a baseball diamond, a sledding hill, a playground, and basketball courts. Enjoy the best of both worlds with a quick 5-minute drive to Cherry Creek North and just 15 minutes to downtown Denver. Don't miss this rare opportunity to own a piece of luxury in one of Denver's most desirable locations.
Sold for $314,000
$314,000
4800 E Hale Parkway #712N, Denver, CO 80220
2beds
1,009sqft
Condominium
Built in 1963
-- sqft lot
$303,900 Zestimate®
$311/sqft
$2,078 Estimated rent
Home value
$303,900
$283,000 - $325,000
$2,078/mo
Zestimate® history
Owner options
List your home for rent
$2,078/mo
Rent Zestimate®
Find your next renter with Zillow Rental Manager. Plus, with online applications, you can quickly screen prospective tenants – for free.
$2,078/mo
Rent Zestimate®
Refinance and save
$2,574/mo
Est. payment
Refinancing to a lower rate could help reduce your monthly payments and save thousands over the life of the loan.
$2,574/mo
Est. payment
Explore your selling options
Work with a Zillow partner agent
Leverage their expertise and Zillow's premium Showcase listings to get your home seen by more buyers.
Get startedList with your own agent
Get your home in front of millions of buyers by listing it on Zillow.
Learn how to do itSell it yourself
Take full control of how buyers see your home on Zillow by listing For Sale by Owner (FSBO).
List your homeWhat's special
Corner unitBreathtaking mountain viewsLarge balconyFarm sinkStainless steel samsung appliancesFloor-to-ceiling windowsDesigner kitchen
Zillow last checked:
Listing updated:
Listed by:
Katie K. Portenga 303-242-5062 katie@portengaproperties.com,
Coldwell Banker Global Luxury Denver
Bought with:
Neil Donavan, 100070506
Your Castle Real Estate Inc
Source: REcolorado as distributed by MLS GRID,MLS#: 1535616
Facts & features
Interior
Bedrooms & bathrooms
- Bedrooms: 2
- Bathrooms: 2
- Full bathrooms: 1
- 3/4 bathrooms: 1
- Main level bathrooms: 2
- Main level bedrooms: 2
Primary bedroom
- Level: Main
Bedroom
- Level: Main
Primary bathroom
- Level: Main
Bathroom
- Level: Main
Dining room
- Level: Main
Kitchen
- Level: Main
Living room
- Level: Main
Heating
- Baseboard, Hot Water, Natural Gas
Cooling
- Air Conditioning-Room
Appliances
- Included: Cooktop, Dishwasher, Disposal, Microwave, Oven, Range, Refrigerator
- Laundry: Common Area
Features
- Ceiling Fan(s), No Stairs, Primary Suite, Quartz Counters, Sauna, Walk-In Closet(s)
- Flooring: Laminate, Tile
- Has basement: No
- Common walls with other units/homes: End Unit
Interior area
- Total structure area: 1,009
- Total interior livable area: 1,009 sqft
- Finished area above ground: 1,009
Property
Parking
- Total spaces: 1
- Parking features: Garage
- Garage spaces: 1
Features
- Levels: One
- Stories: 1
- Entry location: Corridor Access
- Patio & porch: Covered, Patio
- Exterior features: Balcony, Barbecue, Elevator, Fire Pit, Garden, Gas Grill
- Pool features: Indoor, Outdoor Pool
- Has view: Yes
- View description: Mountain(s)
Details
- Parcel number: 606408114
- Zoning: G-MU-20
- Special conditions: Standard
Construction
Type & style
- Home type: Condo
- Property subtype: Condominium
- Attached to another structure: Yes
Materials
- Brick
- Roof: Unknown
Condition
- Year built: 1963
Utilities & green energy
- Sewer: Public Sewer
- Water: Public
Community & HOA
Community
- Security: Carbon Monoxide Detector(s), Key Card Entry, Secured Garage/Parking, Security Entrance, Smoke Detector(s)
- Subdivision: Mayfair
HOA
- Has HOA: Yes
- Amenities included: Bike Storage, Business Center, Clubhouse, Elevator(s), Fitness Center, Front Desk, Garden Area, Gated, Laundry, Management, Parking, Pool, Sauna, Storage
- Services included: Reserve Fund, Heat, Insurance, Maintenance Grounds, Maintenance Structure, Recycling, Security
- HOA fee: $742 monthly
- HOA name: LCM Property Management
- HOA phone: 303-221-1117
Location
- Region: Denver
Financial & listing details
- Price per square foot: $311/sqft
- Tax assessed value: $330,900
- Annual tax amount: $1,590
- Date on market: 4/3/2025
- Listing terms: Cash,Conventional,FHA,VA Loan
- Exclusions: None
- Ownership: Corporation/Trust
- Road surface type: Paved
Price history
| Date | Event | Price |
|---|---|---|
| 7/8/2025 | Sold | $314,000-4.6%$311/sqft |
Source:  REcolorado as distributed by MLS GRID #1535616 Report a problem REcolorado as distributed by MLS GRID #1535616 Report a problem | ||
| 6/17/2025 | Pending sale | $329,000$326/sqft |
Source: REcolorado as distributed by MLS GRID #1535616 Report a problem | ||
| 5/8/2025 | Price change | $329,000-3.2%$326/sqft |
Source: REcolorado as distributed by MLS GRID #1535616 Report a problem | ||
| 4/3/2025 | Listed for sale | $340,000+25.9%$337/sqft |
Source: REcolorado as distributed by MLS GRID #1535616 Report a problem | ||
| 6/8/2020 | Sold | $270,000+145.5%$268/sqft |
Source: Public Record Report a problem | ||
| 1/3/1997 | Sold | $110,000$109/sqft |
Source: Public Record Report a problem | ||
Public tax history
| Year | Property taxes | Tax assessment |
|---|---|---|
| 2025 | $4,576 +194.1% | -- |
| 2024 | $1,556 -8.6% | $20,080 -12.6% |
| 2023 | $1,703 +3.6% | $22,970 +7.3% |
| 2022 | $1,643 +14.9% | $21,410 -2.8% |
| 2021 | $1,430 +2.9% | $22,020 +14.3% |
| 2020 | $1,390 +9.5% | $19,269 -0.7% |
| 2019 | $1,269 | $19,404 +18.3% |
| 2018 | $1,269 +0.3% | $16,400 |
| 2017 | $1,265 +38.2% | $16,400 +39.9% |
| 2016 | $916 +25.4% | $11,720 |
| 2015 | $730 0% | $11,720 +33.3% |
| 2014 | $730 | $8,790 |
Find assessor info on the county website
Neighborhood: Hale
Nearby homes
- $275,0002 bd2 ba1.1k sqft955 Eudora St APT 607E, Denver, CO 80220Sold
- $205,0001 bd1 ba817 sqft955 Eudora St APT 1105, Denver, CO 80220Sold
- $190,0001 bd1 ba682 sqft4800 E Hale Pkwy #506N, Denver, CO 80220Sold

- $318,0002 bd2 ba1.1k sqft955 Eudora St APT 801E, Denver, CO 80220Sold

- $270,0001 bd1 ba810 sqft955 Eudora St APT 206E, Denver, CO 80220Sold
- $195,0001 bd1 ba817 sqft955 Eudora St APT 505-E, Denver, CO 80220Sold
- $265,0002 bd2 ba1k sqft4800 E Hale Pkwy #502N, Denver, CO 80220Sold
- $325,0001 bd1 ba810 sqft955 Eudora St APT 1606, Denver, CO 80220Sold
Nearby schools
GreatSchools rating
- 9/10Palmer Elementary SchoolGrades: PK-5Distance: 0.3 mi
- 4/10Hill Campus Of Arts And SciencesGrades: 6-8Distance: 0.6 mi
- 5/10George Washington High SchoolGrades: 9-12Distance: 2 mi
Schools provided by the listing agent
- Elementary: Palmer
- Middle: Hill
- High: East
- District: Denver 1
Source: REcolorado as distributed by MLS GRID. This data may not be complete. We recommend contacting the local school district to confirm school assignments for this home.
Get a cash offer in 3 minutes
Find out how much your home could sell for in as little as 3 minutes with a no-obligation cash offer.
Estimated market value
$303,900
Get a cash offer in 3 minutes
Find out how much your home could sell for in as little as 3 minutes with a no-obligation cash offer.
Estimated market value
$303,900
- Colorado
- Denver County
- Denver
- 80220
- Hale
- 4800 E Hale Parkway Unit 712N
Nearby cities
Nearby neighborhoods
Nearby zip codes
Other Denver Topics
