Welcome to urban living at its finest!
This fully remodeled and updated 1 bed, 1 bath condo on the 16th floor offers unparalleled luxury and convenience.
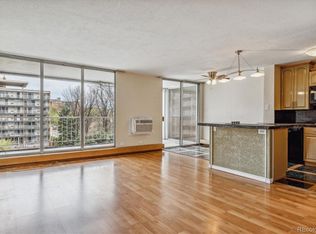
Step into modern elegance with brand new LVP flooring throughout, complemented by exposed brick accents that add character and charm to the space.
The open concept kitchen is a chef's dream, featuring new cabinets, quartz countertops, and stainless steel appliances, including a cooktop oven and vent hood.
Indulge in relaxation in the updated bath, complete with designer tile, an oversized tub, and a sleek modern vanity. Swanky light fixtures illuminate the space, adding to the contemporary ambiance.
Enjoy breathtaking unobstructed views to the east, including a stunning vista of DIA, from the comfort of your own home.
But the luxury doesn't stop there—this condo boasts an array of amenities, including a fitness center, yoga room, sauna, steam room, indoor and outdoor pools, club/game room, billiard room, mail room, storage unit, reserved parking space, and even a same-floor communal laundry.
Outside, you'll find a park-like landscaped courtyard, perfect for relaxing or socializing with neighbors.
Conveniently located near Lindsey Park, Rose Medical Center, Cherry Creek, AMC Theatre, Trader Joe's, Postinos, Snooze AM, City Park, Denver Zoo, Denver Museum of Nature and Science, and public transportation, you'll never run out of things to do or places to explore.
Don't miss out on this opportunity to experience the epitome of modern urban living. Schedule your viewing today and make this stunning condo your new home!
Sold for $325,000
Zillow last checked:
Listing updated:
Bought with:
Thomas Burney, 100070018
Nest Real Estate Group, LLC
Source: REcolorado as distributed by MLS GRID,MLS#: 4339445
Price history
| Date | Event | Price |
|---|---|---|
| 4/16/2026 | Listing removed | $1,750$2/sqft |
Source: Zillow Rentals Report a problem | ||
| 4/7/2026 | Listed for rent | $1,750$2/sqft |
Source: Zillow Rentals Report a problem | ||
| 5/9/2024 | Sold | $325,000+3.2%$401/sqft |
Source:  REcolorado as distributed by MLS GRID #4339445 Report a problem REcolorado as distributed by MLS GRID #4339445 Report a problem | ||
| 4/13/2024 | Pending sale | $315,000$389/sqft |
Source: REcolorado as distributed by MLS GRID #4339445 Report a problem | ||
| 4/11/2024 | Price change | $315,000+12.5%$389/sqft |
Source: REcolorado as distributed by MLS GRID #4339445 Report a problem | ||
| 11/29/2023 | Pending sale | $280,000$346/sqft |
Source: REcolorado as distributed by MLS GRID #5705965 Report a problem | ||
| 11/10/2023 | Listed for sale | $280,000$346/sqft |
Source: REcolorado as distributed by MLS GRID #5705965 Report a problem | ||


Get a cash offer in 3 minutes
Find out how much your home could sell for in as little as 3 minutes with a no-obligation cash offer.
Estimated market value
$251,800
