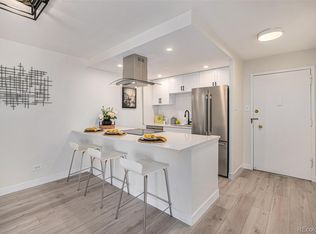
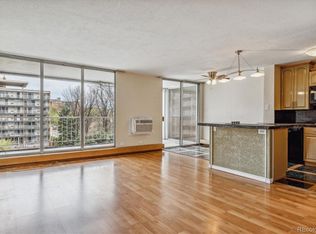
This bright one-bedroom, one-bath condominium offers over 750 sq. ft. of spacious living. Step inside and enjoy an open
layout designed for both relaxation and functionality. Ceiling to floor windows with west-facing treetop views, bringing the
outdoors in and providing tranquility to your daily life. Perched on the 5th floor you will love the ever-changing scenery of
the courtyard and the seasonal changes of the mature trees from your large private patio. Enjoy cooking in your well cared for retro kitchen .This unit offers one attached underground parking and an additional deeded storage unit to boost. Residents of Park Mayfair enjoy outstanding amenities, including both indoor and outdoor pools, a fitness center, sauna, steam room, yoga room and landscaped courtyard. Additional conveniences include laundry facilities on each floor and a secure building entry for your safety. HOA
covers most utilities including: heat, water, trash and all the amenities. Located just minutes from downtown Denver,
Cherry Creek, Rose Medical Center, and a variety of dining and shopping options—Trader Joe’s, Culinary Dropout, Postino’s,
9+CO and more—this home offers a perfect blend of comfort, convenience and community in a prime central location.
Sold for $192,500
$192,500
4800 E Hale Parkway #504N, Denver, CO 80220
1beds
757sqft
Condominium
Built in 1963
-- sqft lot
$191,600 Zestimate®
$254/sqft
$1,623 Estimated rent
Home value
$191,600
$182,000 - $201,000
$1,623/mo
Zestimate® history
Owner options
List your home for rent
$1,623/mo
Rent Zestimate®
Find your next renter with Zillow Rental Manager. Plus, with online applications, you can quickly screen prospective tenants – for free.
$1,623/mo
Rent Zestimate®
Refinance and save
$1,775/mo
Est. payment
Refinancing to a lower rate could help reduce your monthly payments and save thousands over the life of the loan.
$1,775/mo
Est. payment
Explore your selling options
Work with a Zillow partner agent
Leverage their expertise and Zillow's premium Showcase listings to get your home seen by more buyers.
Get startedList with your own agent
Get your home in front of millions of buyers by listing it on Zillow.
Learn how to do itSell it yourself
Take full control of how buyers see your home on Zillow by listing For Sale by Owner (FSBO).
List your homeWhat's special
Large private patioLandscaped courtyard
Zillow last checked:
Listing updated:
Listed by:
Dan Percefull 720-290-1118 DANPERCEFULL@GMAIL.COM,
RE/MAX Professionals
Bought with:
Heather Truhan, 100039099
Art of Home
Art Of Home Team
Art of Home
Source: REcolorado as distributed by MLS GRID,MLS#: 7187445
Facts & features
Interior
Bedrooms & bathrooms
- Bedrooms: 1
- Bathrooms: 1
- Full bathrooms: 1
- Main level bathrooms: 1
- Main level bedrooms: 1
Bedroom
- Level: Main
Bathroom
- Level: Main
Dining room
- Level: Main
Kitchen
- Level: Main
Living room
- Level: Main
Heating
- Baseboard, Hot Water
Cooling
- Air Conditioning-Room
Appliances
- Included: Dishwasher, Disposal, Microwave, Range, Refrigerator
- Laundry: Common Area
Features
- Ceiling Fan(s), Laminate Counters, No Stairs, Sauna
- Flooring: Carpet, Tile
- Has basement: No
- Common walls with other units/homes: 2+ Common Walls
Interior area
- Total structure area: 757
- Total interior livable area: 757 sqft
- Finished area above ground: 757
Property
Parking
- Total spaces: 1
- Parking features: Underground
- Attached garage spaces: 1
Features
- Levels: One
- Stories: 1
- Entry location: Ground
- Exterior features: Balcony, Barbecue, Elevator, Garden, Rain Gutters, Water Feature
- Fencing: Full
Lot
- Features: Landscaped
Details
- Parcel number: 606408082
- Zoning: G-MU-20
- Special conditions: Standard
Construction
Type & style
- Home type: Condo
- Architectural style: Mid-Century Modern
- Property subtype: Condominium
- Attached to another structure: Yes
Materials
- Brick
- Foundation: Slab
- Roof: Membrane
Condition
- Year built: 1963
Utilities & green energy
- Electric: 110V
- Sewer: Public Sewer
- Water: Public
- Utilities for property: Cable Available
Community & HOA
Community
- Security: Carbon Monoxide Detector(s), Security Entrance, Smoke Detector(s)
- Subdivision: Mayfair
HOA
- Has HOA: Yes
- Amenities included: Bike Storage, Clubhouse, Coin Laundry, Elevator(s), Fitness Center, Front Desk, Garden Area, Laundry, Management, Pool, Sauna, Storage
- Services included: Reserve Fund, Heat, Insurance, Maintenance Grounds, Sewer, Snow Removal, Trash, Water
- HOA fee: $578 monthly
- HOA name: Park Mayfair
- HOA phone: 303-399-5717
Location
- Region: Denver
Financial & listing details
- Price per square foot: $254/sqft
- Tax assessed value: $269,800
- Annual tax amount: $1,230
- Date on market: 4/11/2026
- Listing terms: 1031 Exchange,Cash,Conventional,FHA,VA Loan
- Exclusions: Personal Belongings
- Ownership: Individual
- Road surface type: Paved
Price history
| Date | Event | Price |
|---|---|---|
| 6/16/2026 | Sold | $192,500-3.5%$254/sqft |
Source:  REcolorado as distributed by MLS GRID #7187445 Report a problem REcolorado as distributed by MLS GRID #7187445 Report a problem | ||
| 5/24/2026 | Pending sale | $199,500$264/sqft |
Source: REcolorado as distributed by MLS GRID #7187445 Report a problem | ||
| 4/11/2026 | Listed for sale | $199,500+200%$264/sqft |
Source: REcolorado as distributed by MLS GRID #7187445 Report a problem | ||
| 11/6/1998 | Sold | $66,500$88/sqft |
Source: Public Record Report a problem | ||
Public tax history
| Year | Property taxes | Tax assessment |
|---|---|---|
| 2025 | -- | -- |
| 2024 | $1,203 -7.8% | $15,530 -15.5% |
| 2023 | $1,305 +3.6% | $18,380 +12% |
| 2022 | $1,260 +4.2% | $16,410 -2.8% |
| 2021 | $1,209 +2.9% | $16,880 +3.6% |
| 2020 | $1,175 +21.1% | $16,288 -0.7% |
| 2019 | $970 | $16,401 +30.8% |
| 2018 | $970 +0.3% | $12,540 |
| 2017 | $967 +46.5% | $12,540 +48.4% |
| 2016 | $660 +19.4% | $8,450 |
| 2015 | $553 0% | $8,450 +26.9% |
| 2014 | $553 +27.9% | $6,660 -6.3% |
| 2005 | $433 | $7,110 |
Find assessor info on the county website
Neighborhood: Hale
Nearby homes
- $262,0002 bd2 ba1.1k sqft955 Eudora St APT 407-E, Denver, CO 80220Sold

- $300,0002 bd2 ba1.1k sqft955 Eudora St APT 1007, Denver, CO 80220Sold

- $325,0001 bd1 ba810 sqft955 Eudora St APT 1606, Denver, CO 80220Sold
- $265,0002 bd2 ba1k sqft4800 E Hale Pkwy #502N, Denver, CO 80220Sold
- $300,0002 bd2 ba1.1k sqft955 Eudora St APT 808E, Denver, CO 80220For Sale
- $256,0002 bd2 ba940 sqft4801 E 9th Ave APT 409S, Denver, CO 80220Sold
- $270,0001 bd1 ba810 sqft955 Eudora St APT 206E, Denver, CO 80220Sold
- $318,0002 bd2 ba1.1k sqft955 Eudora St APT 801E, Denver, CO 80220Sold
Nearby schools
GreatSchools rating
- 9/10Palmer Elementary SchoolGrades: PK-5Distance: 0.3 mi
- 4/10Hill Campus Of Arts And SciencesGrades: 6-8Distance: 0.6 mi
- 5/10George Washington High SchoolGrades: 9-12Distance: 2 mi
Schools provided by the listing agent
- Elementary: Palmer
- Middle: Hill
- High: East
- District: Denver 1
Source: REcolorado as distributed by MLS GRID. This data may not be complete. We recommend contacting the local school district to confirm school assignments for this home.
Get a cash offer in 3 minutes
Find out how much your home could sell for in as little as 3 minutes with a no-obligation cash offer.
Estimated market value
$191,600
Get a cash offer in 3 minutes
Find out how much your home could sell for in as little as 3 minutes with a no-obligation cash offer.
Estimated market value
$191,600
- Colorado
- Denver County
- Denver
- 80220
- Hale
- 4800 E Hale Parkway Unit 504N
Nearby cities
Nearby neighborhoods
Nearby zip codes
Other Denver Topics
