COMING SOON! SCHEDULE YOUR TOUR FOR FRIDAY JULY 17th!
Perched on the 10th floor, this beautifully refreshed end-unit offers the kind of Colorado views buyers dream about—stretching from the Denver skyline across the Front Range with unforgettable sunsets as your daily backdrop. Floor-to-ceiling windows fill the home with natural light, creating an open, airy feel throughout more than 1,140 square feet of thoughtfully designed living space.
The spacious living and dining areas flow effortlessly to an oversized covered balcony, extending your living space outdoors and creating the perfect setting for morning coffee, evening cocktails, or simply enjoying Colorado's ever-changing skies. Fresh interior paint, brand-new carpet, and a bright, neutral palette make this home truly move-in ready.
The generous primary suite offers private balcony access, a large walk-in closet, and an en-suite bath, while the second bedroom provides flexibility for guests, a home office, or creative space. A deeded, heated garage parking space and private storage unit add everyday convenience.
Life at Park Mayfair is about more than the home itself. Residents enjoy beautifully maintained grounds, indoor and outdoor pools, a fitness center, sauna, gardens, game room, grills, and secure building access. The owners even have the ability to reserve a guest suite for visitors. Professionally managed for a true lock-and-leave lifestyle.
Sold for $300,000
$300,000
955 Eudora Street #1007, Denver, CO 80220
2beds
1,140sqft
Condominium
Built in 1966
-- sqft lot
$296,100 Zestimate®
$263/sqft
$2,113 Estimated rent
Home value
$296,100
$281,000 - $314,000
$2,113/mo
Zestimate® history
Owner options
List your home for rent
$2,113/mo
Rent Zestimate®
Find your next renter with Zillow Rental Manager. Plus, with online applications, you can quickly screen prospective tenants – for free.
$2,113/mo
Rent Zestimate®
Refinance and save
$2,716/mo
Est. payment
Refinancing to a lower rate could help reduce your monthly payments and save thousands over the life of the loan.
$2,716/mo
Est. payment
Explore your selling options
Work with a Zillow partner agent
Leverage their expertise and Zillow's premium Showcase listings to get your home seen by more buyers.
Get startedList with your own agent
Get your home in front of millions of buyers by listing it on Zillow.
Learn how to do itSell it yourself
Take full control of how buyers see your home on Zillow by listing For Sale by Owner (FSBO).
List your homeWhat's special
Zillow last checked:
Listing updated:
Listed by:
Jonell Herndon 303-828-8312 Jonell@coloradoREconnect.com,
Guide Real Estate
Bought with:
Brandt Ellwood, 100089316
Keller Williams Integrity Real Estate LLC
Source: REcolorado as distributed by MLS GRID,MLS#: 5251904
Facts & features
Interior
Bedrooms & bathrooms
- Bedrooms: 2
- Bathrooms: 2
- Full bathrooms: 1
- 3/4 bathrooms: 1
- Main level bathrooms: 2
- Main level bedrooms: 2
Bedroom
- Description: Peaceful Primary Retreat Featuring Balcony Access, Expansive Windows, Generous Proportions, And Beautiful City And Mountain Views. Plus Large Walk-In Closet
- Features: Primary Suite
- Level: Main
- Area: 272.25 Square Feet
- Dimensions: 16.5 x 16.5
Bedroom
- Description: Bright, Versatile Bedroom Ideal For Guests, A Home Office, Or Creative Space With Generous Closet Storage.
- Level: Main
- Area: 130 Square Feet
- Dimensions: 10 x 13
Bathroom
- Description: Private En-Suite With Oversized Vanity, Excellent Storage, And A Spacious Shower Designed For Comfortable Everyday Living.
- Features: En Suite Bathroom
- Level: Main
- Area: 56 Square Feet
- Dimensions: 5 x 11.2
Bathroom
- Description: Well-Appointed Full Bath With Granite Vanity And Convenient Access For Guests And Everyday Living.
- Level: Main
- Area: 44 Square Feet
- Dimensions: 5.5 x 8
Dining room
- Description: Open Dining Space Perfectly Positioned For Entertaining While Enjoying Panoramic Views And Seamless Connection To The Living Areas.
- Level: Main
- Area: 80 Square Feet
- Dimensions: 8 x 10
Kitchen
- Description: Bright, Functional Kitchen With Generous Cabinetry, Abundant Prep Space, And Effortless Flow For Everyday Living And Entertaining.
- Level: Main
- Area: 60 Square Feet
- Dimensions: 7.5 x 8
Living room
- Description: Floor-To-Ceiling Windows Flood This Spacious Living Area With Natural Light While Framing Captivating City And Mountain Views.
- Level: Main
- Area: 317.25 Square Feet
- Dimensions: 13.5 x 23.5
Heating
- Baseboard
Cooling
- Air Conditioning-Room
Appliances
- Included: Dishwasher, Disposal, Microwave, Oven, Range, Refrigerator
- Laundry: Common Area
Features
- Flooring: Carpet, Tile, Wood
- Has basement: No
- Common walls with other units/homes: End Unit
Interior area
- Total structure area: 1,140
- Total interior livable area: 1,140 sqft
- Finished area above ground: 1,140
Property
Parking
- Total spaces: 1
- Parking features: Heated Garage, Storage
- Has garage: Yes
- Details: Reserved Spaces: 1
Features
- Levels: One
- Stories: 1
- Patio & porch: Covered, Patio
- Exterior features: Balcony, Barbecue, Elevator, Garden
- Pool features: Indoor, Outdoor Pool
- Fencing: Full
- Has view: Yes
- View description: City, Mountain(s)
Lot
- Features: Landscaped, Near Public Transit
Details
- Parcel number: 606408204
- Zoning: G-MU-20
- Special conditions: Standard
Construction
Type & style
- Home type: Condo
- Architectural style: Contemporary
- Property subtype: Condominium
- Attached to another structure: Yes
Materials
- Brick
- Roof: Composition,Membrane
Condition
- Updated/Remodeled
- Year built: 1966
Utilities & green energy
- Sewer: Public Sewer
- Water: Public
- Utilities for property: Cable Available
Community & HOA
Community
- Security: Secured Garage/Parking
- Subdivision: Olmsted & Chamberlins Colfax
HOA
- Has HOA: Yes
- Amenities included: Bike Storage, Clubhouse, Coin Laundry, Elevator(s), Fitness Center, Front Desk, Garden Area, Gated, Laundry, Management, Park, Parking, Pool, Sauna, Storage
- Services included: Reserve Fund, Exterior Maintenance w/out Roof, Gas, Heat, Insurance, Maintenance Grounds, Maintenance Structure, Recycling, Snow Removal, Trash
- HOA fee: $875 monthly
- HOA name: WRMC
- HOA phone: 303-399-5717
Location
- Region: Denver
Financial & listing details
- Price per square foot: $263/sqft
- Annual tax amount: $1,725
- Date on market: 7/17/2026
- Listing terms: Cash,Conventional,FHA,Other,VA Loan
- Exclusions: Wall Mirrors Not In Bathrooms, Seller's Personal Property And All Staging Items.
- Ownership: Individual
- Electric utility on property: Yes
- Road surface type: Paved
Price history
| Date | Event | Price |
|---|---|---|
| 8/7/2026 | Sold | $300,000$263/sqft |
Source:  REcolorado as distributed by MLS GRID #5251904 Report a problem REcolorado as distributed by MLS GRID #5251904 Report a problem | ||
| 7/20/2026 | Pending sale | $300,000$263/sqft |
Source: REcolorado as distributed by MLS GRID #5251904 Report a problem | ||
| 7/16/2026 | Listed for sale | $300,000$263/sqft |
Source: REcolorado as distributed by MLS GRID #5251904 Report a problem | ||
Public tax history
Tax history is unavailable.
Neighborhood: Hale
Nearby homes
- $325,0001 bd1 ba810 sqft955 Eudora St APT 1606, Denver, CO 80220Sold
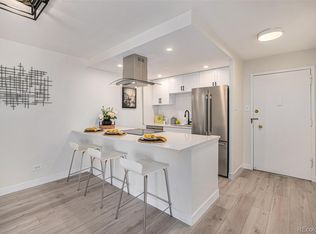
- $192,5001 bd1 ba757 sqft4800 E Hale Pkwy #504N, Denver, CO 80220Sold

- $265,0002 bd2 ba1k sqft4800 E Hale Pkwy #502N, Denver, CO 80220Sold
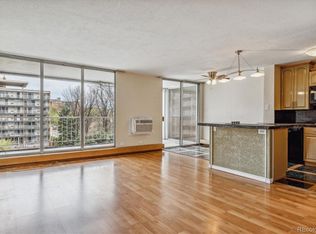
- $225,0002 bd2 ba1.1k sqft955 Eudora St APT 702E, Denver, CO 80220For Sale
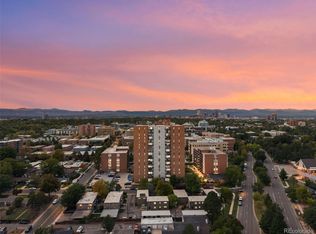
- $270,0001 bd1 ba810 sqft955 Eudora St APT 206E, Denver, CO 80220Sold
- $262,0002 bd2 ba1.1k sqft955 Eudora St APT 407-E, Denver, CO 80220Sold
- $256,0002 bd2 ba940 sqft4801 E 9th Ave APT 409S, Denver, CO 80220Sold
- $318,0002 bd2 ba1.1k sqft955 Eudora St APT 801E, Denver, CO 80220Sold
Nearby schools
GreatSchools rating
- 9/10Palmer Elementary SchoolGrades: PK-5Distance: 0.3 mi
- 4/10Hill Campus Of Arts And SciencesGrades: 6-8Distance: 0.6 mi
- 5/10George Washington High SchoolGrades: 9-12Distance: 2 mi
Schools provided by the listing agent
- Elementary: Palmer
- Middle: Hill
- High: East
- District: Denver 1
Source: REcolorado as distributed by MLS GRID. This data may not be complete. We recommend contacting the local school district to confirm school assignments for this home.
Get a cash offer in 3 minutes
Find out how much your home could sell for in as little as 3 minutes with a no-obligation cash offer.
Estimated market value
$296,100
Get a cash offer in 3 minutes
Find out how much your home could sell for in as little as 3 minutes with a no-obligation cash offer.
Estimated market value
$296,100
- Colorado
- Denver County
- Denver
- 80220
- Hale
- 955 Eudora Street Unit 1007
