Welcome to charm in the city! This wonderful 2 bedroom, 2 bath home is a true great room design, as the wall between the kitchen (formerly a galley-style kitchen as in most units) has been removed to give light, livability and style. Enjoy space for a dining table, living room furniture, and also space for a breakfast nook, all while enjoying the enormous windows overlooking the spacious covered balcony and courtyard. The detailed granite designed kitchen flooring adds style, while the remaining flooring through out is a durable laminate for ease of cleaning and maintenance. The full bath is updated and boasts a newer vanity, and fresh paint. The primary bedroom is very large, with a 3/4 En Suite bath, and access to the balcony. The entire home has also been freshly painted, giving a light and bright feel. Enjoy the amenities within walking distance like, Snooze, Postino, and Trader Joes, also Rose Medical Center and easy commuting to the city center. Welcome home!
Sold for $265,000
$265,000
4800 E Hale Parkway #502N, Denver, CO 80220
2beds
1,009sqft
Condominium
Built in 1963
-- sqft lot
$254,900 Zestimate®
$263/sqft
$2,078 Estimated rent
Home value
$254,900
$232,000 - $278,000
$2,078/mo
Zestimate® history
Owner options
List your home for rent
$2,078/mo
Rent Zestimate®
Find your next renter with Zillow Rental Manager. Plus, with online applications, you can quickly screen prospective tenants – for free.
$2,078/mo
Rent Zestimate®
Refinance and save
$2,279/mo
Est. payment
Refinancing to a lower rate could help reduce your monthly payments and save thousands over the life of the loan.
$2,279/mo
Est. payment
Explore your selling options
Work with a Zillow partner agent
Leverage their expertise and Zillow's premium Showcase listings to get your home seen by more buyers.
Get startedList with your own agent
Get your home in front of millions of buyers by listing it on Zillow.
Learn how to do itSell it yourself
Take full control of how buyers see your home on Zillow by listing For Sale by Owner (FSBO).
List your homeWhat's special
Zillow last checked:
Listing updated:
Listed by:
Kelly Nichols 303-973-3313 KELLYNICHOLS@REMAX.NET,
RE/MAX Professionals
Bought with:
Lindsey Degnan, 100102531
Compass - Denver
Source: REcolorado as distributed by MLS GRID,MLS#: 5081736
Facts & features
Interior
Bedrooms & bathrooms
- Bedrooms: 2
- Bathrooms: 2
- Full bathrooms: 1
- 3/4 bathrooms: 1
- Main level bathrooms: 2
- Main level bedrooms: 2
Primary bedroom
- Description: Large, With En Suite 3/4 Bath And Access To Covered Balcony
- Level: Main
Bedroom
- Description: Spacious With Ample Closet Space
- Level: Main
Bathroom
- Description: Adjacent To 2nd Bedroom And Convenient For Guests
- Level: Main
Bathroom
- Description: Separate Sink Form Shower Area
- Level: Main
Dining room
- Description: Large Enough Space In Great Room For A Dining Table, All Open.
- Level: Main
Great room
- Description: Completely Open Design, Dining Area, Open To Kitchen
- Level: Main
Kitchen
- Description: Open With Island, 42" Cabinets, New Microwave
- Level: Main
Heating
- Baseboard, Hot Water
Cooling
- Air Conditioning-Room
Appliances
- Included: Dishwasher, Disposal, Gas Water Heater, Microwave, Oven, Refrigerator
- Laundry: Common Area
Features
- Eat-in Kitchen, Granite Counters, Kitchen Island, No Stairs, Open Floorplan, Primary Suite, Smoke Free
- Flooring: Laminate, Stone, Tile
- Has basement: No
- Common walls with other units/homes: 2+ Common Walls
Interior area
- Total structure area: 1,009
- Total interior livable area: 1,009 sqft
- Finished area above ground: 1,009
Property
Parking
- Total spaces: 1
- Details: Reserved Spaces: 1
Features
- Levels: One
- Stories: 1
- Entry location: Corridor Access
- Patio & porch: Covered
- Exterior features: Balcony
Details
- Parcel number: 606408080
- Zoning: G-MU-20
- Special conditions: Standard
Construction
Type & style
- Home type: Condo
- Architectural style: Contemporary
- Property subtype: Condominium
- Attached to another structure: Yes
Materials
- Brick
- Roof: Composition
Condition
- Year built: 1963
Utilities & green energy
- Sewer: Public Sewer
- Water: Public
- Utilities for property: Electricity Connected
Community & HOA
Community
- Security: Carbon Monoxide Detector(s), Secured Garage/Parking, Security Entrance, Smoke Detector(s)
- Subdivision: Olmsted & Chamberlins Colfax Park
HOA
- Has HOA: Yes
- Amenities included: Bike Storage, Elevator(s), Fitness Center, Garden Area, Management, Parking, Pool, Sauna, Security, Storage
- Services included: Heat, Insurance, Maintenance Grounds, Maintenance Structure, Security, Sewer, Snow Removal, Trash, Water
- HOA fee: $742 monthly
- HOA name: Park Mayfair
- HOA phone: 303-399-5717
Location
- Region: Denver
Financial & listing details
- Price per square foot: $263/sqft
- Tax assessed value: $326,800
- Annual tax amount: $1,661
- Date on market: 5/11/2024
- Listing terms: Cash,Conventional,FHA,VA Loan
- Exclusions: Sellers Personal Property
- Ownership: Individual
- Electric utility on property: Yes
- Road surface type: Paved
Price history
| Date | Event | Price |
|---|---|---|
| 7/26/2024 | Sold | $265,000-5%$263/sqft |
Source:  REcolorado as distributed by MLS GRID #5081736 Report a problem REcolorado as distributed by MLS GRID #5081736 Report a problem | ||
| 6/18/2024 | Pending sale | $279,000$277/sqft |
Source: REcolorado as distributed by MLS GRID #5081736 Report a problem | ||
| 6/5/2024 | Price change | $279,000-3.5%$277/sqft |
Source: REcolorado as distributed by MLS GRID #5081736 Report a problem | ||
| 5/16/2024 | Price change | $289,000-6.5%$286/sqft |
Source: REcolorado as distributed by MLS GRID #5081736 Report a problem | ||
| 5/11/2024 | Listed for sale | $309,000+15.3%$306/sqft |
Source: REcolorado as distributed by MLS GRID #5081736 Report a problem | ||
| 7/11/2017 | Sold | $268,000+3.1%$266/sqft |
Source: Public Record Report a problem | ||
| 6/1/2017 | Listed for sale | $259,999+108%$258/sqft |
Source: Johnston & Associates Real Estate Inc #3315692 Report a problem | ||
| 7/7/2000 | Sold | $125,000+78.6%$124/sqft |
Source: Public Record Report a problem | ||
| 2/28/1994 | Sold | $70,000$69/sqft |
Source: Public Record Report a problem | ||
Public tax history
| Year | Property taxes | Tax assessment |
|---|---|---|
| 2025 | $1,697 +2.2% | -- |
| 2024 | $1,661 +2.9% | $21,430 -12% |
| 2023 | $1,614 +3.6% | $24,340 +20% |
| 2022 | $1,557 +3.2% | $20,290 -2.8% |
| 2021 | $1,509 +2.9% | $20,870 +2.6% |
| 2020 | $1,467 +18.9% | $20,342 -0.7% |
| 2019 | $1,234 | $20,484 +28.4% |
| 2018 | $1,234 +0.3% | $15,950 |
| 2017 | $1,230 +39.1% | $15,950 +40.9% |
| 2016 | $884 +23.4% | $11,320 |
| 2015 | $717 0% | $11,320 +31.2% |
| 2014 | $717 +27.4% | $8,630 -0.1% |
| 2010 | $563 -16% | $8,640 |
| 2009 | $670 -0.2% | $8,640 -13.9% |
| 2008 | $671 -3.2% | $10,030 |
| 2007 | $693 +1.1% | $10,030 -3.1% |
| 2006 | $685 -3.1% | $10,350 |
| 2005 | $707 | $10,350 |
Find assessor info on the county website
Neighborhood: Hale
Nearby homes
- $325,0001 bd1 ba810 sqft955 Eudora St APT 1606, Denver, CO 80220Sold
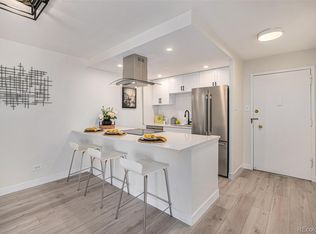
- $270,0001 bd1 ba810 sqft955 Eudora St APT 206E, Denver, CO 80220Sold

- $300,0002 bd2 ba1.1k sqft955 Eudora St APT 1007, Denver, CO 80220Sold

- $314,0002 bd2 ba1k sqft4800 E Hale Pkwy #712N, Denver, CO 80220Sold
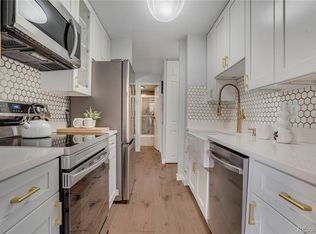
- $291,5001 bd1 ba810 sqft955 Eudora St APT 306E, Denver, CO 80220Sold
- $318,0002 bd2 ba1.1k sqft955 Eudora St APT 801E, Denver, CO 80220Sold
- $205,0001 bd1 ba817 sqft955 Eudora St APT 1105, Denver, CO 80220Sold
- $192,5001 bd1 ba757 sqft4800 E Hale Pkwy #504N, Denver, CO 80220Sold
Nearby schools
GreatSchools rating
- 9/10Palmer Elementary SchoolGrades: PK-5Distance: 0.3 mi
- 4/10Hill Campus Of Arts And SciencesGrades: 6-8Distance: 0.6 mi
- 5/10George Washington High SchoolGrades: 9-12Distance: 2 mi
Schools provided by the listing agent
- Elementary: Palmer
- Middle: Hill
- High: East
- District: Denver 1
Source: REcolorado as distributed by MLS GRID. This data may not be complete. We recommend contacting the local school district to confirm school assignments for this home.
Get a cash offer in 3 minutes
Find out how much your home could sell for in as little as 3 minutes with a no-obligation cash offer.
Estimated market value
$254,900
Get a cash offer in 3 minutes
Find out how much your home could sell for in as little as 3 minutes with a no-obligation cash offer.
Estimated market value
$254,900
- Colorado
- Denver County
- Denver
- 80220
- Hale
- 4800 E Hale Parkway Unit 502N
Nearby cities
Nearby neighborhoods
Nearby zip codes
Other Denver Topics
