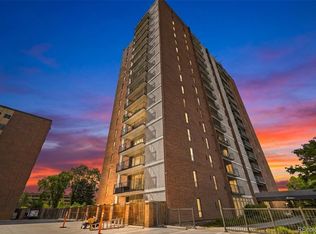
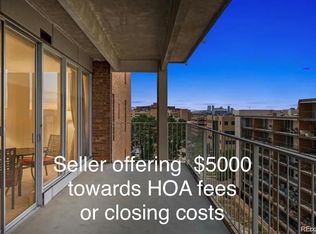
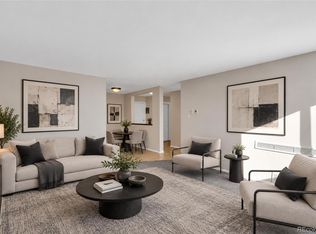
Welcome to 955 Eudora Street, where walls of windows, a huge covered balcony, and great community amenities give this Denver condo plenty to love. Inside, new paint and flooring give the condo a fresh feel throughout. The living and dining areas are lined with floor to ceiling windows, creating a light filled space that feels open and inviting while bringing in views of the surrounding treetops and neighborhood. The kitchen features abundant cabinetry, generous counter space, and plenty of room to make the space your own. The two bedrooms are positioned on opposite sides of the condo, giving each space a little extra separation. The primary bedroom features a large walk in closet, private bath area, and an entire wall of built in shelving that adds both character and room for books, decor, and storage. The second bedroom is also generously sized and includes its own walk in closet with convenient access to the additional bath. Multiple vanity areas and thoughtful storage add even more everyday functionality. Step through the sliding glass doors onto the oversized covered balcony, with plenty of room to sit, dine, and enjoy the Colorado sunshine. Even better, the patio furniture is included. Deeded parking space #66 is located in the covered garage, and private storage closet #46 is located in East Storage Room A. An Xfinity WiFi hotspot is available through Xfinity, currently $10 a month. The community amenities include an indoor pool and workout facilities in the North building, plus an outdoor pool for warmer days. Beyond the property, 9+CO is nearby with restaurants, shops, coffee, and everyday conveniences. City Park, Denver Zoo, Denver Museum of Nature & Science, and Denver Botanic Gardens are all within a short drive. With incredible natural light, a large balcony, great storage, covered parking, and plenty to enjoy, #702E is ready for its next chapter. Come check it out today!
Accepting backups
$225,000
955 Eudora Street #702E, Denver, CO 80220
2beds
1,167sqft
Condominium
Built in 1966
-- sqft lot
$-- Zestimate®
$193/sqft
$882/mo HOA
What's special
- 43 days
- 332
- 15
Zillow last checked:
Listing updated:
Listed by:
Tobias Trujillo 720-435-0137 tobias@edprather.com,
Ed Prather Real Estate
Source: REcolorado as distributed by MLS GRID,MLS#: 3072534
Facts & features
Interior
Bedrooms & bathrooms
- Bedrooms: 2
- Bathrooms: 2
- Full bathrooms: 1
- 3/4 bathrooms: 1
- Main level bathrooms: 2
- Main level bedrooms: 2
Bedroom
- Level: Main
Bedroom
- Features: Primary Suite
- Level: Main
Bathroom
- Level: Main
Bathroom
- Features: Primary Suite
- Level: Main
Heating
- Baseboard, Hot Water
Cooling
- None
Appliances
- Included: Dishwasher, Microwave, Oven, Range, Refrigerator
- Laundry: Common Area
Features
- Built-in Features, Elevator, Entrance Foyer, Laminate Counters, Open Floorplan, Walk-In Closet(s)
- Flooring: Carpet, Tile
- Has basement: No
- Common walls with other units/homes: 2+ Common Walls
Interior area
- Total structure area: 1,167
- Total interior livable area: 1,167 sqft
- Finished area above ground: 1,167
Video & virtual tour
Property
Parking
- Total spaces: 1
- Parking features: Heated Garage, Lighted
- Garage spaces: 1
Features
- Levels: One
- Stories: 1
- Patio & porch: Covered, Deck
- Exterior features: Balcony, Garden, Gas Grill, Lighting
- Pool features: Indoor, Outdoor Pool
- Has view: Yes
- View description: City
Lot
- Features: Landscaped, Near Public Transit
Details
- Parcel number: 606408175
- Zoning: G-MU-20
- Special conditions: Standard
Construction
Type & style
- Home type: Condo
- Property subtype: Condominium
- Attached to another structure: Yes
Materials
- Brick, Concrete
- Roof: Unknown
Condition
- Year built: 1966
Utilities & green energy
- Sewer: Public Sewer
- Water: Public
Community & HOA
Community
- Subdivision: Olmsted & Chamberlins Colfax Park
HOA
- Has HOA: Yes
- Amenities included: Bike Storage, Clubhouse, Coin Laundry, Elevator(s), Fitness Center, Front Desk, Management, Park, Parking, Pool, Sauna, Security, Storage
- Services included: Reserve Fund, Heat, Insurance, Irrigation, Maintenance Grounds, Maintenance Structure, On-Site Check In, Security, Sewer, Snow Removal, Trash, Water
- HOA fee: $882 monthly
- HOA name: Park Mayfair Condos
- HOA phone: 303-399-5717
Location
- Region: Denver
Financial & listing details
- Price per square foot: $193/sqft
- Annual tax amount: $1,369
- Date on market: 10/1/2026
- Listing terms: Cash,Conventional,FHA,USDA Loan
- Exclusions: Sellers Indoor Furniture And Personal Items
- Ownership: Individual
- Electric utility on property: Yes
- Road surface type: Paved
Estimated market value
Not available
Estimated sales range
Not available
Not available
Price history
| Date | Event | Price |
|---|---|---|
| 11/2/2026 | Pending sale | $225,000$193/sqft |
Source:  REcolorado as distributed by MLS GRID #3072534 Report a problem | ||
| 10/1/2026 | Listed for sale | $225,000$193/sqft |
Source: REcolorado as distributed by MLS GRID #3072534 Report a problem | ||
Public tax history
Tax history is unavailable.
Monthly payment
Est. payment
Payment breakdown
Explore the cost of this home by adjusting the details. Changes won't be saved.Climate risks
Neighborhood: Hale
Nearby schools
Schools provided by the listing agent
- Elementary: Palmer
- Middle: Hill
- High: East
- District: Denver 1
Source: REcolorado as distributed by MLS GRID. This data may not be complete. We recommend contacting the local school district to confirm school assignments for this home.


Similar homes
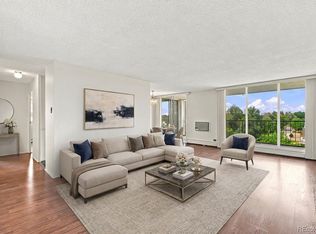
- $230,0002 bd2 ba1k sqftPark Mayfair, Denver, CO 80220New Construction
 MLS ID #9595629, Christopher Darling, Keller Williams DTC. REcolorado as distributed by MLS GRID
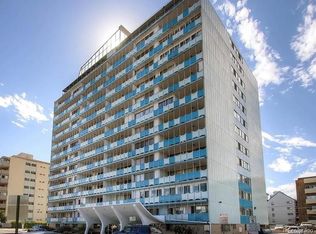
- $249,9002 bd2 ba1k sqft1155 N Ash Street #301, Denver, CO 80220For Sale
 MLS ID #7299114, Venessa Jones, Orchard Brokerage LLC. REcolorado as distributed by MLS GRID
- $215,0002 bd1 ba900 sqftNorseman Condos, Denver, CO 80206For Sale
 MLS ID #8550615, Christie Lysaught, Kentwood Real Estate DTC, LLC. REcolorado as distributed by MLS GRID
- $250,0002 bd2 ba928 sqft1121 Albion Street #609, Denver, CO 80220For Sale
 MLS ID #6783247, Ashley Warren, Coldwell Banker Realty 24. REcolorado as distributed by MLS GRID
- $239,9002 bd1 ba969 sqft1111 N Ash St APT 110, Denver, CO 80220For Sale
 MLS ID #2327382, Kim Seidel, Coldwell Banker Realty. elevateMLS
- $137,5002 bd2 ba984 sqftDahlia House Condos, Denver, CO 80220For SaleMLS ID #5331595, Jeff Lovato, Keller Williams DTC. REcolorado as distributed by MLS GRID
- $299,0002 bd2 ba1.1k sqft955 Eudora Street #901E, Denver, CO 80220For SaleMLS ID #6033235, Edward Jobes, eXp Realty, LLC. REcolorado as distributed by MLS GRID
- $229,9002 bd1 ba752 sqftGlencoe Place, Denver, CO 80220For SaleMLS ID #7151138, Victoria Kim, Atlas Real Estate Group. REcolorado as distributed by MLS GRID
- $319,0002 bd2 ba1.1k sqft955 Eudora Street #607E, Denver, CO 80220For SaleMLS ID #1740973, Evan Rice, Re-Assurance Homes. REcolorado as distributed by MLS GRID
- $220,0002 bd1 ba820 sqftPark Central Condos, Denver, CO 80220For SaleMLS ID #2461253, Natalya Tardif, HomeSmart. REcolorado as distributed by MLS GRID
- $235,0001 bd1 ba709 sqftCadillac Condominiums, Denver, CO 80220For SaleMLS ID #7554626, Roger Vong, Fathom Realty Colorado LLC. REcolorado as distributed by MLS GRID
- $169,0002 bd2 ba1k sqft1155 N Ash Street #202, Denver, CO 80220For SaleMLS ID #9302877, Jordan Schwartz, Engel & Volkers Denver. REcolorado as distributed by MLS GRID
- $250,0002 bd1 ba896 sqft1243 Gaylord Street #305, Denver, CO 80206For SaleMLS ID #3976048, Trish Kelly, Grant Real Estate Company. REcolorado as distributed by MLS GRID
- $269,9001 bd1 ba926 sqftFour Mile Village, Denver, CO 80246For SaleMLS ID #5109870, Gregory Mazin, GM Realty & Property Management LLC. REcolorado as distributed by MLS GRID
- $235,0001 bd1 ba702 sqft1260 York Street #208, Denver, CO 80206For SaleMLS ID #8716268, Dane Robinson, Redfin Corporation. REcolorado as distributed by MLS GRID
- $289,9992 bd2 ba1k sqft1155 N Ash Street #1007, Denver, CO 80220For SaleMLS ID #9005915, Jason McGovern, Corcoran Perry & Co.. REcolorado as distributed by MLS GRID
- $235,0002 bd1 ba920 sqftAvila Park Condos, Denver, CO 80206For SaleMLS ID #4571711, Jon Wells, A Better Way Realty. REcolorado as distributed by MLS GRID
- $315,0002 bd1 ba975 sqftHale Court Condos, Denver, CO 80220For SaleMLS ID #3470635, Amy Martin, Compass - Denver. REcolorado as distributed by MLS GRID
