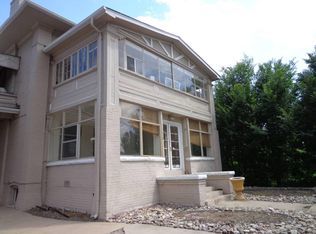
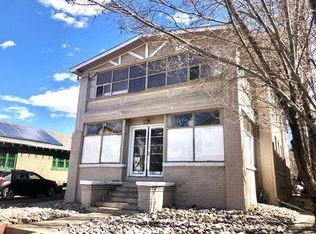
Welcome to this fully remodeled 2-bedroom condo designed for comfort and style. This condo offers bright, open living space with brand new luxury vinyl flooring, fully retextured walls and ceilings, and fresh paint throughout, creating a modern contemporary feel with a clean, polished look. The beautifully renovated kitchen features new cabinetry, sleek countertops, and stainless steel appliances. Two spacious bedrooms provide comfortable and functional living space, while the fully updated bathroom adds a stylish, modern touch. Every detail has been thoughtfully renovated, making this home truly turnkey. The building offers convenient on-site coin laundry and a large fenced outdoor area with playground space, a rare and highly desirable feature for condo living.
Conveniently located along the Colorado Blvd corridor with easy access to City Park, the Denver Zoo, Museum of Nature & Science, shopping, dining, and major commuting routes. Hurry, this one won’t last long!
For sale
Price cut: $19.9K (10/1)
$220,000
1620 Colorado Boulevard #6, Denver, CO 80220
2beds
820sqft
Condominium
Built in 1952
-- sqft lot
$219,500 Zestimate®
$268/sqft
$446/mo HOA
What's special
- 235 days
- 175
- 4
Zillow last checked:
Listing updated:
Listed by:
Natalya Tardif 720-365-0017 NatalyaRealty@outlook.com,
HomeSmart
Source: REcolorado as distributed by MLS GRID,MLS#: 2461253
Facts & features
Interior
Bedrooms & bathrooms
- Bedrooms: 2
- Bathrooms: 1
- 3/4 bathrooms: 1
- Main level bathrooms: 1
- Main level bedrooms: 2
Bedroom
- Description: Updated And Spacious
- Level: Main
Bedroom
- Description: Updated And Spacious
- Level: Main
Bathroom
- Description: Completely Updated With New Vanity
- Features: Primary Suite
- Level: Main
Kitchen
- Description: Brand New Cabinets, Counter, Appliances
- Level: Main
Living room
- Description: Oversized & Spacious W Brand New Vinyl Floors & Great Light
- Level: Main
Heating
- Forced Air
Cooling
- Air Conditioning-Room
Appliances
- Included: Dishwasher, Oven, Range, Refrigerator
- Laundry: Common Area
Features
- Ceiling Fan(s), Eat-in Kitchen, Laminate Counters
- Flooring: Vinyl
- Windows: Double Pane Windows
- Has basement: No
- Common walls with other units/homes: End Unit,1 Common Wall
Interior area
- Total structure area: 820
- Total interior livable area: 820 sqft
- Finished area above ground: 820
Property
Parking
- Total spaces: 1
- Details: Reserved Spaces: 1
Features
- Levels: One
- Stories: 1
- Entry location: Corridor Access
- Exterior features: Playground, Private Yard
- Fencing: Full
- Has view: Yes
- View description: City
Details
- Parcel number: 131325040
- Zoning: U-RH-2.5
- Special conditions: Standard
Construction
Type & style
- Home type: Condo
- Architectural style: Mid-Century Modern
- Property subtype: Condominium
- Attached to another structure: Yes
Materials
- Brick
- Roof: Tar/Gravel
Condition
- Updated/Remodeled
- Year built: 1952
Utilities & green energy
- Electric: 110V
- Sewer: Public Sewer
- Utilities for property: Electricity Connected, Natural Gas Available
Community & HOA
Community
- Subdivision: Park Hill
HOA
- Has HOA: Yes
- Amenities included: Bike Storage, Coin Laundry, Garden Area, Gated, Parking, Playground, Storage
- Services included: Irrigation, Maintenance Grounds, Maintenance Structure, Sewer, Snow Removal, Trash, Water
- HOA fee: $446 monthly
- HOA name: Park Central Condos
- HOA phone: 303-594-9802
Location
- Region: Denver
Financial & listing details
- Price per square foot: $268/sqft
- Annual tax amount: $1,147
- Date on market: 2/26/2026
- Listing terms: Cash,Conventional
- Exclusions: Seller Personal Items
- Ownership: Individual
- Electric utility on property: Yes
- Road surface type: Paved
Estimated market value
$219,500
$209,000 - $230,000
$1,689/mo
Price history
| Date | Event | Price |
|---|---|---|
| 10/1/2026 | Price change | $220,000-8.3%$268/sqft |
Source:  REcolorado as distributed by MLS GRID #2461253 Report a problem REcolorado as distributed by MLS GRID #2461253 Report a problem | ||
| 8/4/2026 | Price change | $239,900-4%$293/sqft |
Source: REcolorado as distributed by MLS GRID #2461253 Report a problem | ||
| 6/1/2026 | Price change | $249,900-3.8%$305/sqft |
Source: REcolorado as distributed by MLS GRID #2461253 Report a problem | ||
| 5/15/2026 | Price change | $259,900-1.9%$317/sqft |
Source: REcolorado as distributed by MLS GRID #2461253 Report a problem | ||
| 2/26/2026 | Listed for sale | $265,000$323/sqft |
Source: REcolorado as distributed by MLS GRID #2461253 Report a problem | ||
| 9/10/2025 | Listing removed | $1,500$2/sqft |
Source: Zillow Rentals Report a problem | ||
| 8/28/2025 | Listed for rent | $1,500$2/sqft |
Source: Zillow Rentals Report a problem | ||
| 2/9/2025 | Listing removed | $1,500$2/sqft |
Source: Zillow Rentals Report a problem | ||
| 12/3/2024 | Listed for rent | $1,500-6.3%$2/sqft |
Source: Zillow Rentals Report a problem | ||
| 8/7/2024 | Listing removed | $1,600$2/sqft |
Source: Zillow Rentals Report a problem | ||
| 6/9/2024 | Price change | $1,600-5.9%$2/sqft |
Source: Zillow Rentals Report a problem | ||
| 6/6/2024 | Listed for rent | $1,700+6.3%$2/sqft |
Source: Zillow Rentals Report a problem | ||
| 6/23/2022 | Listing removed | -- |
Source: Zillow Rental Manager Report a problem | ||
| 6/4/2022 | Listed for rent | $1,600$2/sqft |
Source: Zillow Rental Manager Report a problem | ||
Public tax history
Tax history is unavailable.
Monthly payment
Est. payment
Payment breakdown
Explore the cost of this home by adjusting the details. Changes won't be saved.Climate risks
Neighborhood: South Park Hill
Nearby schools
Schools provided by the listing agent
- Elementary: Hallett Academy
- Middle: Denver Discovery
- High: East
- District: Denver 1
Source: REcolorado as distributed by MLS GRID. This data may not be complete. We recommend contacting the local school district to confirm school assignments for this home.

Similar homes
- $215,0002 bd2 ba948 sqft8335 Fairmount Drive #11-203, Denver, CO 80247For Sale

 MLS ID #8423261, Shannon Elliott, LoKation Real Estate. REcolorado as distributed by MLS GRID
 - $227,9002 bd2 ba785 sqftEmerson Court, Denver, CO 80218For Sale
 MLS ID #3585717, Mike Kooij, Altos Realty Advisors, Inc.. REcolorado as distributed by MLS GRID
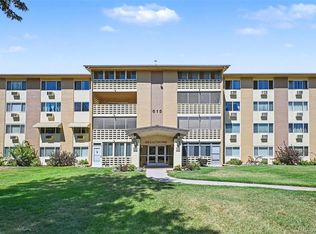
 - $210,0002 bd2 ba1.2k sqft615 S Alton Way #7D, Denver, CO 80247For Sale
 MLS ID #6917227, LaShon Carter, Corcoran Perry & Co.. REcolorado as distributed by MLS GRID
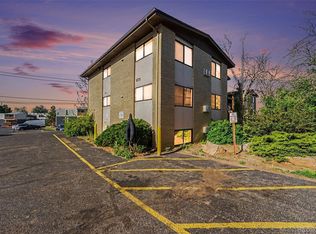
 - $160,0002 bd1 ba852 sqft875 S Quebec Street #24, Denver, CO 80247For Sale
 MLS ID #3145454, Cody Phillips, NAV Real Estate. REcolorado as distributed by MLS GRID
 - $180,0002 bd2 ba1.2k sqft9335 E Center Avenue #4B, Denver, CO 80247For SaleMLS ID #6350336, Shon Hobbs, Orchard Brokerage LLC. REcolorado as distributed by MLS GRID
- $239,9002 bd1 ba810 sqftRainTree, Denver, CO 80224For SaleMLS ID #8540653, Kevin Good, Executor's Real Estate, LLC. REcolorado as distributed by MLS GRID
- $218,0002 bd2 ba776 sqft2929 W Floyd Avenue #323, Denver, CO 80236For SaleMLS ID #3309741, Shannon Johnson, The Agency - Denver. REcolorado as distributed by MLS GRID
- $175,0002 bd2 ba1k sqft3436 S Locust Street Bldg 01 #E, Denver, CO 80222For SaleMLS ID #1674255, Faith Young, Keller Williams Advantage Realty LLC. REcolorado as distributed by MLS GRID
- $239,0002 bd1 ba853 sqft9510 E Florida Avenue #3058, Denver, CO 80247For SaleMLS ID #5483003, Kyle Kadavy, Keller Williams Preferred Realty. REcolorado as distributed by MLS GRID
- $219,9002 bd2 ba1.2k sqft13618 E Bethany Place Bldg 204 #207, Aurora, CO 80014For SaleMLS ID #8046435, Shady Eshak, HomeSmart. REcolorado as distributed by MLS GRID
- $229,0002 bd2 ba948 sqftBrandychase Condos, Aurora, CO 80012For SaleMLS ID #6049815, Frankie Garcia, Keller Williams Advantage Realty LLC. REcolorado as distributed by MLS GRID
- $274,0002 bd1 ba684 sqft2450 N Ogden Street, Denver, CO 80205For SaleMLS ID #7110026, Eric Welch, HomeSmart. REcolorado as distributed by MLS GRID
- $274,0002 bd1 ba684 sqft2446 N Ogden Street, Denver, CO 80205For SaleMLS ID #8692395, Eric Welch, HomeSmart. REcolorado as distributed by MLS GRID
- $274,0002 bd1 ba684 sqft2442 N Ogden Street, Denver, CO 80205For SaleMLS ID #7798591, Eric Welch, HomeSmart. REcolorado as distributed by MLS GRID
- $179,9002 bd1 ba945 sqft49, Denver, CO 80247For SaleMLS ID #9692399, Todd Holmes, RE/MAX Alliance. REcolorado as distributed by MLS GRID
- $199,9002 bd2 ba1.1k sqft9700 E Iliff Avenue #F58, Denver, CO 80231For SaleMLS ID #9066033, Peter Witulski, Peter Witulski. REcolorado as distributed by MLS GRID
- $265,0002 bd2 ba1.1k sqft800 N Washington Street #210, Denver, CO 80203For SaleMLS ID #2070828, David Light, Cross Street Colorado LLC. REcolorado as distributed by MLS GRID
- $225,0002 bd2 ba1k sqft12526 E Cornell Avenue #304, Aurora, CO 80014For SaleMLS ID #5956141, Jodi Alderson, HomeSmart. REcolorado as distributed by MLS GRID
- $176,9002 bd1 ba771 sqftLa Mirada, Denver, CO 80219For SaleMLS ID #6058885, Andrew Petrone, eXp Realty, LLC. REcolorado as distributed by MLS GRID
- $259,0002 bd1 ba614 sqft4824 E Kentucky Avenue #C, Denver, CO 80246For SaleMLS ID #7118468, Stan Griffith, RE/MAX Avenues. REcolorado as distributed by MLS GRID
