FANTASTIC REMODELED CONDO IN CENTRAL DENVER UNDER $275K! This sleek unit contains 2 Bedrooms and 1 Full Size Bath including a Stainless Steel Frigidaire Appliance package (Kitchen Refrigerator, Stove, Dishwasher, Disposal and Overhead Microwave Oven). Updates include all new Laminate flooring, New Stackable Washer and Dryer, Subway Tile Backsplash and all new Window Blinds. Located in the sought after Five Points Neighborhood you will be just steps away from bustling nightlife, diverse dining and entertainment options. Public transportation, Light Rail, Downtown Denver and easy access to I-70 complete all of the necessities any homeowner would desire! Unit ownership is part of a Land Trust development. Monthly land lease payment of $100. This condo is part of the Elevation Community Land Trust (ECLT) Affordable Homeownership program. ECLT is asking interested parties to first review their Homeownership Program at their website https://www.elevationclt.org/buyahome/. Only ECLT qualified homebuyers whose letters of qualification indicate they are under both the MTSP and FMR Income limits are eligible to purchase this home. See our income qualification sheets for these limits on our website www.elevationclt.org with a list of approved lenders for this program.
For sale
$274,000
2446 N Ogden Street, Denver, CO 80205
2beds
684sqft
Condominium
Built in 1956
-- sqft lot
$265,500 Zestimate®
$401/sqft
$270/mo HOA
What's special
- 416 days
- 39
- 2
Zillow last checked:
Listing updated:
Listed by:
Eric Welch 303-829-8744 ericwelch65@aol.com,
HomeSmart
Source: REcolorado as distributed by MLS GRID,MLS#: 8692395
Facts & features
Interior
Bedrooms & bathrooms
- Bedrooms: 2
- Bathrooms: 1
- Full bathrooms: 1
- Main level bathrooms: 1
- Main level bedrooms: 2
Bedroom
- Level: Main
Bedroom
- Level: Main
Bathroom
- Level: Main
Kitchen
- Level: Main
Laundry
- Level: Main
Living room
- Level: Main
Heating
- Forced Air
Cooling
- Central Air
Appliances
- Included: Cooktop, Dishwasher, Disposal, Dryer, Microwave, Oven, Refrigerator, Washer
- Laundry: In Unit
Features
- Flooring: Laminate
- Windows: Double Pane Windows, Window Coverings
- Has basement: No
- Common walls with other units/homes: 2+ Common Walls
Interior area
- Total structure area: 684
- Total interior livable area: 684 sqft
- Finished area above ground: 684
Property
Parking
- Total spaces: 1
- Details: Off Street Spaces: 1
Features
- Levels: One
- Stories: 1
- Entry location: Stairs
Details
- Parcel number: TBD
- Special conditions: Third Party Approval
Construction
Type & style
- Home type: Condo
- Property subtype: Condominium
- Attached to another structure: Yes
Materials
- Block, Brick, Concrete
- Foundation: Slab
- Roof: Composition
Condition
- Updated/Remodeled
- Year built: 1956
Utilities & green energy
- Sewer: Public Sewer
- Water: Public
Community & HOA
Community
- Security: Carbon Monoxide Detector(s), Smoke Detector(s)
- Subdivision: Five Points
HOA
- Has HOA: Yes
- Services included: Insurance, Maintenance Grounds, Maintenance Structure, Sewer, Snow Removal, Water
- HOA fee: $270 monthly
- HOA name: Altitude Property Management Services
- HOA phone: 720-416-5588
Location
- Region: Denver
Financial & listing details
- Price per square foot: $401/sqft
- Annual tax amount: $1,500
- Date on market: 8/29/2025
- Listing terms: Conventional
- Exclusions: None
- Ownership: Corporation/Trust
- Road surface type: Paved
Estimated market value
$265,500
$252,000 - $279,000
$1,858/mo
Price history
| Date | Event | Price |
|---|---|---|
| 8/29/2025 | Listed for sale | $274,000$401/sqft |
Source:  REcolorado as distributed by MLS GRID #8692395 Report a problem REcolorado as distributed by MLS GRID #8692395 Report a problem | ||
Public tax history
Tax history is unavailable.
Monthly payment
Est. payment
Payment breakdown
Explore the cost of this home by adjusting the details. Changes won't be saved.Climate risks
Neighborhood: Five Points
Nearby schools
Schools provided by the listing agent
- Elementary: Whittier E-8
- Middle: Whittier E-8
- High: Manual
- District: Denver 1
Source: REcolorado as distributed by MLS GRID. This data may not be complete. We recommend contacting the local school district to confirm school assignments for this home.


Similar homes
- $274,0002 bd1 ba684 sqft2450 N Ogden Street, Denver, CO 80205For Sale
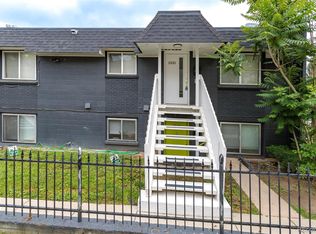
 MLS ID #7110026, Eric Welch, HomeSmart. REcolorado as distributed by MLS GRID
 - $274,0002 bd1 ba684 sqft2442 N Ogden Street, Denver, CO 80205For Sale
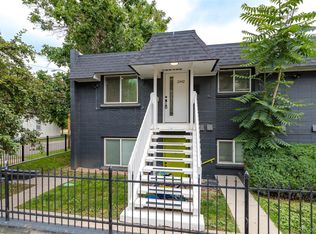 MLS ID #7798591, Eric Welch, HomeSmart. REcolorado as distributed by MLS GRID
 - $269,0002 bd1 ba847 sqftMountain Shadow, Denver, CO 80206For Sale
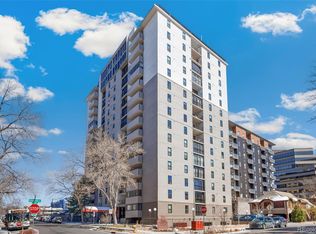 MLS ID #9060163, Keith Archer, Real Estate Revolution. REcolorado as distributed by MLS GRID
 - $167,0002 bd1 ba901 sqft1260 N York Street #105, Denver, CO 80206For Sale
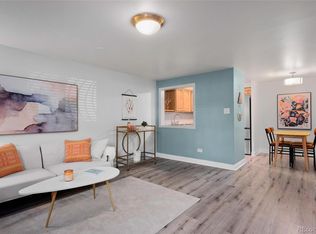 MLS ID #9332422, Roger Saint Vincent, Thrive Real Estate Group. REcolorado as distributed by MLS GRID
 - $215,0001 bd1 ba545 sqft799 Dahlia Street #503, Denver, CO 80220For SaleMLS ID #8753545, Elizabeth Bordeaux, Usaj Realty. REcolorado as distributed by MLS GRID
- $265,0002 bd2 ba882 sqft3047 W 47th Avenue #105, Denver, CO 80211For SaleMLS ID #7903983, Samuel Miller, Navigate Realty. REcolorado as distributed by MLS GRID
- $234,5002 bd1 ba885 sqft2225 Buchtel Boulevard #305, Denver, CO 80210For SaleMLS ID #7517441, Angela Fladebo, Orchard Brokerage LLC. REcolorado as distributed by MLS GRID
- $350,0001 bd1 ba797 sqftPenn Square, Denver, CO 80203For SaleMLS ID #8183881, Cindy Hall, West and Main Homes Inc. REcolorado as distributed by MLS GRID
- $220,0002 bd1 ba820 sqftPark Central Condos, Denver, CO 80220For SaleMLS ID #2461253, Natalya Tardif, HomeSmart. REcolorado as distributed by MLS GRID
- $240,0002 bd2 ba925 sqft5255 Memphis Street Bldg 7 #702, Denver, CO 80239For SaleMLS ID #3320928, Brian Trampler, Corcoran Perry & Co.. REcolorado as distributed by MLS GRID
- $375,0002 bd1 ba731 sqft3251 N Adams Street, Denver, CO 80205For SaleMLS ID #7112436, Ryan Anderson, LPT Realty. REcolorado as distributed by MLS GRID
- $299,9001 bd1 ba704 sqft3050 W 32nd Avenue #102C, Denver, CO 80211For SaleMLS ID #4695632, Lance Ruybal, Hearth & Home Realty and Management LLC. REcolorado as distributed by MLS GRID
- $285,0002 bd2 ba1k sqftWoodside Village, Denver, CO 80247For SaleMLS ID #6646334, Malisa Miller Eakins, RE/MAX of Cherry Creek. REcolorado as distributed by MLS GRID
- $250,0001 bd1 ba746 sqft1830 Newland Court #224, Lakewood, CO 80214For SaleMLS ID #6292471, Nicholas McCarthy, Engel & Volkers Denver. REcolorado as distributed by MLS GRID
- $264,0002 bd3 ba1k sqft9340 W 49th Avenue #205, Wheat Ridge, CO 80033For SaleMLS ID #4364034, Ryan Devin, Keller Williams Advantage Realty LLC. REcolorado as distributed by MLS GRID
- $237,5002 bd1 ba725 sqft2575 S Syracuse Way #J108, Denver, CO 80231For SaleMLS ID #7189546, Neil Spencer, LIV Sotheby's International Realty. REcolorado as distributed by MLS GRID
- $357,5002 bd1 ba881 sqft1201 Galapago Street #107, Denver, CO 80204For SaleMLS ID #9829881, Andrew Miller, LoKation Real Estate. REcolorado as distributed by MLS GRID
- $279,0002 bd2 ba935 sqftGrace Place, Arvada, CO 80004For SaleMLS ID #6231624, Maria Gallucci, Compass - Denver. REcolorado as distributed by MLS GRID
- $280,0002 bd1 ba786 sqft12484 W Nevada Place #105, Lakewood, CO 80228For SaleMLS ID #8002062, Brandon Zagar, Signature Real Estate Corp.. REcolorado as distributed by MLS GRID
- $160,0002 bd1 ba852 sqft875 S Quebec Street #24, Denver, CO 80247For SaleMLS ID #3145454, Cody Phillips, NAV Real Estate. REcolorado as distributed by MLS GRID
