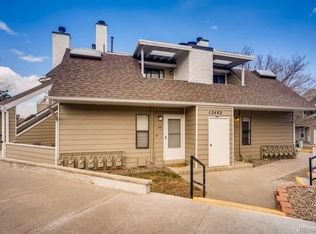
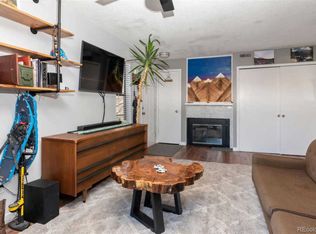
Beautifully remodeled, 2 bedroom, 1 bathroom condo in Green Mountain area, near Red Rocks. Enjoy this ground level, fully furnished unit in this bright, clean, and quiet home featuring a pass through fireplace, private gated walk-out patio, and stylish finishes throughout. The fully equipped kitchen includes quartz countertops, premium cookware, cutlery, and dishware. Additional highlights include an oversized soaking tub, in-unit washer and dryer, air conditioning, a spacious walk-in closet, and dimmable lighting. The private patio offers a convenient, enclosed area, with nearby dog parks for added convenience. Located just 9 minutes from Red Rocks Amphitheatre and State Park, the home is also close to hiking trails, breweries, restaurants, grocery stores, and the mountains. The community is walkable and well maintained. This property has been used a primary resident and income producing investment property that has been rented for $2950/month.
For sale
Price cut: $15K (7/30)
$315,000
12484 W Nevada Place #105, Denver, CO 80228
2beds
786sqft
Condominium
Built in 1982
-- sqft lot
$-- Zestimate®
$401/sqft
$407/mo HOA
What's special
- 36 days |
- 70 |
- 7 |
Zillow last checked:
Listing updated:
Listed by:
Rachael Zahrbock 303-881-0062 Rachaelzahrbockpremiere@gmail.com,
Real Broker, LLC DBA Real,
Matthew Harper 303-875-6356,
Real Broker, LLC DBA Real
Source: REcolorado as distributed by MLS GRID,MLS#: 8865355
Facts & features
Interior
Bedrooms & bathrooms
- Bedrooms: 2
- Bathrooms: 1
- Full bathrooms: 1
- Main level bathrooms: 1
- Main level bedrooms: 2
Bedroom
- Level: Main
Bedroom
- Features: Primary Suite
- Level: Main
Bathroom
- Level: Main
Heating
- Forced Air
Cooling
- Central Air
Appliances
- Included: Dishwasher, Disposal, Dryer, Microwave, Range, Refrigerator, Washer
- Laundry: In Unit
Features
- No Stairs, Open Floorplan, Quartz Counters, Walk-In Closet(s)
- Flooring: Carpet, Laminate, Vinyl
- Windows: Window Coverings
- Has basement: No
- Number of fireplaces: 1
- Fireplace features: Family Room, Gas, Master Bedroom
- Furnished: Yes
- Common walls with other units/homes: 2+ Common Walls
Interior area
- Total structure area: 786
- Total interior livable area: 786 sqft
- Finished area above ground: 786
Property
Parking
- Total spaces: 1
- Parking features: Asphalt
- Details: Reserved Spaces: 1
Features
- Levels: One
- Stories: 1
- Entry location: Exterior Access
- Patio & porch: Covered, Patio
Lot
- Features: Landscaped
Details
- Parcel number: 169643
- Zoning: M-R-S
- Special conditions: Standard
Construction
Type & style
- Home type: Condo
- Property subtype: Condominium
- Attached to another structure: Yes
Materials
- Frame, Wood Siding
Condition
- Updated/Remodeled
- Year built: 1982
Details
- Warranty included: Yes
Utilities & green energy
- Sewer: Public Sewer
- Water: Public
- Utilities for property: Electricity Connected, Natural Gas Connected
Community & HOA
Community
- Security: Carbon Monoxide Detector(s), Smoke Detector(s)
- Subdivision: Nevada Place Condos
HOA
- Has HOA: Yes
- Amenities included: Parking
- Services included: Reserve Fund, Exterior Maintenance w/out Roof, Maintenance Grounds, Maintenance Structure, Snow Removal, Trash, Water
- HOA fee: $407 monthly
- HOA name: PMI Aspire
- HOA phone: 303-738-8500
Location
- Region: Lakewood
Financial & listing details
- Price per square foot: $401/sqft
- Tax assessed value: $247,802
- Annual tax amount: $1,504
- Date on market: 7/9/2026
- Listing terms: 1031 Exchange,Cash,Conventional,FHA,VA Loan
- Exclusions: Seller's Personal Property
- Ownership: Individual
- Lease term: Month To Month
- Electric utility on property: Yes
Estimated market value
Not available
Estimated sales range
Not available
Not available
Price history
| Date | Event | Price |
|---|---|---|
| 7/30/2026 | Price change | $315,000-4.5%$401/sqft |
Source:  REcolorado as distributed by MLS GRID #8865355 Report a problem REcolorado as distributed by MLS GRID #8865355 Report a problem | ||
| 7/9/2026 | Listed for sale | $330,000+3.9%$420/sqft |
Source: REcolorado as distributed by MLS GRID #8865355 Report a problem | ||
| 7/6/2022 | Sold | $317,500+141.4%$404/sqft |
Source: Public Record Report a problem | ||
| 6/2/2015 | Sold | $131,500+73.3%$167/sqft |
Source: Public Record Report a problem | ||
| 9/23/1998 | Sold | $75,900$97/sqft |
Source: Public Record Report a problem | ||
Public tax history
| Year | Property taxes | Tax assessment |
|---|---|---|
| 2025 | $1,279 +0.5% | $15,488 +9.8% |
| 2024 | $1,272 -2.9% | $14,107 |
| 2023 | $1,311 -1.4% | $14,107 -0.7% |
| 2022 | $1,330 +9.5% | $14,209 -2.8% |
| 2021 | $1,215 | $14,618 +9% |
| 2020 | $1,215 +1.3% | $13,415 |
| 2019 | $1,199 +49.8% | $13,415 +54.9% |
| 2018 | $801 | $8,663 |
| 2017 | $801 +13.7% | $8,663 +8.2% |
| 2016 | $704 +100% | $8,009 |
| 2015 | $352 -25.7% | $8,009 +60.7% |
| 2014 | $474 -21.5% | $4,984 |
| 2013 | $604 +2.1% | $4,984 -22.3% |
| 2012 | $591 -16.5% | $6,417 |
| 2011 | $708 +0.2% | $6,417 -17% |
| 2010 | $707 -0.1% | $7,730 |
| 2009 | $708 +0.2% | $7,730 +0.1% |
| 2008 | $706 -7.8% | $7,720 |
| 2007 | $766 +2.3% | $7,720 -7% |
| 2006 | $748 -4.6% | $8,300 -2.4% |
| 2005 | $784 +9.2% | $8,500 |
| 2004 | $718 +13.2% | $8,500 |
| 2003 | $634 +1.6% | $8,500 +14.9% |
| 2002 | $625 +3.1% | $7,400 +17.6% |
| 2001 | $606 -0.8% | $6,290 |
| 2000 | $611 | $6,290 |
Find assessor info on the county website
Monthly payment
Est. payment
Payment breakdown
Explore the cost of this home by adjusting the details. Changes won't be saved.Climate risks
Neighborhood: Green Mountain Village
Nearby schools
GreatSchools rating
- 5/10Foothills Elementary SchoolGrades: PK-5Distance: 0.5 mi
- 6/10Dunstan Middle SchoolGrades: 6-8Distance: 1 mi
- 8/10Green Mountain High SchoolGrades: 9-12Distance: 0.5 mi
Schools provided by the listing agent
- Elementary: Foothills
- Middle: Dunstan
- High: Green Mountain
- District: Jefferson County R-1
Source: REcolorado as distributed by MLS GRID. This data may not be complete. We recommend contacting the local school district to confirm school assignments for this home.
- $199,6001 bd1 ba531 sqft12482 W Nevada Pl APT 101, Lakewood, CO 80228Off Market
- $229,5002 bd1 ba786 sqft12482 W Nevada Pl APT 102, Lakewood, CO 80228Off Market
- $206,2001 bd1 ba531 sqft12482 W Nevada Pl APT 104, Lakewood, CO 80228Off Market
- $224,5001 bd1 ba786 sqft12482 W Nevada Pl APT 105, Lakewood, CO 80228Off Market
- $195,3001 bd1 ba531 sqft12482 W Nevada Pl APT 106, Lakewood, CO 80228Off Market
- $173,1001 bd1 ba435 sqft12482 W Nevada Pl APT 207, Lakewood, CO 80228Off Market
- $243,1002 bd2 ba824 sqft12482 W Nevada Pl APT 208, Lakewood, CO 80228Off Market
- $242,1002 bd2 ba824 sqft12482 W Nevada Pl APT 209, Lakewood, CO 80228Off Market
A local agent can set up tours, give advice and negotiate with sellers.
Similar homes
- $300,0002 bd1 ba786 sqftNevada Place, Lakewood, CO 80228For Sale

 MLS ID #8850833, Brent Crawford, Century 21 Signature Realty North, Inc.. REcolorado as distributed by MLS GRID
 - $284,9002 bd2 ba920 sqft12360 W Nevada Place #104, Lakewood, CO 80228For Sale
 MLS ID #1877155, Taylor Fortini, RE-Avail Property Group. REcolorado as distributed by MLS GRID
 - $259,9002 bd1 ba967 sqft333 Wright Street #308, Denver, CO 80228For Sale
 MLS ID #1533460, Mary Nielsen, Brokers Guild Homes. REcolorado as distributed by MLS GRID
 - $270,0002 bd1 ba967 sqft331 Wright Street #203, Denver, CO 80228For Sale
 MLS ID #3584754, Anthony Welborn, Your Castle Realty LLC. REcolorado as distributed by MLS GRID
 - $265,0002 bd1 ba988 sqft416 Wright Street #103, Lakewood, CO 80228For SaleMLS ID #2515580, Heidi Newhart, Madison & Company Properties. REcolorado as distributed by MLS GRID
- $349,9502 bd2 ba1.1k sqftPreserve at Weaver Creek, Lakewood, CO 80227For SaleMLS ID #8829419, Sarah Nolan, Compass - Denver. REcolorado as distributed by MLS GRID
- $300,0002 bd1 ba870 sqft9800 W Cornell Place, Lakewood, CO 80227For SaleMLS ID #2802689, Greg Milano, Compass - Denver. REcolorado as distributed by MLS GRID
- $330,0002 bd1 ba879 sqftSteeplechase 1, Littleton, CO 80123For SaleMLS ID #6251013, Elizabeth Odneal, Discover Real Estate LLC. REcolorado as distributed by MLS GRID
- $350,0002 bd3 ba1k sqft8805 W Floyd Avenue, Lakewood, CO 80227For SaleMLS ID #9773882, Jessica Jimenez, RE/MAX Professionals. REcolorado as distributed by MLS GRID
- $299,5002 bd2 ba1k sqft2500 S York Street #302, Denver, CO 80210For SaleMLS ID #4476825, Sharrie Maple, Your Castle Realty LLC. REcolorado as distributed by MLS GRID
- $272,5002 bd2 ba840 sqftFlorida Park, Lakewood, CO 80232For SaleMLS ID #3866452, Rebecca Garbe, Key Real Estate Group LLC. REcolorado as distributed by MLS GRID
- $300,0002 bd2 ba977 sqft4451 S Ammons Street #3-304, Littleton, CO 80123For SaleMLS ID #5124457, Jackie Yost, Your Castle Real Estate Inc. REcolorado as distributed by MLS GRID
- $284,9002 bd2 ba1k sqftGarrison Lakes, Wheat Ridge, CO 80033For SaleMLS ID #1720070, Heather Medina Barone, Flat + Manor Real Estate. REcolorado as distributed by MLS GRID
- $280,0001 bd1 ba784 sqft9035 W Floyd Avenue, Lakewood, CO 80227For SaleMLS ID #3395414, Chantel Campbell, Madison & Company Properties. REcolorado as distributed by MLS GRID
- $245,0002 bd1 ba706 sqft4899 S Dudley Street #4K, Littleton, CO 80123For SaleMLS ID #8035624, Chris Hartsfield, eXp Realty, LLC. REcolorado as distributed by MLS GRID
- $379,0002 bd1 ba898 sqft252 N Pennsylvania Street #602, Denver, CO 80203For SaleMLS ID #7237078, Levent Ozdemir, Re Professionals Llc. REcolorado as distributed by MLS GRID
- $325,9002 bd2 ba997 sqft8389 S Independence Circle #11-103, Littleton, CO 80128For SaleMLS ID #5972290, Casey Carlson, Equity Colorado Real Estate. REcolorado as distributed by MLS GRID
- $259,9002 bd2 ba1k sqftBldg 17, Denver, CO 80247For SaleMLS ID #6508858, Kelly Eischen, HomeSmart Realty. REcolorado as distributed by MLS GRID
- $299,0002 bd2 ba948 sqft6906 W 48th Avenue, Wheat Ridge, CO 80033For SaleMLS ID #4486881, Paula Pantaleo, Coldwell Banker Global Luxury Denver. REcolorado as distributed by MLS GRID
- $255,0001 bd1 ba600 sqft1250 Golden Circle #305, Golden, CO 80401For SaleMLS ID #3151276, Chuck Strauss, Denver Home Guru, Inc.. REcolorado as distributed by MLS GRID
