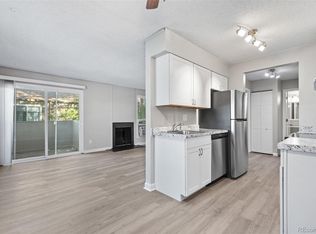
Over $25K in upgrades!! You've got to see this BEAUTIFULLY remodeled townhome!! Featuring new flooring throughout, gorgeous professionally designed bathrooms, and a stunning fireplace you will want to show off! This home is rare in this complex, as it's one of the few that has it's OWN LAUNDRY INSIDE, this owner had installed a large stack-up washer/dryer set! All appliances included!
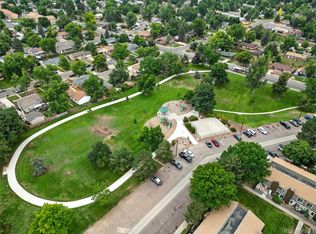
Enjoy those chilly evenings cozied up by the wood-burning fireplace! For summer, there are 2 window A/C units and ceiling fans to keep you nice and cool! This lovely townhome sits near the open space area, with paths that lead to the pool, park, basketball court, playground and picnic area! Pet friendly complex!
Conveniently located near Belmar with easy access to light rail, bus line, and highways. Also near shopping and restaurants.
This beautiful townhome is move-in ready and great for a 1st time homebuyer or investment opportunity!
For sale
Price cut: $2.5K (8/4)
$272,500
7373 W Florida Avenue #2C, Lakewood, CO 80232
2beds
840sqft
Townhouse
Built in 1975
-- sqft lot
$-- Zestimate®
$324/sqft
$370/mo HOA
What's special
- 157 days
- 417
- 24
Zillow last checked:
Listing updated:
Listed by:
Rebecca Garbe 303-740-7676 rgarbe915@yahoo.com,
Key Real Estate Group LLC
Source: REcolorado as distributed by MLS GRID,MLS#: 3866452
Facts & features
Interior
Bedrooms & bathrooms
- Bedrooms: 2
- Bathrooms: 2
- 3/4 bathrooms: 1
- 1/2 bathrooms: 1
- Main level bathrooms: 1
Bedroom
- Features: Primary Suite
- Level: Upper
Bedroom
- Level: Upper
Bathroom
- Level: Main
Bathroom
- Features: Primary Suite
- Level: Upper
Kitchen
- Description: Eat-In Kitchen
- Level: Main
Laundry
- Description: This Unit Is Rare With It's Own Laundry!
- Level: Main
Living room
- Description: Large Living Room With Beautiful Fireplace
- Level: Main
Heating
- Forced Air
Cooling
- Air Conditioning-Room
Appliances
- Included: Dishwasher, Disposal, Dryer, Oven, Range, Refrigerator, Self Cleaning Oven, Washer
Features
- Ceiling Fan(s), Eat-in Kitchen, High Speed Internet, Laminate Counters, Open Floorplan, Primary Suite, Smoke Free
- Flooring: Tile, Vinyl
- Windows: Double Pane Windows, Window Treatments
- Has basement: No
- Number of fireplaces: 1
- Fireplace features: Living Room, Wood Burning
- Common walls with other units/homes: 2+ Common Walls
Interior area
- Total structure area: 840
- Total interior livable area: 840 sqft
- Finished area above ground: 840
Property
Parking
- Total spaces: 2
- Details: Off Street Spaces: 2
Features
- Levels: Two
- Stories: 2
- Entry location: Ground
- Patio & porch: Front Porch, Patio
- Exterior features: Lighting
- Fencing: Full
Lot
- Features: Greenbelt, Near Public Transit, Open Space
Details
- Parcel number: 133736
- Zoning: PUD
- Special conditions: Standard
Construction
Type & style
- Home type: Townhouse
- Architectural style: Contemporary
- Property subtype: Townhouse
- Attached to another structure: Yes
Materials
- Frame, Stucco
- Roof: Composition
Condition
- Updated/Remodeled
- Year built: 1975
Utilities & green energy
- Electric: 110V, 220 Volts
- Sewer: Public Sewer
- Water: Public
- Utilities for property: Cable Available, Electricity Connected, Internet Access (Wired)
Community & HOA
Community
- Security: Carbon Monoxide Detector(s), Smoke Detector(s)
- Subdivision: 3903 Belmar/Heritage Park
HOA
- Has HOA: Yes
- Amenities included: Clubhouse, Coin Laundry, Park, Playground, Pool
- Services included: Exterior Maintenance w/out Roof, Insurance, Maintenance Grounds, Maintenance Structure, Snow Removal, Trash, Water
- HOA fee: $370 monthly
- HOA name: Florida Park Condo Assoc
- HOA phone: 303-745-2220
Location
- Region: Lakewood
Financial & listing details
- Price per square foot: $324/sqft
- Tax assessed value: $291,608
- Annual tax amount: $1,099
- Date on market: 3/24/2026
- Listing terms: Cash,Conventional,VA Loan
- Exclusions: Seller's Personal Property
- Ownership: Individual
- Electric utility on property: Yes
- Road surface type: Paved
Estimated market value
Not available
Estimated sales range
Not available
Not available
Price history
| Date | Event | Price |
|---|---|---|
| 8/4/2026 | Price change | $272,500-0.9%$324/sqft |
Source:  REcolorado as distributed by MLS GRID #3866452 Report a problem REcolorado as distributed by MLS GRID #3866452 Report a problem | ||
| 7/2/2026 | Price change | $275,000-1.8%$327/sqft |
Source: REcolorado as distributed by MLS GRID #3866452 Report a problem | ||
| 6/15/2026 | Price change | $279,900-1.8%$333/sqft |
Source: REcolorado as distributed by MLS GRID #3866452 Report a problem | ||
| 6/6/2026 | Price change | $285,000+0.4%$339/sqft |
Source: REcolorado as distributed by MLS GRID #3866452 Report a problem | ||
| 5/20/2026 | Price change | $283,900-0.4%$338/sqft |
Source: REcolorado as distributed by MLS GRID #3866452 Report a problem | ||
| 4/24/2026 | Price change | $284,900-1.4%$339/sqft |
Source: REcolorado as distributed by MLS GRID #3866452 Report a problem | ||
| 3/24/2026 | Listed for sale | $288,900+9%$344/sqft |
Source: REcolorado as distributed by MLS GRID #3866452 Report a problem | ||
| 3/13/2023 | Sold | $265,000$315/sqft |
Source: Public Record Report a problem | ||
| 2/6/2023 | Pending sale | $265,000$315/sqft |
Source:  HomeSmart #6915816 Report a problem HomeSmart #6915816 Report a problem | ||
| 2/3/2023 | Listed for sale | $265,000$315/sqft |
Source: HomeSmart #6915816 Report a problem | ||
| 2/24/2021 | Listing removed | -- |
Source: Owner Report a problem | ||
| 8/13/2020 | Listing removed | $1,450$2/sqft |
Source: Owner Report a problem | ||
| 8/6/2020 | Listed for rent | $1,450$2/sqft |
Source: Owner Report a problem | ||
Public tax history
| Year | Property taxes | Tax assessment |
|---|---|---|
| 2025 | $1,099 +0.5% | $18,225 +52.1% |
| 2024 | $1,093 -13% | $11,982 |
| 2023 | $1,256 -1.4% | $11,982 -10.8% |
| 2022 | $1,274 -0.3% | $13,435 -2.8% |
| 2021 | $1,278 | $13,821 -0.6% |
| 2020 | $1,278 +1.3% | $13,911 |
| 2019 | $1,261 +40.9% | $13,911 +45.8% |
| 2018 | $895 | $9,539 |
| 2017 | $895 +52.9% | $9,539 +45.8% |
| 2016 | $586 +100% | $6,544 |
| 2015 | $293 -36.3% | $6,544 +37.7% |
| 2014 | $460 +29.4% | $4,752 |
| 2013 | $355 +2% | $4,752 +28.1% |
| 2012 | $348 -26.2% | $3,710 |
| 2011 | $472 +0.1% | $3,710 -26.7% |
| 2010 | $471 -28% | $5,060 |
| 2009 | $655 +0.2% | $5,060 -27.8% |
| 2008 | $653 -21.1% | $7,010 |
| 2007 | $827 +2.4% | $7,010 -20.3% |
| 2006 | $808 -1% | $8,800 +1.3% |
| 2005 | $817 +9% | $8,690 |
| 2004 | $749 +9.3% | $8,690 |
| 2003 | $685 +1.7% | $8,690 +10.8% |
| 2002 | $674 +14.8% | $7,840 +30.9% |
| 2001 | $587 -0.8% | $5,990 |
| 2000 | $592 | $5,990 |
Find assessor info on the county website
Monthly payment
Est. payment
Payment breakdown
Explore the cost of this home by adjusting the details. Changes won't be saved.Climate risks
Neighborhood: 80232
Nearby schools
Schools provided by the listing agent
- Elementary: Lasley
- Middle: Alameda Int'l
- High: Alameda Int'l
- District: Jefferson County R-1
Source: REcolorado as distributed by MLS GRID. This data may not be complete. We recommend contacting the local school district to confirm school assignments for this home.


Similar homes
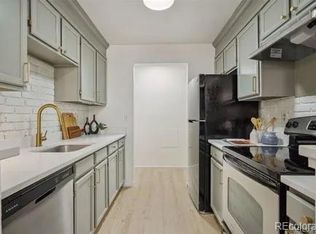
- $270,0002 bd2 ba1.1k sqft10920 W Florida Avenue #415, Lakewood, CO 80232For Sale
 MLS ID #9479484, Johnna Hall, LIVE Real Estate. REcolorado as distributed by MLS GRID
 - $274,9002 bd1 ba906 sqftYukon Reserve Condos, Lakewood, CO 80226For Sale
 MLS ID #1913815, Eva Marie Hunter, AFC Realty & MGMT Inc.. REcolorado as distributed by MLS GRID
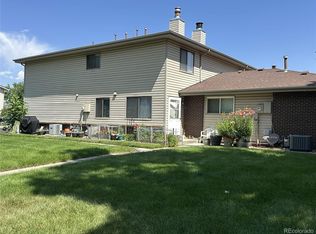
 - $292,0002 bd2 ba944 sqft3225 S Garrison Street #51, Lakewood, CO 80227For Sale
 MLS ID #1912508, David Dlugasch, CENTURY 21 Golden Real Estate. REcolorado as distributed by MLS GRID
 - $255,0002 bd1 ba944 sqft3355 S Flower Street #106, Lakewood, CO 80227For Sale
 MLS ID #1975673, Leticia Gonzalez, Aztec Real Estate Inc. REcolorado as distributed by MLS GRID
 - $289,0002 bd2 ba944 sqft1225 S Oneida Street #254, Denver, CO 80224For SaleMLS ID #1611730, Zakary Smith, Start Real Estate. REcolorado as distributed by MLS GRID
- $300,0002 bd1 ba786 sqftNevada Place, Lakewood, CO 80228For SaleMLS ID #8850833, Brent Crawford, Century 21 Signature Realty North, Inc.. REcolorado as distributed by MLS GRID
- $265,0002 bd1 ba988 sqft416 Wright Street #103, Lakewood, CO 80228For SaleMLS ID #2515580, Heidi Newhart, Madison & Company Properties. REcolorado as distributed by MLS GRID
- $249,9002 bd1 ba967 sqft333 Wright Street #308, Denver, CO 80228For SaleMLS ID #1533460, Mary Nielsen, Brokers Guild Homes. REcolorado as distributed by MLS GRID
- $159,9001 bd1 ba532 sqftFlorida Park, Lakewood, CO 80232For SaleMLS ID #7574785, Phillip Trujillo, Phil T Realty LLC. REcolorado as distributed by MLS GRID
- $264,9002 bd2 ba1.1k sqft7995 E Mississippi Avenue #K9, Denver, CO 80247For SaleMLS ID #7934057, Jamie Bernal, Coldwell Banker Realty 44. REcolorado as distributed by MLS GRID
- $279,0002 bd1 ba837 sqft9195 E Lehigh Avenue #173, Denver, CO 80237For SaleMLS ID #5438561, Kim Westrick, HomeSmart Realty. REcolorado as distributed by MLS GRID
- $350,0002 bd1 ba1.1k sqft1058 S Raleigh st Street, Denver, CO 80219For SaleMLS ID #3354244, Maria Mercer, LoKation. REcolorado as distributed by MLS GRID
- $360,0002 bd3 ba1k sqft8855 W Floyd Avenue, Lakewood, CO 80227For SaleMLS ID #4446959, Tong Zhang, HomeSmart Realty. REcolorado as distributed by MLS GRID
- $270,0001 bd1 ba861 sqftRaintree, Denver, CO 80224For SaleMLS ID #8018978, Shelly Nelson, Novella Real Estate. REcolorado as distributed by MLS GRID
- $279,9002 bd2 ba1k sqftGarrison Lakes, Wheat Ridge, CO 80033For SaleMLS ID #1720070, Heather Medina Barone, Flat + Manor Real Estate. REcolorado as distributed by MLS GRID
- $269,5002 bd2 ba1k sqft8600 E Alameda Avenue #13-204, Denver, CO 80247For SaleMLS ID #3821902, Carrie Wigglesworth, Worth Clark Realty. REcolorado as distributed by MLS GRID
- $257,9002 bd2 ba968 sqft10001 E Evans Avenue #88C, Aurora, CO 80247For SaleMLS ID #1945224, Eli Levy, LoKation Real Estate. REcolorado as distributed by MLS GRID
- $267,5002 bd2 ba1k sqft673, Aurora, CO 80014For SaleMLS ID #8376701, Michael Nash, Nash Michael. REcolorado as distributed by MLS GRID
- $254,0002 bd1 ba945 sqft600 S Clinton, Denver, CO 80247For SaleMLS ID #9383939, Christopher Sholts, Coldwell Banker Global Luxury Denver. REcolorado as distributed by MLS GRID
- $335,0002 bd1 ba743 sqftDakota Station Condos, Littleton, CO 80128For SaleMLS ID #6705200, Denise Nockels, HomeSmart. REcolorado as distributed by MLS GRID
