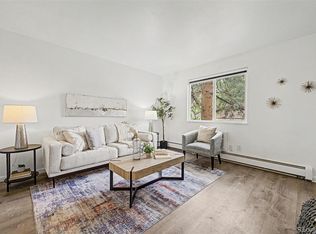
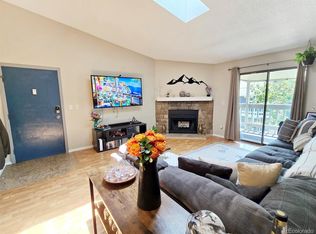
Gorgeous Fully Updated Condo in a Convenient Lakewood Location! Captivating w/ an Abundance of Space and a Multitude of Modern Upgrades! An Ideal Retreat for those seeking Comfort and Style! Spacious Interior! Open Floorplan! Two Oversized Primary Suites or Use One as a Guest Suite! Private Covered Patio w/ Storage Closet! Updates Include: Luxury Vinyl Flooring that exudes Contemporary Elegance, complemented by the Allure of Quartz countertops and all Newer Kitchen Appliances. Renewal by Anderson Windows ($20,000), a newer Water Heater, newer Furance, and newer Central AC further enhance the appeal of this home - offering both Comfort and Efficiency. Prime Location offering the perfect blend of Tranquility and Convenience. Within Walking Distance to the serene Main Reservoir & Park with Trails, Paths, Wetlands, Wild Life, Fishing, Picnic Shelters and Serenity - providing a Picturesque Backdrop for Outdoor Leisure and Recreation. Close in proximity to King Soopers, Starbucks, and many Shops & Restaurants. 20 minutes from Denver! Plus Quick Access to the Mountains, Foothills, and the Light Rail! One Reserved Parking space with Ample Visitor Parking. The Seller has taken great care in preparing this home for its next owner- all that's left to do is move in!
For sale
Price cut: $5K (8/21)
$270,000
10920 W Florida Avenue #415, Lakewood, CO 80232
2beds
1,115sqft
Condominium
Built in 1982
-- sqft lot
$270,200 Zestimate®
$242/sqft
$450/mo HOA
What's special
- 89 days
- 457
- 28
Zillow last checked:
Listing updated:
Listed by:
Johnna Hall 720-205-6556 johnna@thehallteamco.com,
LIVE Real Estate
Source: REcolorado as distributed by MLS GRID,MLS#: 9479484
Facts & features
Interior
Bedrooms & bathrooms
- Bedrooms: 2
- Bathrooms: 2
- Full bathrooms: 1
- 3/4 bathrooms: 1
- Main level bathrooms: 2
- Main level bedrooms: 2
Bedroom
- Description: Spacious W/ On-Suite Full Bathroom
- Features: Primary Suite
- Level: Main
Bedroom
- Description: Spacious W/ 3/4 Bathroom Access
- Features: Primary Suite
- Level: Main
Bathroom
- Description: Updated
- Features: Primary Suite
- Level: Main
Bathroom
- Description: Updated Guest Bath Or 2nd Primary On-Suite
- Features: Primary Suite
- Level: Main
Dining room
- Description: Dedicated Dining Area W/ Covered Patio Access
- Level: Main
Kitchen
- Description: Newer Appliances & Quartz Countertops
- Level: Main
Laundry
- Description: Convenient In-Unit Laundry Room
- Level: Main
Living room
- Description: Wood Burning Fireplace Feature And Wet Bar Area
- Level: Main
Heating
- Forced Air
Cooling
- Central Air
Appliances
- Included: Dishwasher, Gas Water Heater, Oven, Refrigerator
- Laundry: In Unit
Features
- Eat-in Kitchen, Primary Suite, Quartz Counters, Wet Bar
- Flooring: Carpet, Vinyl
- Windows: Double Pane Windows
- Has basement: No
- Number of fireplaces: 1
- Fireplace features: Living Room, Wood Burning
- Common walls with other units/homes: End Unit
Interior area
- Total structure area: 1,115
- Total interior livable area: 1,115 sqft
- Finished area above ground: 1,115
Property
Parking
- Total spaces: 1
- Details: Reserved Spaces: 1
Features
- Levels: One
- Stories: 1
- Patio & porch: Covered, Patio
- Exterior features: Balcony
Lot
- Size: 0 Square Feet
- Features: Landscaped, Master Planned, Near Public Transit
Details
- Parcel number: 4921212062
- Special conditions: Standard
Construction
Type & style
- Home type: Condo
- Architectural style: Contemporary
- Property subtype: Condominium
- Attached to another structure: Yes
Materials
- Concrete, Wood Siding
- Roof: Composition
Condition
- Updated/Remodeled
- Year built: 1982
Utilities & green energy
- Sewer: Public Sewer
- Water: Public
- Utilities for property: Electricity Connected, Internet Access (Wired), Natural Gas Connected, Phone Available
Community & HOA
Community
- Security: Carbon Monoxide Detector(s), Smoke Detector(s)
- Subdivision: Lochwood
HOA
- Has HOA: Yes
- Services included: Maintenance Grounds, Maintenance Structure, Recycling, Sewer, Snow Removal, Trash, Water
- HOA fee: $450 monthly
- HOA name: Lochwood Landing Condos
- HOA phone: 720-974-4257
Location
- Region: Lakewood
Financial & listing details
- Price per square foot: $242/sqft
- Tax assessed value: $347,902
- Annual tax amount: $2,133
- Date on market: 6/6/2026
- Listing terms: Cash,Conventional,FHA,VA Loan
- Exclusions: Washer And Dryer, Chest Freezer On Patio, All Free Standing Cabinets (Including One In Laundry That Looks Attached), All Curtains (Will Leave Rods And Blinds) Camera Doorbell Including Keypad Deadbolt, Range (Will Replace With A Different Unit If Necessary For Buyer’s Financing), Shelves In Primary Suite, Standards And Bracket Shelving In Guest Room And Entry Closet, Both Tvs And Their Wall Mounts, Vertical Wall Plant Shelf In Guest Room, Over The Wet Bar, And In The Guest Bath.
- Ownership: Individual
- Electric utility on property: Yes
- Road surface type: Paved
Estimated market value
$270,200
$257,000 - $284,000
$1,715/mo
Price history
| Date | Event | Price |
|---|---|---|
| 8/21/2026 | Price change | $270,000-1.8%$242/sqft |
Source:  REcolorado as distributed by MLS GRID #9479484 Report a problem REcolorado as distributed by MLS GRID #9479484 Report a problem | ||
| 8/13/2026 | Price change | $275,000-5.2%$247/sqft |
Source: REcolorado as distributed by MLS GRID #9479484 Report a problem | ||
| 7/29/2026 | Price change | $290,000-3.3%$260/sqft |
Source: REcolorado as distributed by MLS GRID #9479484 Report a problem | ||
| 7/11/2026 | Price change | $300,000-4.8%$269/sqft |
Source: REcolorado as distributed by MLS GRID #9479484 Report a problem | ||
| 6/21/2026 | Price change | $315,000-3.1%$283/sqft |
Source: REcolorado as distributed by MLS GRID #9479484 Report a problem | ||
| 6/11/2026 | Price change | $325,000-3%$291/sqft |
Source: REcolorado as distributed by MLS GRID #9479484 Report a problem | ||
| 6/6/2026 | Listed for sale | $335,000-12.4%$300/sqft |
Source: REcolorado as distributed by MLS GRID #9479484 Report a problem | ||
| 1/29/2024 | Sold | $382,500+9.3%$343/sqft |
Source: REcolorado as distributed by MLS GRID #9306785 Report a problem | ||
| 1/14/2024 | Pending sale | $350,000$314/sqft |
Source: REcolorado as distributed by MLS GRID #9306785 Report a problem | ||
| 1/11/2024 | Listed for sale | $350,000+41.7%$314/sqft |
Source: REcolorado as distributed by MLS GRID #9306785 Report a problem | ||
| 2/14/2019 | Sold | $247,000+3.3%$222/sqft |
Source: Public Record Report a problem | ||
| 1/22/2019 | Pending sale | $239,000$214/sqft |
Source: Keller Williams Advantage Realty #3456414 Report a problem | ||
| 1/19/2019 | Listed for sale | $239,000+210.4%$214/sqft |
Source: Keller Williams Advantage Realty LLC #3456414 Report a problem | ||
| 4/1/1997 | Sold | $77,000+120%$69/sqft |
Source: Public Record Report a problem | ||
| 2/24/1997 | Sold | $35,000$31/sqft |
Source: Public Record Report a problem | ||
Public tax history
| Year | Property taxes | Tax assessment |
|---|---|---|
| 2025 | $1,652 +0.5% | $21,744 +20.7% |
| 2024 | $1,644 -3% | $18,022 |
| 2023 | $1,696 -1.4% | $18,022 -0.6% |
| 2022 | $1,720 +9.3% | $18,136 -2.8% |
| 2021 | $1,573 | $18,658 +8.9% |
| 2020 | $1,573 +73.9% | $17,126 |
| 2019 | $905 +74.9% | $17,126 +55.4% |
| 2018 | $517 | $11,020 |
| 2017 | $517 +11.7% | $11,020 +6.6% |
| 2016 | $463 | $10,341 |
| 2015 | $463 +57.3% | $10,341 +70% |
| 2014 | $294 -26.6% | $6,082 |
| 2013 | $401 -49% | $6,082 -27.3% |
| 2012 | $786 -16.8% | $8,367 |
| 2011 | $945 +0.2% | $8,367 -17.3% |
| 2010 | $943 +93.5% | $10,120 |
| 2009 | $487 -49.9% | $10,120 -3% |
| 2008 | $972 -2.6% | $10,430 |
| 2007 | $998 +2.4% | $10,430 -1.7% |
| 2006 | $974 -7% | $10,610 -4.8% |
| 2005 | $1,048 +9% | $11,150 |
| 2004 | $961 +8.8% | $11,150 |
| 2003 | $883 +1.7% | $11,150 +10.4% |
| 2002 | $869 +8.2% | $10,100 +23.3% |
| 2001 | $803 -0.8% | $8,190 |
| 2000 | $809 | $8,190 |
Find assessor info on the county website
Monthly payment
Est. payment
Payment breakdown
Explore the cost of this home by adjusting the details. Changes won't be saved.Climate risks
Neighborhood: West Lochwood
Nearby schools
Schools provided by the listing agent
- Elementary: Kendrick Lakes
- Middle: Carmody
- High: Bear Creek
- District: Jefferson County R-1
Source: REcolorado as distributed by MLS GRID. This data may not be complete. We recommend contacting the local school district to confirm school assignments for this home.
- $202,2001 bd1 ba786 sqft10920 W Florida Ave APT 427, Lakewood, CO 80232Off Market
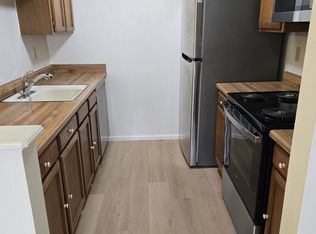
- $286,3002 bd2 ba1k sqft10920 W Florida Ave APT 401, Lakewood, CO 80232Off Market

- $238,7001 bd1 ba786 sqft10920 W Florida Ave APT 402, Lakewood, CO 80232Off Market
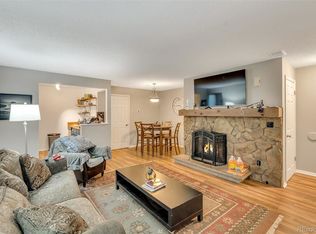
- $231,3001 bd1 ba786 sqft10920 W Florida Ave APT 403, Lakewood, CO 80232Off Market

Similar homes
- $272,5002 bd2 ba840 sqftFlorida Park, Lakewood, CO 80232For Sale
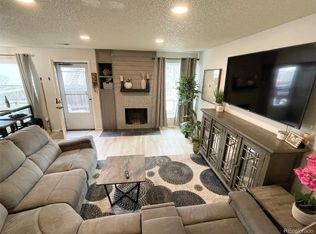
 MLS ID #3866452, Rebecca Garbe, Key Real Estate Group LLC. REcolorado as distributed by MLS GRID
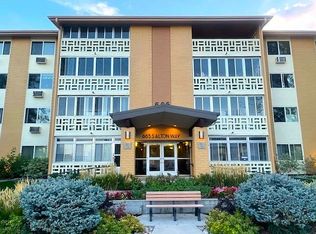
 - $235,0002 bd2 ba1.3k sqft665 S Alton Way APT 5B, Denver, CO 80247For Sale By Owner
- $265,0002 bd3 ba1k sqft9340 W 49th Avenue #205, Wheat Ridge, CO 80033For Sale
 MLS ID #4364034, Ryan Devin, Keller Williams Advantage Realty LLC. REcolorado as distributed by MLS GRID
 - $269,5002 bd2 ba1k sqft8600 E Alameda Avenue #13-204, Denver, CO 80247For Sale
 MLS ID #3821902, Carrie Wigglesworth, Worth Clark Realty. REcolorado as distributed by MLS GRID
 - $255,0002 bd1 ba944 sqft3355 S Flower Street #106, Lakewood, CO 80227For SaleMLS ID #1975673, Leticia Gonzalez, Aztec Real Estate Inc. REcolorado as distributed by MLS GRID
- $292,0002 bd2 ba944 sqft3225 S Garrison Street #51, Lakewood, CO 80227For SaleMLS ID #1912508, David Dlugasch, CENTURY 21 Golden Real Estate. REcolorado as distributed by MLS GRID
- $289,0002 bd1 ba800 sqft501 Golden Circle #303, Golden, CO 80401For SaleMLS ID #3324679, Joshua Zelcer, Brokers Guild Real Estate. REcolorado as distributed by MLS GRID
- $264,9003 bd2 ba1.1k sqft8450 Decatur Street #104, Westminster, CO 80031For SaleMLS ID #6978831, Nicholas Falbo, Resident Realty South Metro. REcolorado as distributed by MLS GRID
- $269,0002 bd2 ba993 sqft8500 E Jefferson Avenue #11A, Denver, CO 80237For SaleMLS ID #3951455, Ashley Mendenhall, Hatch Realty, LLC. REcolorado as distributed by MLS GRID
- $265,0002 bd2 ba882 sqft3047 W 47th Avenue #105, Denver, CO 80211For SaleMLS ID #7903983, Samuel Miller, Navigate Realty. REcolorado as distributed by MLS GRID
- $223,5002 bd1 ba833 sqft5995 W Hampden Avenue Bldg B #18, Denver, CO 80227For SaleMLS ID #8753605, Ana Kurevija, UrbanGate Realty Group. REcolorado as distributed by MLS GRID
- $247,0003 bd2 ba1.2k sqftC, Denver, CO 80231For SaleMLS ID #5366199, Keith Brown, HomeSmart Realty. REcolorado as distributed by MLS GRID
- $250,0001 bd1 ba580 sqft1845 Kendall Street #109A, Denver, CO 80214For SaleMLS ID #8886702, Lori Chavez, Real Broker, LLC DBA Real. REcolorado as distributed by MLS GRID
- $148,0002 bd1 ba750 sqft6782 W Cedar Place, Lakewood, CO 80226For SaleMLS ID #6837153, Peter Musser, Seven6 Real Estate. REcolorado as distributed by MLS GRID
- $299,0002 bd1 ba862 sqftCheesman Park Condominiums, Denver, CO 80206For SaleMLS ID #5437666, Isaiah Mayfield, Jamis Companies Inc. REcolorado as distributed by MLS GRID
- $270,0001 bd1 ba950 sqft720 16th Street #210, Denver, CO 80202For SaleMLS ID #2979291, James Levy, West and Main Homes Inc. REcolorado as distributed by MLS GRID
- $260,0001 bd1 ba700 sqftTimperly Condos, Denver, CO 80218For SaleMLS ID #5403472, Rachel Brookhart, Your Castle Realty LLC. REcolorado as distributed by MLS GRID
- $290,0002 bd2 ba1.2k sqft6940 E Girard Avenue #307, Denver, CO 80224For SaleMLS ID #2364162, Meg Fleischli, Kentwood Real Estate Cherry Creek. REcolorado as distributed by MLS GRID
- $280,0002 bd2 ba1k sqft8685 Clay Street Bldg 8685 #305, Westminster, CO 80031For SaleMLS ID #2364587, Gabriele Lacrampe, Doewood Properties LLC. REcolorado as distributed by MLS GRID
- $215,0002 bd1 ba689 sqft1067 Ingalls Street #6F, Lakewood, CO 80214For SaleMLS ID #8691258, Irina Bloshenko, JPAR Modern Real Estate. REcolorado as distributed by MLS GRID
