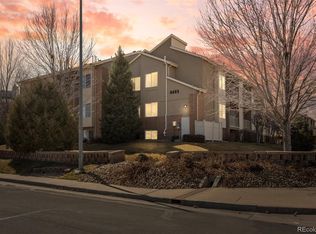
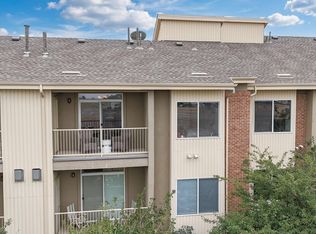
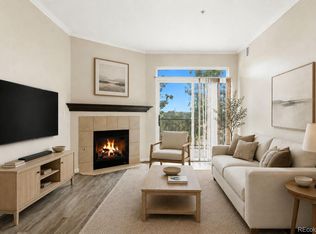
Move-in ready top floor condo with mountain views! Enjoy our Colorado sunsets to the west and sunrises to the east directly from the balcony! Bright and open floor plan with LVP flooring throughout. The living/dining room combo attract with high ceilings, a breakfast bar, newer lighting fixture, gas fireplace and a walkout to the balcony. Primary bathroom has plenty of storage space and an adjacent 3/4 bathroom. Another full bathroom is located in the hallway, leading to the second spacious bedroom. The laundry area with washer and dryer, as well as the utility closet and extra storage are also located in the hallway. This is one of the newer buildings in the complex. Conveniently located and easy connections to Boulder, Denver, Denver Highlands and other surrounding areas. Close proximity to main traffic arteries (I-25, Hwy 76, LightRail B Line. There are several schools nearby. **All data and measurements deemed reliable but not guaranteed. Buyer to verify.**
For sale
$280,000
8685 Clay Street Bldg 8685 #305, Westminster, CO 80031
2beds
1,042sqft
Condominium
Built in 2004
-- sqft lot
$-- Zestimate®
$269/sqft
$339/mo HOA
What's special
Gas fireplaceMountain viewsSecond spacious bedroomBreakfast barWalkout to the balconyLvp flooring throughoutNewer lighting fixture
- 123 days
- 79
- 4
Zillow last checked:
Listing updated:
Listed by:
Gabriele Lacrampe 719-331-3030,
Doewood Properties LLC
Source: REcolorado as distributed by MLS GRID,MLS#: 2364587
Facts & features
Interior
Bedrooms & bathrooms
- Bedrooms: 2
- Bathrooms: 2
- Full bathrooms: 1
- 3/4 bathrooms: 1
- Main level bathrooms: 2
- Main level bedrooms: 2
Bedroom
- Description: Adjoining Bathroom, Large Closet
- Features: Primary Suite
- Level: Main
- Area: 165 Square Feet
- Dimensions: 15 x 11
Bedroom
- Description: Large Closet
- Level: Main
- Area: 120 Square Feet
- Dimensions: 12 x 10
Bathroom
- Features: En Suite Bathroom
- Level: Main
Bathroom
- Level: Main
Dining room
- Level: Main
- Area: 80 Square Feet
- Dimensions: 10 x 8
Kitchen
- Level: Main
- Area: 64 Square Feet
- Dimensions: 8 x 8
Living room
- Description: Gas Fireplace, Walkout To Balcony
- Level: Main
- Area: 84 Square Feet
- Dimensions: 7 x 12
Heating
- Forced Air
Cooling
- Central Air
Appliances
- Included: Dishwasher, Disposal, Dryer, Microwave, Oven, Range, Refrigerator, Washer
- Laundry: In Unit
Features
- High Ceilings
- Has basement: No
- Number of fireplaces: 1
- Fireplace features: Gas, Living Room
- Common walls with other units/homes: End Unit
Interior area
- Total structure area: 1,042
- Total interior livable area: 1,042 sqft
- Finished area above ground: 1,042
Property
Parking
- Total spaces: 3
- Parking features: Asphalt
- Carport spaces: 1
- Details: Off Street Spaces: 2
Features
- Levels: One
- Stories: 1
- Entry location: Penthouse
- Exterior features: Balcony
Lot
- Size: 2,776 Square Feet
Details
- Parcel number: R0161856
- Zoning: R-3, R-Felx Low
- Special conditions: Standard
Construction
Type & style
- Home type: Condo
- Property subtype: Condominium
- Attached to another structure: Yes
Materials
- Frame, Stucco
- Roof: Composition
Condition
- Year built: 2004
Details
- Warranty included: Yes
Utilities & green energy
- Sewer: Public Sewer
- Water: Public
- Utilities for property: Cable Available, Electricity Connected, Natural Gas Available, Phone Available
Community & HOA
Community
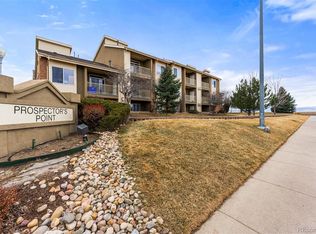
- Subdivision: Prospector'S Point Condominiums
HOA
- Has HOA: Yes
- Amenities included: Parking, Playground
- Services included: Insurance, Maintenance Grounds, Maintenance Structure, Road Maintenance, Snow Removal, Trash, Water
- HOA fee: $339 monthly
- HOA name: Prospector's Point Condominiums
- HOA phone: 303-841-8658
Location
- Region: Westminster
Financial & listing details
- Price per square foot: $269/sqft
- Annual tax amount: $1,753
- Date on market: 5/1/2026
- Listing terms: Cash,Conventional,Other
- Exclusions: None
- Ownership: Agent Owner
- Electric utility on property: Yes
Estimated market value
Not available
Estimated sales range
Not available
Not available
Price history
| Date | Event | Price |
|---|---|---|
| 5/23/2026 | Price change | $280,000-4.1%$269/sqft |
Source:  REcolorado as distributed by MLS GRID #2364587 Report a problem REcolorado as distributed by MLS GRID #2364587 Report a problem | ||
| 4/30/2026 | Listed for sale | $292,000$280/sqft |
Source: REcolorado as distributed by MLS GRID #2364587 Report a problem | ||
Public tax history
Tax history is unavailable.
Monthly payment
Est. payment
Payment breakdown
Explore the cost of this home by adjusting the details. Changes won't be saved.Climate risks
Neighborhood: 80031
Nearby schools
Schools provided by the listing agent
- Elementary: Metz
- Middle: Ranum
- High: Westminster
- District: Westminster Public Schools
Source: REcolorado as distributed by MLS GRID. This data may not be complete. We recommend contacting the local school district to confirm school assignments for this home.
Similar homes
- $264,9003 bd2 ba1.1k sqft8450 Decatur Street #104, Westminster, CO 80031For Sale
 MLS ID #6978831, Nicholas Falbo, Resident Realty South Metro. REcolorado as distributed by MLS GRID
 - $286,0002 bd2 ba990 sqft2917 W 81st Avenue #F, Westminster, CO 80031For Sale
 MLS ID #8404290, Michelle Williams, HomeSmart. REcolorado as distributed by MLS GRID
 - $310,0003 bd3 ba1.5k sqftQuays, Arvada, CO 80003For Sale
 MLS ID #2509591, Matthew Ponzi, HomeSmart Realty. REcolorado as distributed by MLS GRID
 - $249,0002 bd2 ba984 sqftCorona Village Condominiums, Denver, CO 80229For Sale
 MLS ID #8259126, Rachel Mathews, Swan Realty Corp. REcolorado as distributed by MLS GRID
 - $299,9002 bd2 ba1.3k sqftKings Mill, Broomfield, CO 80021For SaleMLS ID #8985086, Charles Davis, HomeSmart. REcolorado as distributed by MLS GRID
- $275,0002 bd2 ba944 sqft1225 S Oneida Street #254, Denver, CO 80224For SaleMLS ID #8170441, Zakary Smith, Real Broker, LLC DBA Real. REcolorado as distributed by MLS GRID
- $280,0002 bd2 ba929 sqftRiva Ridge, Lakewood, CO 80228For SaleMLS ID #3562055, Alicia M. Bernat, Colorado Partners Realty Group. REcolorado as distributed by MLS GRID
- $265,0002 bd3 ba1k sqft9340 W 49th Avenue #205, Wheat Ridge, CO 80033For SaleMLS ID #4364034, Ryan Devin, Keller Williams Advantage Realty LLC. REcolorado as distributed by MLS GRID
- $245,0002 bd2 ba925 sqft5255 Memphis Street Bldg 7 #702, Denver, CO 80239For SaleMLS ID #3320928, Brian Trampler, Corcoran Perry & Co.. REcolorado as distributed by MLS GRID
- $284,9902 bd2 ba1.3k sqft7255 E Quincy Avenue #309, Denver, CO 80237For SaleMLS ID #4488647, Barret Blondeau, Falaya LLC. REcolorado as distributed by MLS GRID
- $265,0002 bd2 ba890 sqft10785 W 63rd Place #105, Arvada, CO 80004For SaleMLS ID #2858184, Michelle Hicks, Hicks and Company. REcolorado as distributed by MLS GRID
- $315,0002 bd2 ba918 sqft9463 Lou, Thornton, CO 80260For SaleMLS ID #5622366, Erik Monrroy, Open Real Estate Inc.. REcolorado as distributed by MLS GRID
- $200,0002 bd1 ba988 sqft12143 Melody Drive #303, Denver, CO 80234For SaleMLS ID #2787373, Andy Carter, LPT Realty. REcolorado as distributed by MLS GRID
- $270,0002 bd2 ba1.1k sqft10920 W Florida Avenue #415, Lakewood, CO 80232For SaleMLS ID #9479484, Johnna Hall, LIVE Real Estate. REcolorado as distributed by MLS GRID
- $334,0002 bd1 ba1k sqft8467 Everett Way #E, Arvada, CO 80005For SaleMLS ID #3287727, Daniel Skrbina, Keller Williams Preferred Realty. REcolorado as distributed by MLS GRID
- $274,9002 bd1 ba906 sqftYukon Reserve Condos, Lakewood, CO 80226For SaleMLS ID #1913815, Eva Marie Hunter, AFC Realty & MGMT Inc.. REcolorado as distributed by MLS GRID
- $269,5002 bd2 ba1k sqft8600 E Alameda Avenue #13-204, Denver, CO 80247For SaleMLS ID #3821902, Carrie Wigglesworth, Worth Clark Realty. REcolorado as distributed by MLS GRID
- $237,0002 bd1 ba824 sqft7971 Chase Circle #51, Arvada, CO 80003For SaleMLS ID #7863085, Kathy Peterson, Keller Williams Avenues Realty. REcolorado as distributed by MLS GRID
- $249,900-- bd1 ba587 sqftDakota Lofts, Denver, CO 80211For SaleMLS ID #5383501, Jennifer Bozarth, Colorado Premier Properties. REcolorado as distributed by MLS GRID
- $370,0003 bd3 ba1.2k sqft9080 Gale Boulevard #3, Thornton, CO 80260For SaleMLS ID #1543080, Vicky Ibarra, Home Brokers, LLC. REcolorado as distributed by MLS GRID
