This is a must-see townhouse in great location with Lake Arbor within in walking distance. Enjoy an easy commute to both Denver and Boulder while staying close to everything you need. The property offers quick access to major highways, fantastic shopping, and a variety of restaurants.
The thoughtfully designed layout features two spacious bedrooms upstairs, a bright kitchen with granite countertops and stainless steel appliances on the main floor, and an open living room with ample space for a dining table. Walk out to your private patio space and enjoy the outdoors.
The finished basement includes a large rec room that can be used as a third bedroom, laundry room, and ample storage.
Additional updates include a newer furnace and fresh interior paint throughout.
You’ll love the walkability — Lake Arbor is a stones throw away, offering scenic paths ideal for morning or evening strolls with family, friends, and fur-babys.
For sale
Price cut: $20K (9/2)
$290,000
6486 W 80th Drive #B, Arvada, CO 80003
3beds
1,523sqft
Townhouse
Built in 1974
-- sqft lot
$-- Zestimate®
$190/sqft
$550/mo HOA
What's special
- 10 days
- 1,025
- 56
Zillow last checked:
Listing updated:
Listed by:
Matthew Ponzi 720-515-8544 matthew.ponzi@gmail.com,
HomeSmart Realty
Source: REcolorado as distributed by MLS GRID,MLS#: 2509591
Facts & features
Interior
Bedrooms & bathrooms
- Bedrooms: 3
- Bathrooms: 3
- Full bathrooms: 1
- 3/4 bathrooms: 1
- 1/2 bathrooms: 1
- Main level bathrooms: 1
Bedroom
- Features: Primary Suite
- Level: Upper
Bedroom
- Level: Upper
Bedroom
- Description: Non-Comforming- Could Also Be Used As A Rec Room/Flex Space
- Level: Basement
Bathroom
- Features: En Suite Bathroom
- Level: Upper
Bathroom
- Level: Upper
Bathroom
- Level: Main
Dining room
- Level: Main
Kitchen
- Level: Main
Laundry
- Level: Basement
Living room
- Level: Main
Heating
- Forced Air
Cooling
- Central Air
Appliances
- Included: Dishwasher, Disposal, Dryer, Microwave, Oven, Range, Refrigerator, Washer
- Laundry: In Unit
Features
- Ceiling Fan(s), Granite Counters, Primary Suite
- Flooring: Carpet, Tile
- Basement: Finished
- Common walls with other units/homes: 2+ Common Walls
Interior area
- Total structure area: 1,523
- Total interior livable area: 1,523 sqft
- Finished area above ground: 1,023
- Finished area below ground: 500
Property
Parking
- Total spaces: 2
- Parking features: Carport
- Carport spaces: 2
Features
- Levels: Two
- Stories: 2
Details
- Parcel number: 099955
- Special conditions: Standard
Construction
Type & style
- Home type: Townhouse
- Property subtype: Townhouse
- Attached to another structure: Yes
Materials
- Frame, Wood Siding
- Roof: Composition
Condition
- Year built: 1974
Utilities & green energy
- Sewer: Public Sewer
Community & HOA
Community
- Subdivision: Quays Twnhs Condos
HOA
- Has HOA: Yes
- Services included: Insurance, Maintenance Grounds, Maintenance Structure, Sewer, Trash, Water
- HOA fee: $550 monthly
- HOA name: M&M Property Management
- HOA phone: 866-611-5864
Location
- Region: Arvada
Financial & listing details
- Price per square foot: $190/sqft
- Tax assessed value: $390,622
- Annual tax amount: $2,132
- Date on market: 8/28/2026
- Listing terms: Cash,Conventional
- Ownership: Individual
Estimated market value
Not available
Estimated sales range
Not available
Not available
Price history
| Date | Event | Price |
|---|---|---|
| 9/2/2026 | Price change | $290,000-6.5%$190/sqft |
Source:  REcolorado as distributed by MLS GRID #2509591 Report a problem REcolorado as distributed by MLS GRID #2509591 Report a problem | ||
| 8/28/2026 | Listed for sale | $310,000+10.7%$204/sqft |
Source: REcolorado as distributed by MLS GRID #2509591 Report a problem | ||
| 3/12/2019 | Sold | $280,000$184/sqft |
Source: Public Record Report a problem | ||
| 2/5/2019 | Pending sale | $280,000$184/sqft |
Source: Keller Williams Realty Downtown #6869546 Report a problem | ||
| 1/3/2019 | Listed for sale | $280,000+36.6%$184/sqft |
Source: Keller Williams Realty Downtown LLC #6869546 Report a problem | ||
| 10/24/2016 | Sold | $205,000+2.5%$135/sqft |
Source: Public Record Report a problem | ||
| 7/18/2016 | Pending sale | $200,000$131/sqft |
Source: RE/MAX NORTHWEST INC #6412697 Report a problem | ||
| 6/5/2016 | Listed for sale | $200,000+50.4%$131/sqft |
Source: Visual Tour #6412697 Report a problem | ||
| 1/2/2014 | Sold | $133,000+0.4%$87/sqft |
Source: Public Record Report a problem | ||
| 10/17/2013 | Price change | $132,500-6.7%$87/sqft |
Source: RE/MAX Alliance #1240515 Report a problem | ||
| 8/25/2013 | Listed for sale | $141,950$93/sqft |
Source: RE/MAX Alliance #1240515 Report a problem | ||
Public tax history
| Year | Property taxes | Tax assessment |
|---|---|---|
| 2025 | $2,132 -0.1% | $24,414 +10.9% |
| 2024 | $2,134 +7.5% | $22,005 |
| 2023 | $1,986 -1.6% | $22,005 +8.5% |
| 2022 | $2,019 +24.4% | $20,282 -2.8% |
| 2021 | $1,623 | $20,866 +24.1% |
| 2020 | $1,623 +1.4% | $16,819 |
| 2019 | $1,601 +23.6% | $16,819 +27.1% |
| 2018 | $1,296 | $13,234 |
| 2017 | $1,296 +26.2% | $13,234 +24.1% |
| 2016 | $1,027 | $10,667 |
| 2015 | $1,027 +25.2% | $10,667 +31.6% |
| 2014 | $820 -5.2% | $8,103 |
| 2013 | $866 +2.1% | $8,103 -6.1% |
| 2012 | $847 -6.8% | $8,629 |
| 2011 | $909 +5.7% | $8,629 -7.4% |
| 2010 | $860 -11.7% | $9,320 |
| 2009 | $974 +0% | $9,320 -11.6% |
| 2008 | $974 -7.9% | $10,540 |
| 2007 | $1,057 +1% | $10,540 -7% |
| 2006 | $1,047 +6.5% | $11,330 +6.4% |
| 2005 | $983 +9.3% | $10,650 |
| 2004 | $900 -4.1% | $10,650 |
| 2003 | $939 +1.7% | $10,650 -2.6% |
| 2002 | $923 +5.6% | $10,930 +18% |
| 2001 | $874 -1% | $9,260 |
| 2000 | $883 | $9,260 |
Find assessor info on the county website
Monthly payment
Est. payment
Payment breakdown
Explore the cost of this home by adjusting the details. Changes won't be saved.Climate risks
Neighborhood: Lake Arbor
Nearby schools
Schools provided by the listing agent
- Elementary: Little
- Middle: North Arvada
- High: Pomona
- District: Jefferson County R-1
Source: REcolorado as distributed by MLS GRID. This data may not be complete. We recommend contacting the local school district to confirm school assignments for this home.
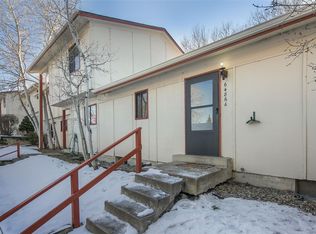
Similar homes
- $243,0002 bd1 ba800 sqft7974 Chase Circle #77, Arvada, CO 80003For Sale
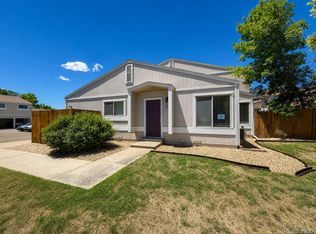
 MLS ID #3210303, Janet Frederick, RE/MAX Professionals. REcolorado as distributed by MLS GRID
 - $299,9002 bd2 ba1.3k sqftKings Mill, Broomfield, CO 80021For Sale
 MLS ID #8985086, Charles Davis, HomeSmart. REcolorado as distributed by MLS GRID
 - $260,0002 bd1 ba900 sqft8749 Chase Drive #158, Arvada, CO 80003For Sale
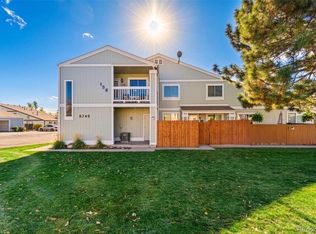 MLS ID #8816440, Rochelle Leyba Cale, 8z Real Estate. REcolorado as distributed by MLS GRID
 - $260,0004 bd3 ba1.5k sqft1083 Milky Way, Thornton, CO 80260For Sale
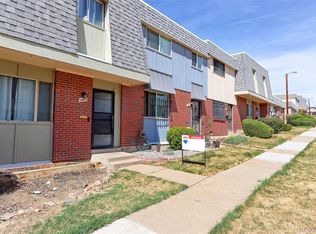 MLS ID #5188666, Jim Martinko, RE/MAX Northwest Inc. REcolorado as distributed by MLS GRID
 - $289,0002 bd2 ba1.1k sqft8910 Fox Drive #9, Denver, CO 80260For SaleMLS ID #2747119, Crystal Mansanares, Alpine Real Estate. REcolorado as distributed by MLS GRID
- $345,0002 bd2 ba1k sqft8386 W 87th Drive #A, Arvada, CO 80005For SaleMLS ID #6026583, Katie Kessler, Keller Williams Avenues Realty. REcolorado as distributed by MLS GRID
- $269,9003 bd2 ba1.1k sqft8450 Decatur Street #104, Westminster, CO 80031For SaleMLS ID #6978831, Nicholas Falbo, Resident Realty South Metro. REcolorado as distributed by MLS GRID
- $310,0003 bd2 ba1.1k sqft2427 Rainbow Drive #27, Denver, CO 80229For SaleMLS ID #2690396, Mauri Tamborra, Real Broker, LLC DBA Real. REcolorado as distributed by MLS GRID
- $262,0002 bd3 ba1.4k sqft8746 Mariposa Street, Thornton, CO 80260For SaleMLS ID #6138271, Debbie Dillman, Keller Williams DTC. REcolorado as distributed by MLS GRID
- $424,4243 bd2 ba1.5k sqft13025 W 63rd Place #D, Arvada, CO 80004For SaleMLS ID #7789266, Greg Whisler, Go Real Estate Company. REcolorado as distributed by MLS GRID
- $284,9003 bd2 ba1.2k sqftCinnimon Courtyard Homes, Denver, CO 80247For SaleMLS ID #8645354, Carrie Hill, Rocky Mountain Real Estate Inc. REcolorado as distributed by MLS GRID
- $334,0002 bd1 ba1k sqft8467 Everett Way #E, Arvada, CO 80005For SaleMLS ID #3287727, Daniel Skrbina, Keller Williams Preferred Realty. REcolorado as distributed by MLS GRID
- $315,0002 bd2 ba918 sqft9463 Lou, Thornton, CO 80260For SaleMLS ID #5622366, Erik Monrroy, Open Real Estate Inc.. REcolorado as distributed by MLS GRID
- $275,0002 bd2 ba944 sqft1225 S Oneida Street #254, Denver, CO 80224For SaleMLS ID #8170441, Zakary Smith, Real Broker, LLC DBA Real. REcolorado as distributed by MLS GRID
- $365,0002 bd3 ba1k sqft8855 W Floyd Avenue, Lakewood, CO 80227For SaleMLS ID #4446959, Tong Zhang, HomeSmart Realty. REcolorado as distributed by MLS GRID
- $429,0003 bd2 ba1.4k sqft5192 Ammons Court #101, Arvada, CO 80002For SaleMLS ID #7655287, Jeffrey Hirschfeld, Antonoff & Co. Brokerage, Inc.. REcolorado as distributed by MLS GRID
- $284,9902 bd2 ba1.3k sqft7255 E Quincy Avenue #309, Denver, CO 80237For SaleMLS ID #4488647, Barret Blondeau, Falaya LLC. REcolorado as distributed by MLS GRID
- $360,0004 bd3 ba1.8k sqft10176 Quivas Street, Thornton, CO 80260For SaleMLS ID #4430105, Chelsea Steen, Your Castle Real Estate Inc. REcolorado as distributed by MLS GRID
- $255,0002 bd2 ba890 sqft10785 W 63rd Place #105, Arvada, CO 80004For SaleMLS ID #2858184, Michelle Hicks, Hicks and Company. REcolorado as distributed by MLS GRID
