Step inside this freshly updated end-unit townhouse in Thornton—clean, bright, and move-in ready! Featuring new carpet, fresh paint, a new water heater, and newer central AC, this 2-bedroom, 2.5-bath home has been thoughtfully refreshed for its next owner.
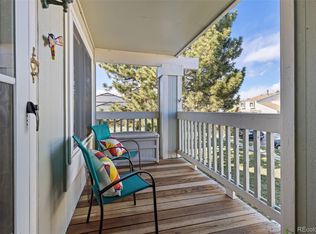
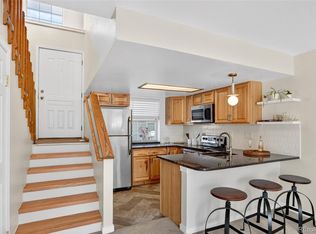
The main level offers an open kitchen and dining area that flows seamlessly to the private patio—ideal for entertaining, BBQs, or relaxing outdoors. A storage shed off the patio adds convenience, and two covered parking spaces sit just outside the gate.
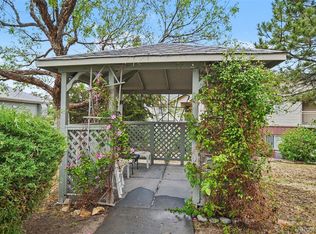
Upstairs, you’ll find two spacious primary suites, each with large closets and plenty of natural light. The washer and dryer are included, and appliances are newer. The community is also seeing exciting updates with the HOA repairing the pool and enhancing landscaping. Plus, this property qualifies for the Community Lending Program, offering better rates, closing assistance, and no income limits! Call Listing Agent For Details
For sale
Price cut: $5K (8/22)
$262,000
8746 Mariposa Street, Thornton, CO 80260
2beds
1,408sqft
Townhouse
Built in 1966
-- sqft lot
$-- Zestimate®
$186/sqft
$550/mo HOA
What's special
Fresh paintTwo spacious primary suitesPlenty of natural lightLarge closetsNew carpetNewer central ac
- 294 days
- 230
- 8
Zillow last checked:
Listing updated:
Listed by:
Debbie Dillman 303-507-6786 debbie@dillmanhomes.com,
Keller Williams DTC
Source: REcolorado as distributed by MLS GRID,MLS#: 6138271
Facts & features
Interior
Bedrooms & bathrooms
- Bedrooms: 2
- Bathrooms: 3
- Full bathrooms: 1
- 3/4 bathrooms: 1
- 1/2 bathrooms: 1
- Main level bathrooms: 1
Bedroom
- Description: Large Room W/Walk-In Closet
- Features: Primary Suite
- Level: Upper
Bedroom
- Description: Large Closet
- Level: Upper
Bathroom
- Level: Main
Bathroom
- Features: Primary Suite
- Level: Upper
Bathroom
- Level: Upper
Dining room
- Description: Can Accommodate A Large Table
- Level: Main
Kitchen
- Description: Opens Onto Patio, Sun-Filled
- Level: Main
Living room
- Description: Big Picture Window Overlooking Courtyard
- Level: Main
Heating
- Forced Air
Cooling
- Central Air
Appliances
- Included: Dishwasher, Disposal, Dryer, Gas Water Heater, Microwave, Oven, Refrigerator, Washer
- Laundry: In Unit
Features
- Ceiling Fan(s), Jack & Jill Bathroom, Primary Suite, Tile Counters
- Flooring: Carpet, Tile
- Windows: Double Pane Windows, Storm Window(s)
- Has basement: No
- Common walls with other units/homes: End Unit
Interior area
- Total structure area: 1,408
- Total interior livable area: 1,408 sqft
- Finished area above ground: 1,408
Property
Parking
- Total spaces: 2
- Parking features: Carport
- Carport spaces: 2
Features
- Levels: Two
- Stories: 2
- Entry location: Ground
- Patio & porch: Patio
- Exterior features: Lighting, Playground, Rain Gutters
Details
- Parcel number: R0059181
- Special conditions: Standard
Construction
Type & style
- Home type: Townhouse
- Property subtype: Townhouse
- Attached to another structure: Yes
Materials
- Block, Frame
- Roof: Composition
Condition
- Year built: 1966
Utilities & green energy
- Sewer: Public Sewer
- Water: Public
- Utilities for property: Electricity Connected, Natural Gas Connected
Community & HOA
Community
- Security: Carbon Monoxide Detector(s), Smoke Detector(s)
- Subdivision: Park North
HOA
- Has HOA: Yes
- Amenities included: Clubhouse, Playground, Pool
- Services included: Reserve Fund, Maintenance Grounds, Maintenance Structure, Sewer, Trash, Water
- HOA fee: $550 monthly
- HOA name: Novele Community Management
- HOA phone: 303-200-0065
Location
- Region: Thornton
Financial & listing details
- Price per square foot: $186/sqft
- Tax assessed value: $271,000
- Annual tax amount: $910
- Date on market: 3/9/2025
- Listing terms: 1031 Exchange,Cash,Conventional,FHA,VA Loan
- Exclusions: None
- Ownership: Estate
- Electric utility on property: Yes
Estimated market value
Not available
Estimated sales range
Not available
Not available
Price history
| Date | Event | Price |
|---|---|---|
| 8/22/2026 | Price change | $262,000-1.9%$186/sqft |
Source:  REcolorado as distributed by MLS GRID #6138271 Report a problem REcolorado as distributed by MLS GRID #6138271 Report a problem | ||
| 6/30/2026 | Price change | $267,000-2.2%$190/sqft |
Source: REcolorado as distributed by MLS GRID #6138271 Report a problem | ||
| 5/15/2026 | Price change | $273,000-2.5%$194/sqft |
Source: REcolorado as distributed by MLS GRID #6138271 Report a problem | ||
| 11/20/2025 | Listed for sale | $280,000$199/sqft |
Source: REcolorado as distributed by MLS GRID #6138271 Report a problem | ||
Public tax history
| Year | Property taxes | Tax assessment |
|---|---|---|
| 2025 | $910 +0.9% | $16,940 -10.2% |
| 2024 | $902 -4.2% | $18,870 |
| 2023 | $942 -3.1% | $18,870 +24.8% |
| 2022 | $972 | $15,120 -2.8% |
| 2021 | -- | $15,550 +1.6% |
| 2020 | $944 | $15,310 -0.1% |
| 2019 | $944 +33.5% | $15,330 +30.6% |
| 2018 | $707 | $11,740 |
| 2017 | $707 | $11,740 +61.3% |
| 2016 | -- | $7,280 +100% |
| 2015 | $411 | $3,640 +45% |
| 2014 | -- | $2,510 |
| 2013 | -- | $2,510 -68% |
| 2012 | -- | $7,850 |
| 2011 | -- | $7,850 +22.7% |
| 2010 | -- | $6,400 |
| 2009 | -- | $6,400 +32.5% |
| 2008 | -- | $4,830 -50% |
| 2007 | -- | $9,660 -10.5% |
| 2006 | -- | $10,790 |
| 2005 | -- | $10,790 +0.7% |
| 2004 | -- | $10,710 |
| 2003 | $1,080 +4.7% | $10,710 +7.4% |
| 2002 | $1,031 +18.2% | $9,970 +24.8% |
| 2001 | $872 | $7,990 |
| 2000 | -- | $7,990 |
Find assessor info on the county website
Monthly payment
Est. payment
Payment breakdown
Explore the cost of this home by adjusting the details. Changes won't be saved.Climate risks
Neighborhood: 80260
Nearby schools
Schools provided by the listing agent
- Elementary: North Star
- Middle: Thornton
- High: Northglenn
- District: Adams 12 5 Star Schl
Source: REcolorado as distributed by MLS GRID. This data may not be complete. We recommend contacting the local school district to confirm school assignments for this home.


Similar homes
- $239,9002 bd3 ba1.4k sqft8783 Santa Fe Drive, Thornton, CO 80260For Sale

 MLS ID #3918014, Noelle Gatto, Equity Colorado Real Estate. REcolorado as distributed by MLS GRID
 - $260,0002 bd1 ba900 sqft8749 Chase Drive #158, Arvada, CO 80003For Sale
 MLS ID #3447953, Rochelle Leyba Cale, 8z Real Estate. REcolorado as distributed by MLS GRID
 - $315,0002 bd2 ba918 sqft9463 Lou, Thornton, CO 80260For Sale
 MLS ID #5622366, Erik Monrroy, Open Real Estate Inc.. REcolorado as distributed by MLS GRID
 - $200,0002 bd1 ba785 sqft1383 W 88th Avenue #310, Thornton, CO 80260For Sale
 MLS ID #8984273, Ray Sage, Orchard Brokerage LLC. REcolorado as distributed by MLS GRID
 - $255,0002 bd1 ba824 sqftWestdate Townhomes, Arvada, CO 80003For SaleMLS ID #5344484, John Sannino, Keller Williams Avenues Realty. REcolorado as distributed by MLS GRID
- $225,0002 bd1 ba1k sqft1020 Coronado Parkway #B, Denver, CO 80229For SaleMLS ID #7391389, Sean Flanigan, Box State Properties. REcolorado as distributed by MLS GRID
- $244,9002 bd2 ba824 sqft7957 Chase Circle #190, Arvada, CO 80003For SaleMLS ID #1952792, Daniel Gomer, eXp Realty, LLC. REcolorado as distributed by MLS GRID
- $270,0002 bd1 ba753 sqftCapitol Hill, Denver, CO 80218For SaleMLS ID #5093429, Michael Baker, Compass - Denver. REcolorado as distributed by MLS GRID
- $255,0003 bd1 ba968 sqftBalboa Park, Denver, CO 80229For SaleMLS ID #8241095, Karen Levine, RE/MAX Alliance - Olde Town. REcolorado as distributed by MLS GRID
- $220,0002 bd1 ba900 sqftAbor Green, Arvada, CO 80003For SaleMLS ID #7708095, Dan Stojeba, RE/MAX Leaders. REcolorado as distributed by MLS GRID
- $289,9001 bd2 ba832 sqft6560 W 84th Circle #127, Arvada, CO 80003For SaleMLS ID #6822821, Mark Edwards, Keller Williams Preferred Realty. REcolorado as distributed by MLS GRID
- $259,0001 bd1 ba824 sqft2003 S Helena Street #D, Aurora, CO 80013For SaleMLS ID #9940831, Bridget Fitzpatrick, Mondo West Real Estate. REcolorado as distributed by MLS GRID
- $259,0002 bd2 ba1.2k sqft1273 S Crystal Way, Aurora, CO 80012For SaleMLS ID #7695704, Kelly Taylor Blakesley, Atlas Real Estate Group. REcolorado as distributed by MLS GRID
- $249,5002 bd1 ba843 sqftLa Paloma Condominiums, Denver, CO 80203For SaleMLS ID #7637011, Craig Schultz, Colorado Realty Group. REcolorado as distributed by MLS GRID
- $245,0002 bd2 ba1k sqft1397 Vance Street, Lakewood, CO 80214For SaleMLS ID #8803164, Doreen Stene, Madison & Company Properties. REcolorado as distributed by MLS GRID
- $260,0002 bd2 ba968 sqft9901 E Evans Ave Bldg C #17, Aurora, CO 80247For SaleMLS ID #4157812, Sue Kenner, Keller Williams DTC. REcolorado as distributed by MLS GRID
- $275,0002 bd2 ba1.2k sqft1312 S Carson Way, Aurora, CO 80012For SaleMLS ID #5430511, Scott Elliott, Keller Williams Real Estate LLC. REcolorado as distributed by MLS GRID
- $284,9003 bd2 ba1.2k sqftCinnimon Courtyard Homes, Denver, CO 80247For SaleMLS ID #8645354, Carrie Hill, Rocky Mountain Real Estate Inc. REcolorado as distributed by MLS GRID
- $264,0002 bd3 ba1k sqft9340 W 49th Avenue #205, Wheat Ridge, CO 80033For SaleMLS ID #4364034, Ryan Devin, Keller Williams Advantage Realty LLC. REcolorado as distributed by MLS GRID
