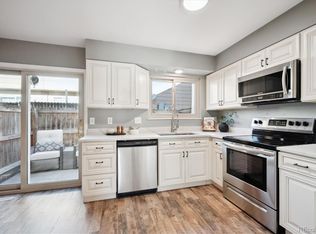
Rarely does a value like this come along in Balboa Park! This inviting top-floor, exterior-access 3-bedroom, 1-bath condominium offers an exceptional opportunity to own a spacious, move-in-ready home—complete with a one-car garage—for under $300,000. Enjoy added privacy along with your own outdoor deck, perfect for relaxing or taking in fresh air. Inside, you’ll find 968 square feet of thoughtfully updated living space featuring brand-new carpet and fresh interior paint throughout. The kitchen has been refreshed with new countertops, a stylish tile backsplash, and new appliances including a dishwasher and refrigerator, plus a newer range/oven—making it both functional and appealing for everyday living. The bathroom has been tastefully updated with a new bathtub, toilet, tile, and vanity, offering a clean, modern feel. All three bedrooms are generously sized, with the primary bedroom easily accommodating a king-size bed and offering direct access to the bathroom for added convenience. The additional bedrooms are well-positioned with easy hallway access to the bath. The spacious living room provides a comfortable setting for relaxing or entertaining, while the dedicated laundry room offers space for a full-size washer and dryer. New overhead lighting in each bedroom enhances both comfort and functionality. Rounding out the home is a one-car space in a shared four-car attached garage, along with a private storage closet—adding valuable convenience and extra space. This is an outstanding opportunity to own a well-updated, affordable home in a desirable location—don’t miss it! This home qualifies for closing assistance through the Community Reinvestment Act, offering 1.75% of the loan amount—up to $7,000—toward closing costs, making this an exceptional opportunity to own in Balboa Park
For sale
Price cut: $5K (7/16)
$255,000
2105 Coronado Parkway N #D, Denver, CO 80229
3beds
968sqft
Condominium
Built in 1975
-- sqft lot
$-- Zestimate®
$263/sqft
$467/mo HOA
What's special
Stylish tile backsplashShared four-car attached garageOne-car garageFresh interior paint throughoutBrand-new carpet
- 166 days
- 93
- 3
Zillow last checked:
Listing updated:
Listed by:
Karen Levine 303-456-2115 karenlevine@remax.net,
RE/MAX Alliance - Olde Town
Source: REcolorado as distributed by MLS GRID,MLS#: 8241095
Facts & features
Interior
Bedrooms & bathrooms
- Bedrooms: 3
- Bathrooms: 1
- Full bathrooms: 1
- Main level bathrooms: 1
- Main level bedrooms: 3
Bedroom
- Description: New Carpet, Access To Bathroom
- Features: Primary Suite
- Level: Main
- Area: 122.1 Square Feet
- Dimensions: 11 x 11.1
Bedroom
- Description: New Carpet
- Level: Main
- Area: 97.2 Square Feet
- Dimensions: 10.8 x 9
Bedroom
- Description: New Carpet
- Level: Main
- Area: 99 Square Feet
- Dimensions: 11 x 9
Bathroom
- Description: Updated, New Vanity, Toilet, Bathtub And Tile Surround
- Level: Main
- Area: 35.35 Square Feet
- Dimensions: 4.11 x 8.6
Dining room
- Description: Access To Front Deck
- Level: Main
- Area: 68 Square Feet
- Dimensions: 8 x 8.5
Kitchen
- Description: Updated With New/Newer Appliances
- Level: Main
- Area: 71.4 Square Feet
- Dimensions: 8.4 x 8.5
Laundry
- Description: Accommodates A Full Size Washer And Dryer
- Level: Main
- Area: 41.58 Square Feet
- Dimensions: 6.3 x 6.6
Living room
- Description: Spacious And Sunny, Laminate Flooring
- Level: Main
- Area: 200.88 Square Feet
- Dimensions: 16.2 x 12.4
Heating
- Forced Air, Natural Gas
Cooling
- Central Air
Appliances
- Included: Dishwasher, Disposal, Gas Water Heater, Oven, Range, Range Hood, Refrigerator
- Laundry: In Unit
Features
- Ceiling Fan(s), Eat-in Kitchen, Laminate Counters, Smoke Free
- Flooring: Carpet, Laminate, Tile, Vinyl
- Windows: Double Pane Windows, Window Treatments
- Has basement: No
- Common walls with other units/homes: 2+ Common Walls
Interior area
- Total structure area: 968
- Total interior livable area: 968 sqft
- Finished area above ground: 968
Video & virtual tour
Property
Parking
- Total spaces: 1
- Parking features: Storage
- Attached garage spaces: 1
Features
- Levels: One
- Stories: 1
- Entry location: Exterior Access
- Patio & porch: Deck
Details
- Parcel number: R0057881
- Zoning: R-3
- Special conditions: Standard
Construction
Type & style
- Home type: Condo
- Architectural style: Mid-Century Modern
- Property subtype: Condominium
- Attached to another structure: Yes
Materials
- Frame
- Foundation: Slab
- Roof: Composition
Condition
- Year built: 1975
Utilities & green energy
- Sewer: Public Sewer
- Water: Public
- Utilities for property: Cable Available, Electricity Connected, Natural Gas Connected
Community & HOA
Community
- Subdivision: Balboa Park
HOA
- Has HOA: Yes
- Services included: Insurance, Irrigation, Maintenance Grounds, Maintenance Structure, Sewer, Snow Removal, Trash
- HOA fee: $467 monthly
- HOA name: Balboa Park
- HOA phone: 303-733-1121
Location
- Region: Denver
Financial & listing details
- Price per square foot: $263/sqft
- Tax assessed value: $278,000
- Annual tax amount: $1,923
- Date on market: 3/28/2026
- Listing terms: Cash,Conventional,FHA,VA Loan
- Exclusions: None
- Ownership: Individual
- Electric utility on property: Yes
- Road surface type: Paved
Estimated market value
Not available
Estimated sales range
Not available
Not available
Price history
| Date | Event | Price |
|---|---|---|
| 7/16/2026 | Price change | $255,000-1.9%$263/sqft |
Source:  REcolorado as distributed by MLS GRID #8241095 Report a problem REcolorado as distributed by MLS GRID #8241095 Report a problem | ||
| 4/30/2026 | Price change | $260,000-5.5%$269/sqft |
Source: REcolorado as distributed by MLS GRID #8241095 Report a problem | ||
| 3/28/2026 | Listed for sale | $275,000+93.7%$284/sqft |
Source: REcolorado as distributed by MLS GRID #8241095 Report a problem | ||
| 9/18/2015 | Sold | $142,000+49.4%$147/sqft |
Source: Public Record Report a problem | ||
| 5/28/2015 | Sold | $95,025+79.3%$98/sqft |
Source: Public Record Report a problem | ||
| 3/9/2015 | Listed for sale | $53,000-45.4%$55/sqft |
Source: HomeSearch.com Realty Services Inc Report a problem | ||
| 4/6/2000 | Sold | $96,987$100/sqft |
Source: Public Record Report a problem | ||
Public tax history
| Year | Property taxes | Tax assessment |
|---|---|---|
| 2025 | $1,727 +0.7% | $17,380 -16% |
| 2024 | $1,716 +0.1% | $20,700 |
| 2023 | $1,714 +6.3% | $20,700 +30.2% |
| 2022 | $1,613 | $15,900 -2.8% |
| 2021 | -- | $16,350 +16.6% |
| 2020 | $1,405 | $14,020 -0.2% |
| 2019 | $1,405 +21.8% | $14,050 +30% |
| 2018 | $1,154 | $10,810 |
| 2017 | $1,154 | $10,810 +68.9% |
| 2016 | -- | $6,400 |
| 2015 | $685 | $6,400 +56.1% |
| 2014 | -- | $4,100 |
| 2013 | -- | $4,100 +1.5% |
| 2012 | -- | $4,040 |
| 2011 | -- | $4,040 -23.8% |
| 2010 | -- | $5,300 |
| 2009 | -- | $5,300 -38.8% |
| 2008 | -- | $8,660 |
| 2007 | -- | $8,660 -1.7% |
| 2006 | -- | $8,810 |
| 2005 | -- | $8,810 +5.9% |
| 2004 | -- | $8,320 |
| 2003 | $713 +4.6% | $8,320 -0.1% |
| 2002 | $682 +27.3% | $8,330 +37% |
| 2001 | $536 | $6,080 |
Find assessor info on the county website
Monthly payment
Est. payment
Payment breakdown
Explore the cost of this home by adjusting the details. Changes won't be saved.Climate risks
Neighborhood: 80229
Nearby schools
Schools provided by the listing agent
- Elementary: Coronado Hills
- Middle: Thornton
- High: Thornton
- District: Adams 12 5 Star Schl
Source: REcolorado as distributed by MLS GRID. This data may not be complete. We recommend contacting the local school district to confirm school assignments for this home.
Similar homes
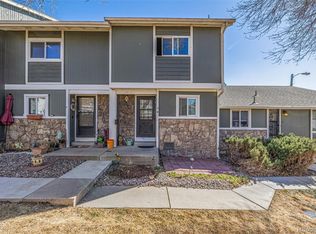
- $249,0002 bd3 ba1k sqft2241 Coronado Parkway #B, Denver, CO 80229For Sale
 MLS ID #6376611, Karina Weber, Colorado Casas Realty. REcolorado as distributed by MLS GRID
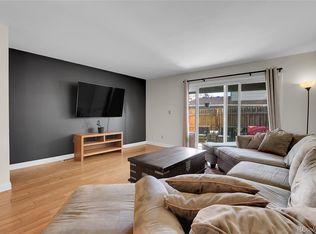
 - $225,0002 bd1 ba1k sqft1020 Coronado Parkway #B, Denver, CO 80229For Sale
 MLS ID #7391389, Sean Flanigan, Box State Properties. REcolorado as distributed by MLS GRID
 - $375,0002 bd1 ba960 sqft2270 Cleo Street, Denver, CO 80229For Sale
 MLS ID #3382251, Mollie Owston, RE/MAX Professionals. REcolorado as distributed by MLS GRID
 - $260,0002 bd1 ba900 sqft8749 Chase Drive #158, Arvada, CO 80003For Sale
 MLS ID #3447953, Rochelle Leyba Cale, 8z Real Estate. REcolorado as distributed by MLS GRID
 - $239,9002 bd3 ba1.4k sqft8783 Santa Fe Drive, Thornton, CO 80260For SaleMLS ID #3918014, Noelle Gatto, Equity Colorado Real Estate. REcolorado as distributed by MLS GRID
- $272,9002 bd2 ba1.1k sqft9884 Appletree Place, Thornton, CO 80260For SaleMLS ID #7520832, Luis Rodriguez, Keller Williams Realty Downtown LLC. REcolorado as distributed by MLS GRID
- $255,0001 bd1 ba850 sqft3344 S Ammons Street #16-202, Denver, CO 80227For SaleMLS ID #6838294, Janet Willcox, Coldwell Banker Realty 24. REcolorado as distributed by MLS GRID
- $262,0002 bd3 ba1.4k sqft8746 Mariposa Street, Thornton, CO 80260For SaleMLS ID #6138271, Debbie Dillman, Keller Williams DTC. REcolorado as distributed by MLS GRID
- $339,9002 bd2 ba1k sqft8425 Everett Way #C, Arvada, CO 80005For SaleMLS ID #6570364, Amanda DiVito Parle, Real Broker, LLC DBA Real. REcolorado as distributed by MLS GRID
- $258,0002 bd1 ba1k sqftClub Monaco, Denver, CO 80224For SaleMLS ID #4979013, Shana Stokes, Realty One Group Premier Colorado. REcolorado as distributed by MLS GRID
- $379,0002 bd1 ba854 sqft9026 Clayton Street, Thornton, CO 80229For SaleMLS ID #5858563, Jeff Lewis, Coldwell Banker Realty - Fort Collins. REcolorado as distributed by MLS GRID
- $244,9002 bd2 ba824 sqft7957 Chase Circle #190, Arvada, CO 80003For SaleMLS ID #1952792, Daniel Gomer, eXp Realty, LLC. REcolorado as distributed by MLS GRID
- $200,0002 bd1 ba785 sqft1383 W 88th Avenue #310, Thornton, CO 80260For SaleMLS ID #8984273, Ray Sage, Orchard Brokerage LLC. REcolorado as distributed by MLS GRID
- $260,0002 bd1 ba900 sqftArbor Green Townhomes, Arvada, CO 80003For SaleMLS ID #6595794, Brittany Heckenberg, Real Broker, LLC DBA Real. REcolorado as distributed by MLS GRID
- $264,0002 bd3 ba1k sqft9340 W 49th Avenue #205, Wheat Ridge, CO 80033For SaleMLS ID #4364034, Ryan Devin, Keller Williams Advantage Realty LLC. REcolorado as distributed by MLS GRID
- $240,0001 bd1 ba544 sqft3050 W 107th Place #E, Westminster, CO 80031For SaleMLS ID #6718133, Nan Altman, Colorado Towne and Country Properties LLC. REcolorado as distributed by MLS GRID
- $315,0002 bd2 ba918 sqft9463 Lou, Thornton, CO 80260For SaleMLS ID #5622366, Erik Monrroy, Open Real Estate Inc.. REcolorado as distributed by MLS GRID
- $220,0002 bd2 ba945 sqft381 S Ames Street #F305, Lakewood, CO 80226For SaleMLS ID #8287210, Dan Buckley, Kentwood Real Estate DTC, LLC. REcolorado as distributed by MLS GRID
- $259,0001 bd1 ba824 sqft2003 S Helena Street #D, Aurora, CO 80013For SaleMLS ID #9940831, Bridget Fitzpatrick, Mondo West Real Estate. REcolorado as distributed by MLS GRID
- $248,0002 bd2 ba904 sqftBrandy Chase at Eastmoor Park, Denver, CO 80237For SaleMLS ID #4888695, Susan Alires, Citywide Brokers. REcolorado as distributed by MLS GRID
