Welcome to a rare opportunity to live on a golf course. Perfectly positioned along the Arbor Green Golf Course, this home offers beautiful views, abundant natural light, and an unbeatable location with the community pool just across the street. The spacious living room is anchored by a cozy fireplace, creating a warm and inviting gathering space. The kitchen was updated approximately eight years ago and offers a functional layout with ample cabinet and counter space. The primary suite features a large walk-in closet and an accessible walk-in tub/shower combination designed for comfort and convenience. Major mechanical updates have already been completed, including a furnace and central air conditioning system that are approximately seven years old. While the home could benefit from cosmetic updates and improvements, it presents an incredible opportunity for buyers looking to personalize a property in a premier location. Enjoy golf course living with easy access to nearby restaurants, shopping, recreation, and community amenities. Whether you're seeking a primary residence, investment opportunity, or a home to make your own, the combination of golf course views, natural light, accessibility features, and exceptional location make this property one you won't want to miss.
For sale
$260,000
8765 Chase Drive #194, Arvada, CO 80003
2beds
900sqft
Townhouse
Built in 1973
-- sqft lot
$-- Zestimate®
$289/sqft
$385/mo HOA
What's special
- 97 days
- 171
- 5
Zillow last checked:
Listing updated:
Listed by:
Brittany Heckenberg 303-877-2641 brittany@hgdenver.com,
Real Broker, LLC DBA Real,
Home Group 303-877-2641,
Real Broker, LLC DBA Real
Source: REcolorado as distributed by MLS GRID,MLS#: 6595794
Facts & features
Interior
Bedrooms & bathrooms
- Bedrooms: 2
- Bathrooms: 1
- Full bathrooms: 1
- Main level bathrooms: 1
- Main level bedrooms: 2
Bedroom
- Features: Primary Suite
- Level: Main
- Area: 165 Square Feet
- Dimensions: 11 x 15
Bedroom
- Level: Main
- Area: 120 Square Feet
- Dimensions: 12 x 10
Bathroom
- Level: Main
- Area: 25 Square Feet
- Dimensions: 5 x 5
Kitchen
- Level: Main
- Area: 49 Square Feet
- Dimensions: 7 x 7
Laundry
- Level: Main
- Area: 42 Square Feet
- Dimensions: 6 x 7
Living room
- Level: Main
- Area: 336 Square Feet
- Dimensions: 16 x 21
Heating
- Forced Air
Cooling
- Central Air
Appliances
- Included: Dishwasher, Dryer, Microwave, Oven, Refrigerator, Washer
Features
- Ceiling Fan(s), Walk-In Closet(s)
- Flooring: Carpet, Vinyl
- Has basement: No
- Number of fireplaces: 1
- Fireplace features: Living Room
Interior area
- Total structure area: 900
- Total interior livable area: 900 sqft
- Finished area above ground: 900
Video & virtual tour
Property
Parking
- Total spaces: 1
- Parking features: Carport
- Carport spaces: 1
Features
- Levels: One
- Stories: 1
- Entry location: Stairs
- Patio & porch: Deck, Front Porch
- Fencing: None
- Has view: Yes
- View description: Golf Course
Lot
- Features: On Golf Course
Details
- Parcel number: 109397
- Zoning: Res
- Special conditions: Standard
Construction
Type & style
- Home type: Townhouse
- Property subtype: Townhouse
- Attached to another structure: Yes
Materials
- Wood Siding
- Roof: Composition
Condition
- Fixer
- Year built: 1973
Utilities & green energy
- Water: Public
Community & HOA
Community
- Subdivision: Arbor Green
HOA
- Has HOA: Yes
- Amenities included: Clubhouse, Pool
- Services included: Insurance, Maintenance Grounds, Maintenance Structure, Sewer, Snow Removal, Trash, Water
- HOA fee: $385 monthly
- HOA name: Arbor Green
- HOA phone: 303-457-1444
Location
- Region: Arvada
Financial & listing details
- Price per square foot: $289/sqft
- Tax assessed value: $300,548
- Annual tax amount: $1,937
- Date on market: 6/5/2026
- Listing terms: Cash,Conventional,FHA,VA Loan
- Exclusions: None
- Ownership: Individual
- Lease term: Month To Month
Estimated market value
Not available
Estimated sales range
Not available
Not available
Price history
| Date | Event | Price |
|---|---|---|
| 6/5/2026 | Listed for sale | $260,000$289/sqft |
Source:  REcolorado as distributed by MLS GRID #6595794 Report a problem REcolorado as distributed by MLS GRID #6595794 Report a problem | ||
Public tax history
| Year | Property taxes | Tax assessment |
|---|---|---|
| 2025 | $1,774 -0.1% | $18,784 +2.5% |
| 2024 | $1,777 +10.7% | $18,318 |
| 2023 | $1,604 -1.6% | $18,318 +11.8% |
| 2022 | $1,631 +11.3% | $16,382 -2.8% |
| 2021 | $1,465 | $16,853 +11% |
| 2020 | $1,465 +1.4% | $15,180 |
| 2019 | $1,445 +11.7% | $15,180 +14.9% |
| 2018 | $1,293 | $13,209 |
| 2017 | $1,293 +162.2% | $13,209 +28.9% |
| 2016 | $493 -0.5% | $10,245 |
| 2015 | $496 +23.5% | $10,245 +29.2% |
| 2014 | $401 -6.6% | $7,928 |
| 2013 | $430 -48.9% | $7,928 -7.4% |
| 2012 | $841 +26.8% | $8,565 |
| 2011 | $663 +5.7% | $8,565 +26% |
| 2010 | $627 +42.2% | $6,800 |
| 2009 | $441 +0% | $6,800 -28.7% |
| 2008 | $441 -9.3% | $9,540 |
| 2007 | $486 -49.5% | $9,540 -8.4% |
| 2006 | $962 +1.5% | $10,410 +1.5% |
| 2005 | $947 +9.3% | $10,260 |
| 2004 | $867 +93.3% | $10,260 |
| 2003 | $449 -49.1% | $10,260 -1.8% |
| 2002 | $882 +22.5% | $10,450 +37% |
| 2001 | $720 -1% | $7,630 |
| 2000 | $727 | $7,630 |
Find assessor info on the county website
Monthly payment
Est. payment
Payment breakdown
Explore the cost of this home by adjusting the details. Changes won't be saved.Climate risks
Neighborhood: Lake Arbor
Nearby schools
Schools provided by the listing agent
- Elementary: Little
- Middle: Pomona
- High: Pomona
- District: Jefferson County R-1
Source: REcolorado as distributed by MLS GRID. This data may not be complete. We recommend contacting the local school district to confirm school assignments for this home.

Similar homes
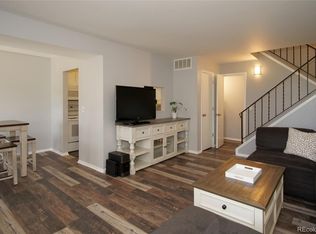
- $260,0002 bd1 ba900 sqft8749 Chase Drive #158, Arvada, CO 80003For Sale
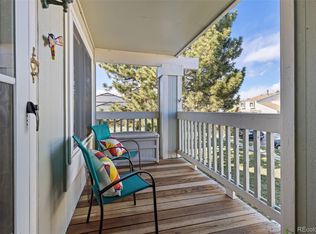
 MLS ID #3447953, Rochelle Leyba Cale, 8z Real Estate. REcolorado as distributed by MLS GRID
 - $244,9002 bd2 ba824 sqft7957 Chase Circle #190, Arvada, CO 80003For Sale
 MLS ID #1952792, Daniel Gomer, eXp Realty, LLC. REcolorado as distributed by MLS GRID
 - $220,0002 bd1 ba900 sqftAbor Green, Arvada, CO 80003For Sale
 MLS ID #7708095, Dan Stojeba, RE/MAX Leaders. REcolorado as distributed by MLS GRID
 - $289,9001 bd2 ba832 sqft6560 W 84th Circle #127, Arvada, CO 80003For Sale
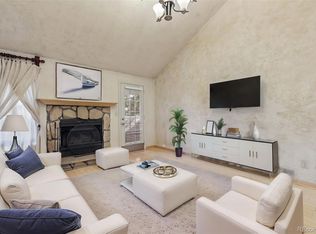 MLS ID #6822821, Mark Edwards, Keller Williams Preferred Realty. REcolorado as distributed by MLS GRID
 - $339,9002 bd2 ba1k sqft8425 Everett Way #C, Arvada, CO 80005For SaleMLS ID #6570364, Amanda DiVito Parle, Real Broker, LLC DBA Real. REcolorado as distributed by MLS GRID
- $275,0002 bd1 ba957 sqft6350 Oak Street #306, Arvada, CO 80004For SaleMLS ID #3541231, Valerie Skorka Westmark, RE/MAX Alliance. REcolorado as distributed by MLS GRID
- $275,0002 bd2 ba1k sqft1065 W 112th Avenue #C, Denver, CO 80234For SaleMLS ID #5482084, Nicholas Trujillo, RE/MAX Professionals. REcolorado as distributed by MLS GRID
- $249,0002 bd3 ba1k sqft2241 Coronado Parkway #B, Denver, CO 80229For SaleMLS ID #6376611, Karina Weber, Colorado Casas Realty. REcolorado as distributed by MLS GRID
- $265,0002 bd2 ba1.1k sqft7995 E Mississippi Avenue #D7, Denver, CO 80247For SaleMLS ID #6549826, Scott Scholbe, Kentwood Real Estate DTC, LLC. REcolorado as distributed by MLS GRID
- $250,0002 bd2 ba1k sqft8248 Washington St #98, Denver, CO 80229For Sale
 MLS ID #1060281, Team Kloster, RE/MAX Alliance-Loveland. IRES as distributed by MLS GRID
 - $259,9002 bd1 ba922 sqft7309 W Hampden Avenue Bldg 2 #203, Lakewood, CO 80227For SaleMLS ID #6343693, Robert Owens, Coldwell Banker Realty 24. REcolorado as distributed by MLS GRID
- $255,0001 bd1 ba850 sqft3344 S Ammons Street #16-202, Denver, CO 80227For SaleMLS ID #6838294, Janet Willcox, Coldwell Banker Realty 24. REcolorado as distributed by MLS GRID
- $259,0001 bd1 ba824 sqft2003 S Helena Street #D, Aurora, CO 80013For SaleMLS ID #9940831, Bridget Fitzpatrick, Mondo West Real Estate. REcolorado as distributed by MLS GRID
- $289,0002 bd2 ba1.1k sqft8910 Fox Drive #9, Denver, CO 80260For SaleMLS ID #2747119, Crystal Mansanares, Alpine Real Estate. REcolorado as distributed by MLS GRID
- $272,9002 bd2 ba1.1k sqft9884 Appletree Place, Thornton, CO 80260For SaleMLS ID #7520832, Luis Rodriguez, Keller Williams Realty Downtown LLC. REcolorado as distributed by MLS GRID
- $245,0002 bd2 ba1k sqft1397 Vance Street, Lakewood, CO 80214For SaleMLS ID #8803164, Doreen Stene, Madison & Company Properties. REcolorado as distributed by MLS GRID
- $225,0002 bd1 ba1k sqft1020 Coronado Parkway #B, Denver, CO 80229For SaleMLS ID #7391389, Sean Flanigan, Box State Properties. REcolorado as distributed by MLS GRID
- $245,0002 bd1 ba740 sqft6510 W 14th Avenue, Lakewood, CO 80214For SaleMLS ID #4106275, Stacy Grissom, Compass - Denver. REcolorado as distributed by MLS GRID
- $255,0003 bd1 ba968 sqftBalboa Park, Denver, CO 80229For SaleMLS ID #8241095, Karen Levine, RE/MAX Alliance - Olde Town. REcolorado as distributed by MLS GRID
- $315,0002 bd2 ba918 sqft9463 Lou, Thornton, CO 80260For SaleMLS ID #5622366, Erik Monrroy, Open Real Estate Inc.. REcolorado as distributed by MLS GRID
