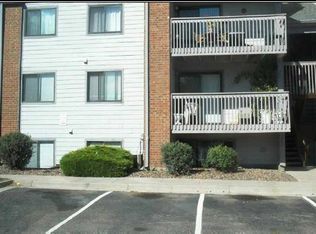
Save $379.00 a month with your HOA fees being paid up front for a year! Top-floor condo offering 2 bedrooms, 1 bath, and spacious square footage of inviting living space in a prime Arvada location near Arvada West High School. This move-in ready home features a unique natural wood spiral staircase leading to a spacious loft second bedroom, perfect for a home office, second living area, or creative retreat. Enjoy an oversized soaker tub, walk-in closet, and abundant natural light throughout. The warm finishes and thoughtful layout create a cozy yet refined “Yellowstone” feel—rustic, comfortable, and timeless. Convenient access to local schools, parks, shopping, dining, and all that Olde Town Arvada has to offer makes this home an excellent opportunity for comfortable and stylish living. You can also rest assured with a complimentary home warranty covering your biggest investment against unforeseen and unpredictable repairs. If you're looking to save even more money, if you use our preferred lender, she will give back .5% to help with closing cost.
For sale
$275,000
6350 Oak Street #306, Arvada, CO 80004
2beds
957sqft
Condominium
Built in 1985
-- sqft lot
$-- Zestimate®
$287/sqft
$379/mo HOA
What's special
Thoughtful layoutWarm finishesOversized soaker tubWalk-in closetAbundant natural light throughoutSpacious loft second bedroom
- 212 days
- 457
- 30
Zillow last checked:
Listing updated:
Listed by:
Valerie Skorka Westmark 303-981-0950 valeriewestmark@gmail.com,
RE/MAX Alliance,
David Hamrick 720-254-0464,
RE/MAX Alliance
Source: REcolorado as distributed by MLS GRID,MLS#: 3541231
Facts & features
Interior
Bedrooms & bathrooms
- Bedrooms: 2
- Bathrooms: 1
- Full bathrooms: 1
- Main level bathrooms: 1
- Main level bedrooms: 1
Bedroom
- Features: Primary Suite
- Level: Main
- Area: 154.77 Square Feet
- Dimensions: 13.66 x 11.33
Bedroom
- Features: Primary Suite
- Level: Upper
- Area: 184.5 Square Feet
- Dimensions: 20.5 x 9
Bathroom
- Features: Primary Suite
- Level: Main
- Area: 92.97 Square Feet
- Dimensions: 10.33 x 9
Dining room
- Level: Main
- Area: 91.35 Square Feet
- Dimensions: 10.15 x 9
Kitchen
- Level: Main
- Area: 67.5 Square Feet
- Dimensions: 7.5 x 9
Laundry
- Level: Main
Living room
- Level: Main
- Area: 227.58 Square Feet
- Dimensions: 16.66 x 13.66
Heating
- Forced Air, Natural Gas
Cooling
- Central Air
Appliances
- Included: Dishwasher, Disposal, Dryer, Microwave, Range, Refrigerator, Washer
- Laundry: In Unit
Features
- Eat-in Kitchen, Vaulted Ceiling(s), Walk-In Closet(s)
- Flooring: Carpet, Tile
- Windows: Window Coverings
- Has basement: No
- Number of fireplaces: 1
- Fireplace features: Living Room, Wood Burning
- Common walls with other units/homes: 1 Common Wall
Interior area
- Total structure area: 957
- Total interior livable area: 957 sqft
- Finished area above ground: 957
Video & virtual tour
Property
Parking
- Total spaces: 2
- Parking features: Asphalt
- Details: Off Street Spaces: 2
Features
- Levels: Three Or More
- Entry location: Exterior Access
- Patio & porch: Covered
- Exterior features: Balcony
- Fencing: None
Lot
- Size: 7,780 Square Feet
Details
- Parcel number: 197056
- Zoning: Res
- Special conditions: Standard
Construction
Type & style
- Home type: Condo
- Property subtype: Condominium
- Attached to another structure: Yes
Materials
- Frame, Wood Siding
- Roof: Composition
Condition
- Updated/Remodeled
- Year built: 1985
Details
- Warranty included: Yes
Utilities & green energy
- Sewer: Public Sewer
- Water: Public
- Utilities for property: Cable Available, Electricity Connected, Natural Gas Connected
Community & HOA
Community
- Subdivision: Grace Place
HOA
- Has HOA: Yes
- Services included: Insurance, Maintenance Grounds, Maintenance Structure, Sewer, Snow Removal, Trash, Water
- HOA fee: $379 monthly
- HOA name: Grace Palce
- HOA phone: 303-952-4004
Location
- Region: Arvada
Financial & listing details
- Price per square foot: $287/sqft
- Tax assessed value: $268,476
- Annual tax amount: $1,378
- Date on market: 2/7/2026
- Listing terms: Cash,Conventional,FHA
- Exclusions: Seller's Personal Belongings
- Ownership: Individual
- Electric utility on property: Yes
Estimated market value
Not available
Estimated sales range
Not available
Not available
Price history
| Date | Event | Price |
|---|---|---|
| 5/22/2026 | Price change | $275,000-3.3%$287/sqft |
Source:  REcolorado as distributed by MLS GRID #3541231 Report a problem REcolorado as distributed by MLS GRID #3541231 Report a problem | ||
| 3/30/2026 | Price change | $284,500-0.2%$297/sqft |
Source: REcolorado as distributed by MLS GRID #3541231 Report a problem | ||
| 3/7/2026 | Price change | $285,000-3.4%$298/sqft |
Source: REcolorado as distributed by MLS GRID #3541231 Report a problem | ||
| 2/7/2026 | Listed for sale | $295,000+136%$308/sqft |
Source: REcolorado as distributed by MLS GRID #3541231 Report a problem | ||
| 9/24/2020 | Listing removed | $1,500$2/sqft |
Source: Colorado And Company Real Estate, Inc #3033057 Report a problem | ||
| 9/11/2020 | Listed for rent | $1,500$2/sqft |
Source: Colorado And Company Real Estate, Inc #3033057 Report a problem | ||
| 9/2/2014 | Sold | $125,000+4.2%$131/sqft |
Source: Public Record Report a problem | ||
| 8/1/2014 | Listed for sale | $119,975+20%$125/sqft |
Source: Volante Realty, LLC #4355972 Report a problem | ||
| 8/16/2012 | Sold | $100,000-9%$104/sqft |
Source: Public Record Report a problem | ||
| 4/12/2012 | Price change | $109,900-3.8%$115/sqft |
Source: Only One Realty, Inc #1074256 Report a problem | ||
| 3/15/2012 | Price change | $114,200-3.1%$119/sqft |
Source: Only One Realty, Inc #1074256 Report a problem | ||
| 12/6/2011 | Listed for sale | $117,900+17.9%$123/sqft |
Source: Only One Realty, Inc #1074256 Report a problem | ||
| 2/1/2000 | Sold | $100,000+20.5%$104/sqft |
Source: Public Record Report a problem | ||
| 11/9/1998 | Sold | $83,000+26%$87/sqft |
Source: Public Record Report a problem | ||
| 6/24/1996 | Sold | $65,870$69/sqft |
Source: Public Record Report a problem | ||
Public tax history
| Year | Property taxes | Tax assessment |
|---|---|---|
| 2025 | $1,378 -0.1% | $16,780 +18% |
| 2024 | $1,379 -15.8% | $14,221 |
| 2023 | $1,638 -1.6% | $14,221 -15% |
| 2022 | $1,666 +23.8% | $16,730 -2.8% |
| 2021 | $1,345 | $17,212 +23.5% |
| 2020 | $1,345 +1.4% | $13,938 |
| 2019 | $1,327 +21.8% | $13,938 +25.3% |
| 2018 | $1,089 | $11,123 |
| 2017 | $1,089 +15.6% | $11,123 +13.7% |
| 2016 | $942 | $9,784 |
| 2015 | $942 +45.9% | $9,784 +53.4% |
| 2014 | $646 -3.1% | $6,377 |
| 2013 | $666 +2.1% | $6,377 -4% |
| 2012 | $652 -8.4% | $6,640 |
| 2011 | $712 +5.8% | $6,640 -9% |
| 2010 | $674 -11% | $7,300 |
| 2009 | $757 +0% | $7,300 -10.9% |
| 2008 | $757 -12.7% | $8,190 |
| 2007 | $867 +1% | $8,190 -11.8% |
| 2006 | $858 -3.1% | $9,290 -3.1% |
| 2005 | $885 +9.3% | $9,590 |
| 2004 | $810 -1.2% | $9,590 |
| 2003 | $820 +1.7% | $9,590 +0.4% |
| 2002 | $806 +18.8% | $9,550 +32.8% |
| 2001 | $679 -1% | $7,190 |
| 2000 | $685 | $7,190 |
Find assessor info on the county website
Monthly payment
Est. payment
Payment breakdown
Explore the cost of this home by adjusting the details. Changes won't be saved.Climate risks
Neighborhood: Allendale
Nearby schools
Schools provided by the listing agent
- Elementary: Vanderhoof
- Middle: Drake
- High: Arvada West
- District: Jefferson County R-1
Source: REcolorado as distributed by MLS GRID. This data may not be complete. We recommend contacting the local school district to confirm school assignments for this home.

Similar homes
- $260,0002 bd1 ba900 sqft8749 Chase Drive #158, Arvada, CO 80003For Sale
 MLS ID #8816440, Rochelle Leyba Cale, 8z Real Estate. REcolorado as distributed by MLS GRID
 - $280,0002 bd2 ba1.1k sqft5255 Memphis Street #1204, Denver, CO 80239For Sale
 MLS ID #3981311, Rex Jarnagin, Coldwell Banker Realty 24. REcolorado as distributed by MLS GRID
 - $260,0002 bd1 ba900 sqftArbor Green Townhomes, Arvada, CO 80003For Sale
 MLS ID #6595794, Brittany Heckenberg, Real Broker, LLC DBA Real. REcolorado as distributed by MLS GRID
 - $284,9002 bd2 ba1.1k sqft211 Wright Street #106, Lakewood, CO 80228For Sale
 MLS ID #8781640, David Bell, Milehimodern. REcolorado as distributed by MLS GRID
 - $255,0002 bd1 ba824 sqftWestdate Townhomes, Arvada, CO 80003For SaleMLS ID #5344484, John Sannino, Keller Williams Avenues Realty. REcolorado as distributed by MLS GRID
- $272,9002 bd2 ba1.1k sqft9884 Appletree Place, Thornton, CO 80260For SaleMLS ID #7520832, Luis Rodriguez, Keller Williams Realty Downtown LLC. REcolorado as distributed by MLS GRID
- $244,9002 bd2 ba824 sqft7957 Chase Circle #190, Arvada, CO 80003For SaleMLS ID #1952792, Daniel Gomer, eXp Realty, LLC. REcolorado as distributed by MLS GRID
- $250,0002 bd2 ba1k sqft8685 Clay Street #206, Westminster, CO 80031For SaleMLS ID #2413656, Jessica Gissa, Colorado Real Estate Experts. REcolorado as distributed by MLS GRID
- $284,9002 bd2 ba1.1k sqftSnowbird II building 7, Lakewood, CO 80227For SaleMLS ID #9461212, Tiffany Lockwood, Coldwell Banker Realty 28. REcolorado as distributed by MLS GRID
- $269,0002 bd1 ba860 sqft5725 W Atlantic Place #305, Lakewood, CO 80227For SaleMLS ID #3326578, Kasie Fogleman, Keller Williams Avenues Realty. REcolorado as distributed by MLS GRID
- $284,9992 bd2 ba1k sqft4896 S Dudley Street #9-4, Littleton, CO 80123For SaleMLS ID #6422610, Nina Valdez, Legacy Realty. REcolorado as distributed by MLS GRID
- $269,9002 bd2 ba1k sqft8225 E Fairmount Drive Bldg 4 #204, Denver, CO 80247For SaleMLS ID #9906540, Honey Grimes, Brokers Guild Real Estate. REcolorado as distributed by MLS GRID
- $209,0002 bd2 ba954 sqftWheat Ridge Plaza Condos, Wheat Ridge, CO 80033For SaleMLS ID #8555031, Dominic Massa, Seven6 Real Estate. REcolorado as distributed by MLS GRID
- $300,0002 bd2 ba1.1k sqft3330 S Ammons Street #10-101, Lakewood, CO 80227For SaleMLS ID #6122419, Andrew Wolfe, Strategic Real Estate and Development Services. REcolorado as distributed by MLS GRID
- $255,0003 bd1 ba968 sqftBalboa Park, Denver, CO 80229For SaleMLS ID #8241095, Karen Levine, RE/MAX Alliance - Olde Town. REcolorado as distributed by MLS GRID
- $310,0002 bd2 ba1.1k sqftSnowbird II Condos, Lakewood, CO 80227For SaleMLS ID #2430411, Derrick Wheeler II, Redfin Corporation. REcolorado as distributed by MLS GRID
- $313,0002 bd1 ba840 sqft868 S Reed Court #A, Lakewood, CO 80226For SaleMLS ID #3536690, Rafaela Venegas, HomeSmart. REcolorado as distributed by MLS GRID
- $275,0002 bd2 ba1k sqft1065 W 112th Avenue #C, Denver, CO 80234For SaleMLS ID #5482084, Nicholas Trujillo, RE/MAX Professionals. REcolorado as distributed by MLS GRID
- $285,0002 bd2 ba1k sqftWoodside Village, Denver, CO 80247For SaleMLS ID #6646334, Malisa Miller Eakins, RE/MAX of Cherry Creek. REcolorado as distributed by MLS GRID
- $275,0002 bd2 ba1.4k sqft7474 E Arkansas Avenue #18-04, Denver, CO 80231For SaleMLS ID #5520074, Eric Drucker, Littleton Real Estate Company. REcolorado as distributed by MLS GRID
