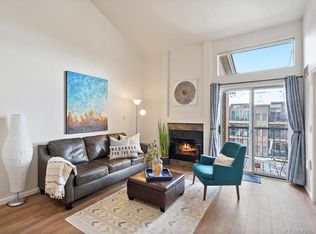
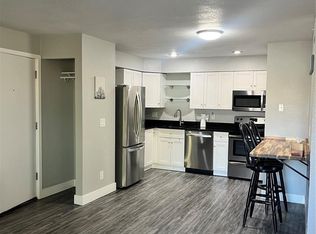
This inviting two-bedroom condo blends comfort and style in a thoughtfully designed layout. The spacious living area features a cozy fireplace, perfect for relaxing evenings or entertaining guests, and flows seamlessly into the dining space and kitchen. Both bedrooms are generously sized, offering plenty of natural light and storage. The bathroom includes a modern walk-in shower with sleek finishes, providing both convenience and a spa-like feel. With its warm ambiance and practical features, this condo is an ideal place to feel right at home. In unit washer and dryer are included! There’s a recently updated pool for those hot summer days and open space. Quick access to the foothills, Whole Foods, Costco, REI, SW Rec Center, and Chatfield Reservoir. The seller is OFFERING A $5,000 CONCESSION TOWARDS BUYERS RATE BUY DOWN OR UPDATES!
For sale
Price cut: $5K (5/8)
$284,999
4896 S Dudley Street #9-4, Littleton, CO 80123
2beds
1,024sqft
:
Get pre-qualified$2,121/mo
Condominium
Built in 1980
-- sqft lot
$283,700 Zestimate®
$278/sqft
$298/mo HOA
What's special
- 183 days |
- 170 |
- 18 |
Zillow last checked:
Listing updated:
Listed by:
Nina Valdez 720-480-2818 nina@nvpropertiespro.com,
Legacy Realty
Source: REcolorado as distributed by MLS GRID,MLS#: 6422610
Facts & features
Interior
Bedrooms & bathrooms
- Bedrooms: 2
- Bathrooms: 2
- Full bathrooms: 2
- Main level bathrooms: 2
- Main level bedrooms: 2
Bedroom
- Level: Main
Bedroom
- Level: Main
Bathroom
- Features: Primary Suite
- Level: Main
Bathroom
- Level: Main
Kitchen
- Level: Main
Laundry
- Level: Main
Living room
- Level: Main
Heating
- Forced Air
Cooling
- Air Conditioning-Room
Appliances
- Included: Cooktop, Dishwasher, Dryer, Microwave, Refrigerator, Washer
Features
- Open Floorplan, Pantry
- Flooring: Carpet, Tile
- Has basement: No
- Common walls with other units/homes: End Unit
Interior area
- Total structure area: 1,024
- Total interior livable area: 1,024 sqft
- Finished area above ground: 1,024
Property
Parking
- Total spaces: 1
- Details: Reserved Spaces: 1
Features
- Levels: Three Or More
- Exterior features: Balcony
Details
- Parcel number: 910414004
- Zoning: R-2-A
- Special conditions: Standard
Construction
Type & style
- Home type: Condo
- Architectural style: Contemporary
- Property subtype: Condominium
- Attached to another structure: Yes
Materials
- Frame, Wood Siding
- Roof: Composition
Condition
- Year built: 1980
Utilities & green energy
- Sewer: Public Sewer
- Water: Public
- Utilities for property: Cable Available, Electricity Connected, Natural Gas Connected
Community & HOA
Community
- Subdivision: Appletree West
HOA
- Has HOA: Yes
- Amenities included: Pool
- Services included: Reserve Fund, Insurance, Maintenance Grounds, Maintenance Structure, On-Site Check In, Recycling, Road Maintenance, Sewer, Snow Removal, Trash, Water
- HOA fee: $298 monthly
- HOA name: Second Appletree West
- HOA phone: 303-482-2213
Location
- Region: Denver
Financial & listing details
- Price per square foot: $278/sqft
- Tax assessed value: $286,000
- Annual tax amount: $1,226
- Date on market: 2/3/2026
- Listing terms: Cash,Conventional,FHA,VA Loan
- Exclusions: None
- Ownership: Individual
- Electric utility on property: Yes
- Road surface type: Paved
Estimated market value
$283,700
$270,000 - $298,000
$1,816/mo
Price history
| Date | Event | Price |
|---|---|---|
| 5/8/2026 | Price change | $284,999-1.7%$278/sqft |
Source:  REcolorado as distributed by MLS GRID #6422610 Report a problem REcolorado as distributed by MLS GRID #6422610 Report a problem | ||
| 4/23/2026 | Price change | $289,9990%$283/sqft |
Source: REcolorado as distributed by MLS GRID #6422610 Report a problem | ||
| 3/16/2026 | Price change | $290,000-1.7%$283/sqft |
Source: REcolorado as distributed by MLS GRID #6422610 Report a problem | ||
| 2/25/2026 | Price change | $295,000-1.7%$288/sqft |
Source: REcolorado as distributed by MLS GRID #6422610 Report a problem | ||
| 2/3/2026 | Listed for sale | $300,000+100%$293/sqft |
Source: REcolorado as distributed by MLS GRID #6422610 Report a problem | ||
| 8/4/2015 | Sold | $150,000+66.7%$146/sqft |
Source: Public Record Report a problem | ||
| 10/15/2013 | Sold | $90,000-5.3%$88/sqft |
Source: Agent Provided Report a problem | ||
| 8/17/2013 | Listed for sale | $95,000+82.7%$93/sqft |
Source: Cherry Creek Properties #1221773 Report a problem | ||
| 8/12/1994 | Sold | $52,000$51/sqft |
Source: Public Record Report a problem | ||
Public tax history
| Year | Property taxes | Tax assessment |
|---|---|---|
| 2024 | $1,199 -5.5% | $15,480 -15.5% |
| 2023 | $1,269 +3.7% | $18,330 +14.8% |
| 2022 | $1,225 +17.4% | $15,960 -2.7% |
| 2021 | $1,043 +2.9% | $16,410 +16.7% |
| 2020 | $1,014 +14.7% | $14,064 -0.7% |
| 2019 | $884 | $14,163 +23.9% |
| 2018 | $884 +0.3% | $11,430 |
| 2017 | $882 +30.5% | $11,430 +32.1% |
| 2016 | $676 +48.2% | $8,650 |
| 2015 | $456 0% | $8,650 +57.6% |
| 2014 | $456 | $5,490 |
Find assessor info on the county website
Monthly payment
Est. payment
Payment breakdown
Explore the cost of this home by adjusting the details. Changes won't be saved.Climate risks
Neighborhood: Marston
Nearby schools
GreatSchools rating
- 4/10Grant Ranch K-8 SchoolGrades: PK-8Distance: 1.9 mi
- 3/10John F Kennedy High SchoolGrades: 9-12Distance: 2.8 mi
Schools provided by the listing agent
- Elementary: Grant Ranch E-8
- Middle: Grant Ranch E-8
- High: John F. Kennedy
- District: Denver 1
Source: REcolorado as distributed by MLS GRID. This data may not be complete. We recommend contacting the local school district to confirm school assignments for this home.
- $262,5001 bd1 ba608 sqft4899 S Dudley St #14-E, Littleton, CO 80123Sold

- $285,0002 bd1 ba706 sqft4899 S Dudley St APT E9, Littleton, CO 80123Sold

- $320,0002 bd2 ba867 sqft4899 S Dudley St #23-G, Denver, CO 80123Sold
- $284,0002 bd1 ba706 sqft4899 S Dudley St #1-E, Littleton, CO 80123For Sale
- $504,0004 bd2 ba976 sqft4883 S Dudley St, Denver, CO 80123Off Market
- $555,6003 bd1 ba1.6k sqft4879 S Dudley St, Denver, CO 80123Off Market
- $244,0002 bd1 ba706 sqft4899 S Dudley St #5-F, Denver, CO 80123For Sale
- $325,0002 bd2 ba867 sqft4899 S Dudley St APT D23, Littleton, CO 80123Sold
A local agent can set up tours, give advice and negotiate with sellers.
Similar homes
- $379,0003 bd2 ba1.2k sqft8481 W Union Avenue #2-201, Littleton, CO 80123For Sale

 MLS ID #6045713, Julie Leins, Keller Williams Advantage Realty LLC. REcolorado as distributed by MLS GRID
 - $365,0002 bd2 ba1.2k sqft8100 W Quincy Avenue #G, Littleton, CO 80123For Sale
 MLS ID #1969443, David Light, Cross Street Colorado LLC. REcolorado as distributed by MLS GRID
 - $295,0002 bd1 ba896 sqftAdvantage at Stony Creek, Littleton, CO 80128For Sale
 MLS ID #5935101, Sarah Zewe, Coldwell Banker Realty 24. REcolorado as distributed by MLS GRID
 - $305,0002 bd2 ba962 sqft7468 S Alkire Street #104, Littleton, CO 80127For Sale
 MLS ID #3012856, Robert Sharpe, RE/MAX Synergy. REcolorado as distributed by MLS GRID
 - $310,0002 bd2 ba1.1k sqftSnowbird II Condos, Lakewood, CO 80227For SaleMLS ID #2430411, Derrick Wheeler II, Redfin Corporation. REcolorado as distributed by MLS GRID
- $264,9003 bd2 ba1.3k sqft3825 S Monaco Parkway #212, Denver, CO 80237For SaleMLS ID #9929661, Jasmine Litvak, Orchard Brokerage LLC. REcolorado as distributed by MLS GRID
- $289,9002 bd2 ba1.1k sqft211 Wright Street #106, Lakewood, CO 80228For SaleMLS ID #8781640, David Bell, Milehimodern. REcolorado as distributed by MLS GRID
- $350,0002 bd2 ba997 sqftDeer Creek Condo, Littleton, CO 80128For SaleMLS ID #3317991, Rebecca Sullivan, LoKation Real Estate. REcolorado as distributed by MLS GRID
- $313,0002 bd1 ba840 sqft868 S Reed Court #A, Lakewood, CO 80226For SaleMLS ID #3536690, Rafaela Venegas, HomeSmart. REcolorado as distributed by MLS GRID
- $290,0002 bd2 ba967 sqft3771 Quail Street, Wheat Ridge, CO 80033For SaleMLS ID #7335743, Marietta Zygaj, Compass - Denver. REcolorado as distributed by MLS GRID
- $310,0002 bd3 ba1.2k sqftPebble Creek, Denver, CO 80235For SaleMLS ID #4372208, Rachael Osborne, Keller Williams DTC. REcolorado as distributed by MLS GRID
- $302,0002 bd1 ba944 sqft3225 S Garrison Street #51, Lakewood, CO 80227For SaleMLS ID #1912508, David Dlugasch, CENTURY 21 Golden Real Estate. REcolorado as distributed by MLS GRID
- $245,0002 bd1 ba885 sqft2225 Buchtel Boulevard #305, Denver, CO 80210For SaleMLS ID #7517441, Angela Fladebo, Orchard Brokerage LLC. REcolorado as distributed by MLS GRID
- $284,9992 bd2 ba1.3k sqftGreen Oaks Townhomes, Centennial, CO 80121For SaleMLS ID #6425004, Wisdom Real Estate, Wisdom Real Estate. REcolorado as distributed by MLS GRID
- $265,0002 bd1 ba860 sqft3355 S Flower Street #104, Lakewood, CO 80227For SaleMLS ID #1665316, Nathan Adams, REDT LLC. REcolorado as distributed by MLS GRID
- $275,0002 bd2 ba904 sqftBrandy Chase at Eastmoor Park, Denver, CO 80237For SaleMLS ID #8506830, David Kirilchuk, Accession Real Estate. REcolorado as distributed by MLS GRID
- $275,0002 bd1 ba957 sqft6350 Oak Street #306, Arvada, CO 80004For SaleMLS ID #3541231, Valerie Skorka Westmark, RE/MAX Alliance. REcolorado as distributed by MLS GRID
- $359,9002 bd2 ba1k sqftDakota Station, Littleton, CO 80128For SaleMLS ID #7499480, Greg Dach, RE/MAX Professionals. REcolorado as distributed by MLS GRID
- $285,0002 bd2 ba1k sqftWoodside Village, Denver, CO 80247For SaleMLS ID #6646334, Malisa Miller Eakins, RE/MAX of Cherry Creek. REcolorado as distributed by MLS GRID
- $291,0002 bd2 ba1.1k sqft12588 W Virginia Avenue, Lakewood, CO 80228For SaleMLS ID #7260294, Kyle Petersen, Thrive Real Estate Group. REcolorado as distributed by MLS GRID
