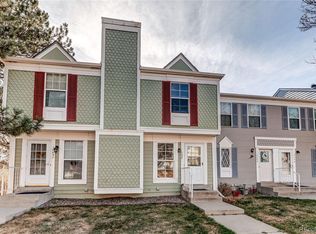
Seller is OFFERING THOUSANDS in SELLER CREDITS THAT CAN BE USED TO PREPAY THE HOA, TO COVER CLOSING COSTS, OR TO GET YOU A BELOW MARKET INTEREST RATE **WHICH CAN LOWER YOUR MONTHLY PAYMENT BY $200-400/month** HOA INCLUDES: Water/Sewer, Trash/Recycling, Snow Removal, Exterior and Grounds Maintenance, Pool and Clubhouse, and Exterior Insurance! Welcome to this bright and beautifully updated two-story townhouse in the sought-after Bear Valley neighborhood. South-facing windows flood the main living area with natural light. The space is warm and inviting from the moment you walk in. Elegant chandeliers hang over the spacious dining areas. Steps away, the kitchen offers dazzling granite counter tops, a breakfast bar, and stainless-steel appliances. There's even space for a cozy breakfast nook! This home is updated throughout with easy to maintain laminate floors, a new smart thermostat, and new windows installed in 2023. Upstairs you'll find a bright, airy primary bedroom with an oversized closet and ensuite bath. Down the hall is the large secondary bedroom for added flexibility. Both bedrooms feature new overhead lighting and ceiling fans. Next, walk outside to a fenced in, private backyard that's ready for your garden. And in the summer, you can cool off in the community pool or take a stroll around the pond. Your reserved covered carport includes personal storage and keeps your car protected from rain, hail, and snow year-round. Just off US-285 and a straight shot to E-470 puts the entire metro area within easy reach.
For sale
Price cut: $19K (6/3)
$310,000
3550 S Harlan Street Bldg 6 #157, Denver, CO 80235
2beds
1,296sqft
:
Get pre-qualified$2,614/mo
Townhouse
Built in 1974
-- sqft lot
$-- Zestimate®
$239/sqft
$677/mo HOA
What's special
- 116 days |
- 170 |
- 9 |
Zillow last checked:
Listing updated:
Listed by:
Rachael Osborne 720-801-1459 rachael@crystalco.us,
Keller Williams DTC
Source: REcolorado as distributed by MLS GRID,MLS#: 4372208
Facts & features
Interior
Bedrooms & bathrooms
- Bedrooms: 2
- Bathrooms: 3
- Full bathrooms: 1
- 1/2 bathrooms: 2
- Main level bathrooms: 1
Bedroom
- Description: Bright South-Facing Retreat With An Oversized Closet And New Ceiling Fan And Lighting
- Features: Primary Suite
- Level: Upper
Bedroom
- Description: 2nd Bedroom With New Ceiling Fan
- Level: Upper
Bathroom
- Description: Updated Powder Room On The Main Floor With Modern Fixtures
- Level: Main
Bathroom
- Description: Dual Sinks And Updated Tile And Fixtures Off The Primary Bedroom
- Features: En Suite Bathroom
- Level: Upper
Bathroom
- Description: Jack And Jill Style Half Bath Off The Hallway
- Level: Upper
Dining room
- Description: Open Dining Room Flows Between The Living Room And Kitchen With Elegant Chandelier
- Level: Main
Kitchen
- Description: Upgraded With Granite Countertops, Stainless Steel Appliances, And A Breakfast Bar
- Level: Main
Laundry
- Description: Convenient In-Unit Laundry Closet
- Level: Main
Living room
- Description: Sunny, South-Facing Living Room With Easy-To-Clean Laminate Flooring
- Level: Main
Heating
- Forced Air
Cooling
- Central Air
Appliances
- Included: Dishwasher, Oven, Range, Refrigerator
- Laundry: Common Area, In Unit, Laundry Closet
Features
- Ceiling Fan(s), Eat-in Kitchen, Granite Counters, Jack & Jill Bathroom, Pantry, Primary Suite
- Has basement: No
- Common walls with other units/homes: 2+ Common Walls
Interior area
- Total structure area: 1,296
- Total interior livable area: 1,296 sqft
- Finished area above ground: 1,296
Video & virtual tour
Property
Parking
- Total spaces: 1
- Parking features: Asphalt, Storage
- Carport spaces: 1
Features
- Levels: Two
- Stories: 2
- Entry location: Ground
- Patio & porch: Covered, Front Porch, Patio
- Exterior features: Private Yard, Rain Gutters
- Pool features: Outdoor Pool
- Fencing: Full
Details
- Parcel number: 901113057
- Zoning: R-2
- Special conditions: Standard
Construction
Type & style
- Home type: Townhouse
- Architectural style: Contemporary
- Property subtype: Townhouse
- Attached to another structure: Yes
Materials
- Frame, Vinyl Siding
- Roof: Composition
Condition
- Updated/Remodeled
- Year built: 1974
Utilities & green energy
- Sewer: Public Sewer
- Water: Public
Community & HOA
Community
- Security: Carbon Monoxide Detector(s), Smoke Detector(s)
- Subdivision: Pebble Creek
HOA
- Has HOA: Yes
- Amenities included: Clubhouse, Coin Laundry, Parking, Pond Seasonal, Pool, Tennis Court(s)
- Services included: Reserve Fund, Insurance, Maintenance Grounds, Maintenance Structure, Recycling, Road Maintenance, Sewer, Snow Removal, Trash, Water
- HOA fee: $677 monthly
- HOA name: Pebble Creek
- HOA phone: 303-832-2971
Location
- Region: Denver
Financial & listing details
- Price per square foot: $239/sqft
- Annual tax amount: $1,881
- Date on market: 4/9/2026
- Listing terms: Cash,Conventional,FHA,VA Loan
- Exclusions: Seller's Personal Property
- Ownership: Individual
- Road surface type: Paved
Estimated market value
Not available
Estimated sales range
Not available
Not available
Price history
| Date | Event | Price |
|---|---|---|
| 6/3/2026 | Price change | $310,000-5.8%$239/sqft |
Source:  REcolorado as distributed by MLS GRID #4372208 Report a problem REcolorado as distributed by MLS GRID #4372208 Report a problem | ||
| 4/29/2026 | Price change | $329,000-2.9%$254/sqft |
Source: REcolorado as distributed by MLS GRID #4372208 Report a problem | ||
| 4/9/2026 | Listed for sale | $339,000$262/sqft |
Source: REcolorado as distributed by MLS GRID #4372208 Report a problem | ||
Public tax history
Tax history is unavailable.
Monthly payment
Est. payment
Payment breakdown
Explore the cost of this home by adjusting the details. Changes won't be saved.Climate risks
Neighborhood: Bear Valley
Nearby schools
GreatSchools rating
- 7/10Sabin World SchoolGrades: PK-5Distance: 1 mi
- 5/10Bear Valley International SchoolGrades: 6-8Distance: 0.6 mi
- 3/10John F Kennedy High SchoolGrades: 9-12Distance: 0.7 mi
Schools provided by the listing agent
- Elementary: Sabin
- Middle: Bear Valley International
- High: John F. Kennedy
- District: Denver 1
Source: REcolorado as distributed by MLS GRID. This data may not be complete. We recommend contacting the local school district to confirm school assignments for this home.
- $210,0001 bd1 ba736 sqft3550 S Harlan St #6-151, Denver, CO 80235Sold

- $280,0002 bd1 ba871 sqft3550 S Harlan St UNIT 132, Denver, CO 80235Sold

- $229,9002 bd2 ba983 sqft3550 S Harlan St UNIT 246, Denver, CO 80235Sold

- $250,0002 bd1 ba901 sqft3550 S Harlan St UNIT 173, Denver, CO 80235Sold

- $439,1003 bd2 ba1.4k sqft3545 S Harlan St, Lakewood, CO 80235Off Market
- $259,9002 bd2 ba983 sqft3550 S Harlan St UNIT 195, Denver, CO 80235Pending
- $220,0002 bd1 ba871 sqft3550 S Harlan St UNIT 174, Denver, CO 80235For Sale
- $267,5002 bd2 ba1k sqft3550 S Harlan St BUILDING 21-177, Denver, CO 80235Sold
A local agent can set up tours, give advice and negotiate with sellers.
Similar homes
- $345,0002 bd3 ba1.2k sqft3550 S Harlan Street #119, Denver, CO 80235For Sale

 MLS ID #5069799, Blake Wertz, Your Castle Realty LLC. REcolorado as distributed by MLS GRID
 - $205,0002 bd1 ba871 sqftPebble Creek Condos, Denver, CO 80235For Sale
 MLS ID #2786118, Erin Posey, Compass - Denver. REcolorado as distributed by MLS GRID
 - $309,9002 bd1 ba870 sqftPheasant Creek at the Bear, Lakewood, CO 80227For Sale
 MLS ID #3202016, Diane Nazminia, Executive Realty Group Inc. REcolorado as distributed by MLS GRID
 - $325,0003 bd2 ba1.4k sqft12516 W Virginia Avenue, Lakewood, CO 80228For Sale
 MLS ID #2859543, Samantha Dardano, Compass - Denver. REcolorado as distributed by MLS GRID
 - $305,0002 bd2 ba1.1k sqft8500 E Jefferson Avenue #10G, Denver, CO 80237For SaleMLS ID #7117753, Tom Ullrich, RE/MAX Professionals. REcolorado as distributed by MLS GRID
- $365,0003 bd2 ba1.2k sqft10406 W Dartmouth Avenue, Lakewood, CO 80227For SaleMLS ID #9287838, Robert Sharpe, RE/MAX Synergy. REcolorado as distributed by MLS GRID
- $329,0002 bd2 ba1k sqft9672 W Chatfield Avenue #C, Littleton, CO 80128For SaleMLS ID #1752455, Angela Fladebo, Orchard Brokerage LLC. REcolorado as distributed by MLS GRID
- $309,9003 bd2 ba1.9k sqft3747 S Granby Way, Aurora, CO 80014For Sale
 MLS ID #1064479, Andrew Rich, Compass-Denver. IRES as distributed by MLS GRID
 - $310,0002 bd3 ba1k sqft17335 E Rice Circle #B, Aurora, CO 80015For SaleMLS ID #4242720, Biljana Hanson, Coldwell Banker Realty 18. REcolorado as distributed by MLS GRID
- $309,9002 bd3 ba1.2k sqft9408 E Florida Avenue #2068, Denver, CO 80247For SaleMLS ID #6846555, Michael Griffin, Madison & Company Properties. REcolorado as distributed by MLS GRID
- $374,8003 bd2 ba1.6k sqft10326 W Dartmouth Avenue, Lakewood, CO 80227For SaleMLS ID #9612553, Jeannette Ivy, HomeSmart. REcolorado as distributed by MLS GRID
- $329,9002 bd2 ba1.2k sqftSausalitio, Aurora, CO 80014For SaleMLS ID #9894010, Cline Team, Colorado Realty NOW, Inc. REcolorado as distributed by MLS GRID
- $305,0002 bd2 ba962 sqft7468 S Alkire Street #104, Littleton, CO 80127For SaleMLS ID #3012856, Robert Sharpe, RE/MAX Synergy. REcolorado as distributed by MLS GRID
- $345,0002 bd2 ba854 sqft3026 W Prentice Avenue #B, Littleton, CO 80123For SaleMLS ID #2786554, Ryan Shaw, Brokers Guild Homes. REcolorado as distributed by MLS GRID
- $349,9002 bd2 ba1k sqft4385 S Balsam Street #8-201, Littleton, CO 80123For SaleMLS ID #1663205, Michael Floyd, Madison & Company Properties. REcolorado as distributed by MLS GRID
- $264,0002 bd2 ba1.1k sqftHiland Hills Townhouses, Denver, CO 80247For SaleMLS ID #7547871, Christopher Rivera, Sterling Real Estate Group Inc. REcolorado as distributed by MLS GRID
- $359,9002 bd2 ba1k sqftDakota Station, Littleton, CO 80128For SaleMLS ID #7499480, Greg Dach, RE/MAX Professionals. REcolorado as distributed by MLS GRID
- $299,9992 bd2 ba1k sqft1662 S Idalia Circle #N, Aurora, CO 80017For SaleMLS ID #9522783, Juan Sanchez, Century 21 Bear Facts Realty. REcolorado as distributed by MLS GRID
- $289,0002 bd2 ba1k sqft1110 S Waco Street #D, Aurora, CO 80017For SaleMLS ID #5831027, Alberto Salcedo, RE/MAX Leaders. REcolorado as distributed by MLS GRID
- $318,9502 bd3 ba1.5k sqft1509 S Florence Court #214, Aurora, CO 80247For SaleMLS ID #9947217, Wanyu Hsieh, JPAR Modern Real Estate. REcolorado as distributed by MLS GRID
