LOW HOA FEES, which means lower monthly payment!!! Welcome to your new home in the highly sought-after Lakeshore Village! This beautifully updated 2-bedroom, 2-bathroom condo boasts vaulted ceilings and a cozy fireplace, creating an open feel with lots of natural light. The stunning kitchen features white cabinetry, stainless steel appliances, a trendy stainless steel farmhouse sink, along with butcher block countertops, all perfectly complemented by the charming wainscoting in the adjacent dining area. The interior has been freshly repainted, brightening the condo. Step outside to your spacious covered balcony to soak in the Colorado sunshine, or retreat to the large primary suite complete with a walk-in closet and a modernized private bath. With low HOA fees, a brand-new water heater (March 2026), and a central location near top-tier recreation, shopping, and dining, this home offers the perfect blend of style and convenience.
For sale
Price cut: $5.1K (7/10)
$349,900
4385 S Balsam Street #8-201, Littleton, CO 80123
2beds
1,028sqft
:
Get pre-qualified$2,532/mo
Condominium
Built in 2001
-- sqft lot
$-- Zestimate®
$340/sqft
$294/mo HOA
What's special
- 139 days |
- 295 |
- 20 |
Zillow last checked:
Listing updated:
Listed by:
Michael Floyd 303-910-2917 mike@coloradorealestate.com,
Madison & Company Properties,
Ian Prichard 720-351-6169,
Madison & Company Properties
Source: REcolorado as distributed by MLS GRID,MLS#: 1663205
Facts & features
Interior
Bedrooms & bathrooms
- Bedrooms: 2
- Bathrooms: 2
- Full bathrooms: 2
- Main level bathrooms: 2
- Main level bedrooms: 2
Bedroom
- Description: Spacious Primary Bedroom With Ceiling Fan And Walk-In Closet
- Features: Primary Suite
- Level: Main
- Area: 169 Square Feet
- Dimensions: 13 x 13
Bedroom
- Description: Large 2nd Bedroom
- Level: Main
- Area: 115.5 Square Feet
- Dimensions: 10.5 x 11
Bathroom
- Description: Updated Primary Bathroom With Double Vanity
- Features: Primary Suite
- Level: Main
- Area: 70.81 Square Feet
- Dimensions: 11.33 x 6.25
Bathroom
- Description: Nicely Updated 2nd Bathroom
- Level: Main
- Area: 50.64 Square Feet
- Dimensions: 5.33 x 9.5
Dining room
- Description: Spacious Dining Area
- Level: Main
- Area: 97.38 Square Feet
- Dimensions: 10.25 x 9.5
Kitchen
- Description: Updated Kitchen/White Cabinets/Stainless Steel Appliances/Butcher Block Countertops/Stainless Steel Farmhouse Sink
- Level: Main
- Area: 86.29 Square Feet
- Dimensions: 9.42 x 9.16
Laundry
- Description: Laundry With Included Washer And Dryer And Cabinets
- Level: Main
- Area: 29.67 Square Feet
- Dimensions: 5.16 x 5.75
Living room
- Description: Open Living Room With Vaulted Ceilings And A Beautiful Fireplace. Access To A Covered Balcony
- Level: Main
- Area: 201.39 Square Feet
- Dimensions: 14.83 x 13.58
Heating
- Forced Air, Natural Gas
Cooling
- Central Air
Appliances
- Included: Cooktop, Dishwasher, Disposal, Dryer, Microwave, Range, Refrigerator, Self Cleaning Oven, Washer
- Laundry: In Unit
Features
- Butcher Counters, Ceiling Fan(s), Eat-in Kitchen, Open Floorplan, Primary Suite, Smoke Free
- Flooring: Carpet, Laminate, Tile
- Has basement: No
- Number of fireplaces: 1
- Fireplace features: Living Room
- Common walls with other units/homes: 1 Common Wall
Interior area
- Total structure area: 1,028
- Total interior livable area: 1,028 sqft
- Finished area above ground: 1,028
Video & virtual tour
Property
Parking
- Total spaces: 1
- Details: Reserved Spaces: 1
Features
- Levels: One
- Stories: 1
- Patio & porch: Covered
- Exterior features: Balcony
Details
- Parcel number: 911202080
- Zoning: R-2-A
- Special conditions: Standard
Construction
Type & style
- Home type: Condo
- Property subtype: Condominium
- Attached to another structure: Yes
Materials
- Brick, Wood Siding
- Roof: Composition
Condition
- Updated/Remodeled
- Year built: 2001
Utilities & green energy
- Electric: 110V, 220 Volts
- Sewer: Public Sewer
- Water: Public
- Utilities for property: Cable Available, Electricity Connected, Internet Access (Wired), Natural Gas Connected, Phone Available
Community & HOA
Community
- Security: Carbon Monoxide Detector(s), Smoke Detector(s)
- Subdivision: Lakeshore Village
HOA
- Has HOA: Yes
- Amenities included: Clubhouse, Park, Pool, Spa/Hot Tub
- Services included: Reserve Fund, Insurance, Maintenance Grounds, Maintenance Structure, Recycling, Sewer, Snow Removal, Trash, Water
- HOA fee: $294 monthly
- HOA name: LCM Property Managment
- HOA phone: 303-221-1117
Location
- Region: Denver
Financial & listing details
- Price per square foot: $340/sqft
- Tax assessed value: $408,100
- Annual tax amount: $1,874
- Date on market: 3/19/2026
- Listing terms: Cash,Conventional,FHA,VA Loan
- Exclusions: Seller's Personal Property And Staging Items
- Ownership: Individual
- Electric utility on property: Yes
- Road surface type: Paved
Estimated market value
Not available
Estimated sales range
Not available
Not available
Price history
| Date | Event | Price |
|---|---|---|
| 7/10/2026 | Price change | $349,900-1.4%$340/sqft |
Source:  REcolorado as distributed by MLS GRID #1663205 Report a problem REcolorado as distributed by MLS GRID #1663205 Report a problem | ||
| 4/24/2026 | Price change | $355,000-2.7%$345/sqft |
Source: REcolorado as distributed by MLS GRID #1663205 Report a problem | ||
| 3/19/2026 | Listed for sale | $365,000-8.5%$355/sqft |
Source: REcolorado as distributed by MLS GRID #1663205 Report a problem | ||
| 8/3/2022 | Sold | $399,000+26.7%$388/sqft |
Source: Public Record Report a problem | ||
| 2/14/2022 | Sold | $315,000+148.2%$306/sqft |
Source: Public Record Report a problem | ||
| 4/27/2010 | Sold | $126,900-13.2%$123/sqft |
Source: Public Record Report a problem | ||
| 12/22/2004 | Sold | $146,250-1.5%$142/sqft |
Source: Public Record Report a problem | ||
| 7/23/2003 | Sold | $148,500+12%$144/sqft |
Source: Public Record Report a problem | ||
| 11/30/2001 | Sold | $132,567$129/sqft |
Source: Public Record Report a problem | ||
Public tax history
| Year | Property taxes | Tax assessment |
|---|---|---|
| 2024 | $1,833 +20.3% | $23,660 -11% |
| 2023 | $1,525 +3.6% | $26,590 +38.7% |
| 2022 | $1,472 +5.7% | $19,170 -2.8% |
| 2021 | $1,393 +2.9% | $19,730 +5% |
| 2020 | $1,354 +13.2% | $18,783 -0.7% |
| 2019 | $1,197 | $18,914 +22.3% |
| 2018 | $1,197 +0.3% | $15,470 |
| 2017 | $1,193 +22.8% | $15,470 +24.4% |
| 2016 | $972 +10.9% | $12,440 |
| 2015 | $876 0% | $12,440 +17.9% |
| 2014 | $877 -8.8% | $10,550 |
| 2013 | $961 +17.9% | $10,550 -7.7% |
| 2012 | $815 +8% | $11,430 |
| 2011 | $754 | $11,430 |
Find assessor info on the county website
Monthly payment
Est. payment
Payment breakdown
Explore the cost of this home by adjusting the details. Changes won't be saved.Climate risks
Neighborhood: Marston
Nearby schools
GreatSchools rating
- 4/10Grant Ranch K-8 SchoolGrades: PK-8Distance: 1.9 mi
- 3/10John F Kennedy High SchoolGrades: 9-12Distance: 2 mi
Schools provided by the listing agent
- Elementary: Grant Ranch E-8
- Middle: Grant Ranch E-8
- High: John F. Kennedy
- District: Denver 1
Source: REcolorado as distributed by MLS GRID. This data may not be complete. We recommend contacting the local school district to confirm school assignments for this home.
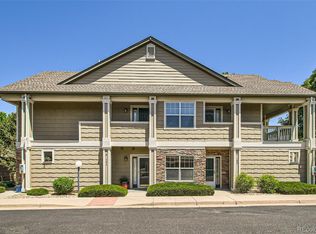
- $318,0002 bd2 ba1k sqft4385 S Balsam St UNIT 6-103, Denver, CO 80123Sold
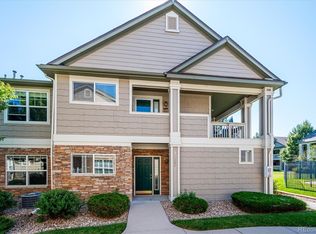
- $363,0002 bd2 ba1k sqft4385 S Balsam St UNIT 7-103, Denver, CO 80123Sold
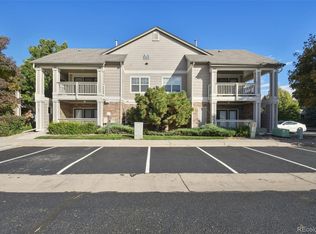
- $375,0002 bd2 ba1k sqft4385 S Balsam St UNIT 15-201, Denver, CO 80123Sold
- $320,0002 bd2 ba1k sqft4385 S Balsam St UNIT 3-101, Denver, CO 80123Sold
- $362,7002 bd2 ba1k sqft4385 S Balsam St UNIT 8-202, Denver, CO 80123Sold
- $360,0002 bd2 ba1k sqft4385 S Balsam St UNIT 9-201, Denver, CO 80123Sold
- $315,0002 bd2 ba1k sqft4385 S Balsam St UNIT 12-103, Denver, CO 80123Sold
- $415,0002 bd2 ba1k sqft4385 S Balsam St UNIT 4-203, Denver, CO 80123Sold
A local agent can set up tours, give advice and negotiate with sellers.
Similar homes
- $355,0002 bd2 ba1k sqftThe Pinnacle At Highline Condos, Littleton, CO 80120For Sale

 MLS ID #9711925, Lennon McCarthy, RE/MAX Alliance. REcolorado as distributed by MLS GRID
 - $350,0002 bd2 ba997 sqftDeer Creek Condo, Littleton, CO 80128For Sale
 MLS ID #3317991, Rebecca Sullivan, LoKation Real Estate. REcolorado as distributed by MLS GRID
 - $299,0002 bd2 ba1.1k sqft5543 S Lowell Boulevard, Littleton, CO 80123For Sale
 MLS ID #7614134, Kelli Anderson, Berkshire Hathaway HomeServices Elevated Living RE. REcolorado as distributed by MLS GRID
 - $375,0002 bd2 ba1k sqft1631 W Canal Circle #817, Littleton, CO 80120For Sale
 MLS ID #9181071, Randy Sons, US Realty Pros LLC. REcolorado as distributed by MLS GRID
 - $255,0001 bd1 ba678 sqft4760 S Wadsworth Boulevard #A206, Littleton, CO 80123For SaleMLS ID #3735838, Stephanie Ryan, Camber Realty, LTD. REcolorado as distributed by MLS GRID
- $290,0001 bd1 ba787 sqft4760 S Wadsworth Boulevard #H107, Littleton, CO 80123For SaleMLS ID #4639339, Chad Hines, Your Castle Real Estate Inc. REcolorado as distributed by MLS GRID
- $359,9002 bd2 ba1k sqftDakota Station, Littleton, CO 80128For SaleMLS ID #7499480, Greg Dach, RE/MAX Professionals. REcolorado as distributed by MLS GRID
- $395,0003 bd2 ba1.3k sqft12348 W Dorado Place #102, Littleton, CO 80127For SaleMLS ID #1623988, Lori Perry. eXp Realty
- $329,0002 bd2 ba1k sqft9672 W Chatfield Avenue #C, Littleton, CO 80128For SaleMLS ID #1752455, Angela Fladebo, Orchard Brokerage LLC. REcolorado as distributed by MLS GRID
- $305,0002 bd2 ba962 sqft7468 S Alkire Street #104, Littleton, CO 80127For SaleMLS ID #3012856, Robert Sharpe, RE/MAX Synergy. REcolorado as distributed by MLS GRID
- $270,0002 bd2 ba777 sqftCay at Marina Pointe Condos, Littleton, CO 80128For SaleMLS ID #7742142, Katie McNary, JPAR - Platinum. REcolorado as distributed by MLS GRID
- $369,0002 bd2 ba1k sqft1144 Rockhurst Drive #107, Highlands Ranch, CO 80129For SaleMLS ID #9647923, Clay Tichota, Legacy 100 Real Estate Partners LLC. REcolorado as distributed by MLS GRID
- $362,5002 bd2 ba1k sqft4799 Copeland Circle #101, Highlands Ranch, CO 80126For SaleMLS ID #5975601, Elizabeth Lindell, Ideal Realty LLC. REcolorado as distributed by MLS GRID
- $365,0003 bd2 ba1.2k sqft10406 W Dartmouth Avenue, Lakewood, CO 80227For SaleMLS ID #9287838, Robert Sharpe, RE/MAX Synergy. REcolorado as distributed by MLS GRID
- $360,0002 bd2 ba991 sqft1237 Carlyle Park Circle, Highlands Ranch, CO 80129For SaleMLS ID #5987011, Jennifer Hall, eXp Realty, LLC. REcolorado as distributed by MLS GRID
- $414,5002 bd2 ba1.1k sqft420 E Fremont Place #406, Centennial, CO 80122For SaleMLS ID #2510261, Corey Martin, Keller Williams DTC. REcolorado as distributed by MLS GRID
- $--3 bd3 ba1.3k sqft5228 S Jericho Way, Centennial, CO 80015AuctionAuction.com 2
- $399,0003 bd3 ba1.4k sqft8569 S Upham Way, Littleton, CO 80128For SaleMLS ID #5698295, Colleen Cozad, Equity Colorado Real Estate. REcolorado as distributed by MLS GRID
- $310,0002 bd3 ba1.2k sqftPebble Creek, Denver, CO 80235For SaleMLS ID #4372208, Rachael Osborne, Keller Williams DTC. REcolorado as distributed by MLS GRID
- $349,0002 bd3 ba1k sqftSugarmill, Highlands Ranch, CO 80126For SaleMLS ID #8780845, Janet Willcox, Coldwell Banker Realty 24. REcolorado as distributed by MLS GRID
