Welcome to This Super Cute 2-Bedroom, 2-Bath Ranch-Style Condo in the Highly Desirable Lakeshore Village Community! **This Home Offers Easy Main-Floor Living in a Peaceful and Well-Kept Neighborhood **From the Moment You Walk In, You're Greeted by Abundant Natural Light Pouring in Through Large Windows and Doors **The Open Floorplan Flows Easily From the Living Area Into the Kitchen and Dining Space **The Kitchen is as Functional as it is Stylish Featuring Newer Stainless Steel Appliances, Sleek 42" Cabinets for Extra Storage and Great Counter Space **The Primary Suite is a True Retreat Offering a Spacious Walk-in Closet, Double Sinks, a Large Walk-in Shower and its Own Linen Closet Designed for Comfort and Convenience **The Secondary Bathroom Includes a Highly Sought-After Walk-in Tub with a Pull-Out Sprayer—a Great Feature for Accessibility and Relaxation **You'll Love the Full-Sized Washer and Dryer in the Dedicated Laundry Room—No More Cramped Laundry Closets Here **The Private Patio is Perfect for Sipping Morning Coffee or Enjoying an Evening Breeze it Even Includes a Lockable Storage Room for Your Outdoor Essentials, Tools or Seasonal Items **A Reserved Detached 1-Car Garage Provides Covered Parking and Additional Storage Just Steps From the Front Door **You’ll Also Appreciate the Quick Access to the Community Pool, Mailbox and Disposal Site Keeping Everyday Routines Simple and Stress-Free **Lakeshore Village is a Peaceful, Well-Maintained Community with a welcoming atmosphere **You'll Enjoy Proximity to Shopping, Dining, Major Highways and All the Amenities Denver Has to Offer While Still Having Your Own Quiet Retreat to Come Home To **Whether You're Looking for Low-Maintenance Living, a Smart Investment or a Downsizing Opportunity Without Sacrificing Space and Comfort, This Lovely Condo Checks All the Boxes **Move-in Ready and Packed with Thoughtful Features, It’s the Perfect Place to Call Home. ***Buyer to Verify All Information
Sold for $318,000
$318,000
4385 S Balsam Street #6-103, Littleton, CO 80123
2beds
1,028sqft
Condominium
Built in 2001
-- sqft lot
$313,600 Zestimate®
$309/sqft
$1,949 Estimated rent
Home value
$313,600
$295,000 - $332,000
$1,949/mo
Zestimate® history
Owner options
List your home for rent
$1,949/mo
Rent Zestimate®
Find your next renter with Zillow Rental Manager. Plus, with online applications, you can quickly screen prospective tenants – for free.
$1,949/mo
Rent Zestimate®
Refinance and save
$2,152/mo
Est. payment
Refinancing to a lower rate could help reduce your monthly payments and save thousands over the life of the loan.
$2,152/mo
Est. payment
Explore your selling options
Work with a Zillow partner agent
Leverage their expertise and Zillow's premium Showcase listings to get your home seen by more buyers.
Get startedList with your own agent
Get your home in front of millions of buyers by listing it on Zillow.
Learn how to do itSell it yourself
Take full control of how buyers see your home on Zillow by listing For Sale by Owner (FSBO).
List your homeWhat's special
Private patioDedicated laundry roomAbundant natural lightLarge walk-in showerDouble sinksNewer stainless steel appliancesOpen floorplan
Zillow last checked:
Listing updated:
Listed by:
Rich Petrone 303-880-8774,
eXp Realty, LLC
Bought with:
Rob Stark, 100001719
RE/MAX Professionals
Source: REcolorado as distributed by MLS GRID,MLS#: 2546618
Facts & features
Interior
Bedrooms & bathrooms
- Bedrooms: 2
- Bathrooms: 2
- Full bathrooms: 1
- 3/4 bathrooms: 1
- Main level bathrooms: 2
- Main level bedrooms: 2
Bedroom
- Description: **bedroom#2 Carpeted With A Reach-In Closet
- Level: Main
- Area: 117.66 Square Feet
- Dimensions: 10.6 x 11.1
Bathroom
- Description: **highly Sought After Walk-In Bathtub With Pull Out Sprayer
- Level: Main
- Area: 49.19 Square Feet
- Dimensions: 5.4 x 9.11
Other
- Description: **large Window For Natural Light, Big Walk-In Closet & Linen Closet And Private 3/4 Bathroom
- Level: Main
- Area: 172.92 Square Feet
- Dimensions: 13.1 x 13.2
Other
- Description: **huge Step-In Shower, Double Sinks And Big Linen Closet
- Level: Main
- Area: 116.28 Square Feet
- Dimensions: 11.4 x 10.2
Dining room
- Description: **big Windows Flood The Room With Natural Light, Open To Kitchen And Living Room
- Level: Main
- Area: 104.04 Square Feet
- Dimensions: 10.2 x 10.2
Kitchen
- Description: **open Kitchen With Newer Ss Appliances, 42" Cabinets, Recessed Lighting And Barstool Seating
- Level: Main
- Area: 100.98 Square Feet
- Dimensions: 9.9 x 10.2
Laundry
- Description: **accessed Through The Full Bathroom With Built-In Shelf And Included Washer And Dryer
- Level: Main
- Area: 35.51 Square Feet
- Dimensions: 5.3 x 6.7
Living room
- Description: **fabulous Gathering Area With High Ceilings, A Gas Fireplace And Glass Doors Leading To The Spacious Covered Patio
- Level: Main
- Area: 187.66 Square Feet
- Dimensions: 13.3 x 14.11
Sun room
- Description: **private Covered Patio With Locked Storage Room
- Level: Main
Heating
- Forced Air, Natural Gas
Cooling
- Central Air
Appliances
- Included: Dishwasher, Dryer, Gas Water Heater, Microwave, Oven, Range, Refrigerator, Washer
- Laundry: In Unit
Features
- High Ceilings, Laminate Counters, No Stairs, Open Floorplan, Primary Suite, Walk-In Closet(s)
- Flooring: Carpet, Vinyl
- Windows: Window Coverings
- Has basement: No
- Number of fireplaces: 1
- Fireplace features: Gas, Gas Log, Living Room
- Common walls with other units/homes: End Unit,2+ Common Walls
Interior area
- Total structure area: 1,028
- Total interior livable area: 1,028 sqft
- Finished area above ground: 1,028
Property
Parking
- Total spaces: 1
- Parking features: Concrete
- Garage spaces: 1
Features
- Levels: One
- Stories: 1
- Entry location: Ground
- Patio & porch: Covered, Front Porch, Patio
- Exterior features: Balcony, Lighting, Rain Gutters
Lot
- Features: Corner Lot, Master Planned, Near Public Transit
Details
- Parcel number: 911202028
- Zoning: R-2-A
- Special conditions: Standard
Construction
Type & style
- Home type: Condo
- Property subtype: Condominium
- Attached to another structure: Yes
Materials
- Frame, Stone, Wood Siding
- Roof: Composition
Condition
- Year built: 2001
Utilities & green energy
- Sewer: Public Sewer
- Water: Public
Community & HOA
Community
- Security: Carbon Monoxide Detector(s), Smoke Detector(s)
- Subdivision: Lakeshore Village
HOA
- Has HOA: Yes
- Amenities included: Clubhouse, Park, Pool, Spa/Hot Tub
- Services included: Insurance, Maintenance Grounds, Maintenance Structure, Snow Removal, Trash, Water
- HOA fee: $294 monthly
- HOA name: LCM Property Management
- HOA phone: 303-221-1117
Location
- Region: Denver
Financial & listing details
- Price per square foot: $309/sqft
- Tax assessed value: $385,700
- Annual tax amount: $1,755
- Date on market: 5/21/2025
- Listing terms: Cash,Conventional
- Exclusions: None
- Ownership: Estate
- Road surface type: Paved
Price history
| Date | Event | Price |
|---|---|---|
| 12/5/2025 | Sold | $318,000-5.1%$309/sqft |
Source:  REcolorado as distributed by MLS GRID #2546618 Report a problem REcolorado as distributed by MLS GRID #2546618 Report a problem | ||
| 10/31/2025 | Pending sale | $334,950$326/sqft |
Source: REcolorado as distributed by MLS GRID #2546618 Report a problem | ||
| 10/18/2025 | Price change | $334,950-1.5%$326/sqft |
Source: REcolorado as distributed by MLS GRID #2546618 Report a problem | ||
| 9/15/2025 | Price change | $339,950-2.9%$331/sqft |
Source: REcolorado as distributed by MLS GRID #2546618 Report a problem | ||
| 8/15/2025 | Price change | $349,950-2.8%$340/sqft |
Source: REcolorado as distributed by MLS GRID #2546618 Report a problem | ||
| 7/28/2025 | Price change | $359,950-2.7%$350/sqft |
Source: REcolorado as distributed by MLS GRID #2546618 Report a problem | ||
| 7/16/2025 | Price change | $369,950-2.6%$360/sqft |
Source: REcolorado as distributed by MLS GRID #2546618 Report a problem | ||
| 6/28/2025 | Listed for sale | $380,000$370/sqft |
Source: REcolorado as distributed by MLS GRID #2546618 Report a problem | ||
| 5/31/2025 | Pending sale | $380,000$370/sqft |
Source: REcolorado as distributed by MLS GRID #2546618 Report a problem | ||
| 5/21/2025 | Listed for sale | $380,000+43.4%$370/sqft |
Source: REcolorado as distributed by MLS GRID #2546618 Report a problem | ||
| 4/9/2018 | Sold | $265,000+1.9%$258/sqft |
Source: Public Record Report a problem | ||
| 3/2/2018 | Pending sale | $260,000$253/sqft |
Source: MB SUMMERS REALTY #3537063 Report a problem | ||
| 2/23/2018 | Listed for sale | $260,000+67.7%$253/sqft |
Source: MB SUMMERS REALTY #3537063 Report a problem | ||
| 12/19/2003 | Sold | $155,000+8.6%$151/sqft |
Source: Public Record Report a problem | ||
| 8/13/2001 | Sold | $142,765$139/sqft |
Source: Public Record Report a problem | ||
Public tax history
| Year | Property taxes | Tax assessment |
|---|---|---|
| 2024 | $1,717 +7.4% | $22,160 -11.6% |
| 2023 | $1,599 +3.6% | $25,080 +24.7% |
| 2022 | $1,544 +3.4% | $20,110 -2.8% |
| 2021 | $1,494 +2.9% | $20,690 +2.8% |
| 2020 | $1,452 +17.3% | $20,127 -0.7% |
| 2019 | $1,238 | $20,268 +26.7% |
| 2018 | $1,238 +82.4% | $16,000 |
| 2017 | $679 -34.8% | $16,000 +20.1% |
| 2016 | $1,041 +26.4% | $13,320 |
| 2015 | $823 0% | $13,320 +34.4% |
| 2014 | $823 -14.1% | $9,910 |
| 2013 | $958 +17.9% | $9,910 -13.1% |
| 2012 | $813 +3.2% | $11,400 |
| 2011 | $788 | $11,400 |
Find assessor info on the county website
Neighborhood: Marston
Nearby homes
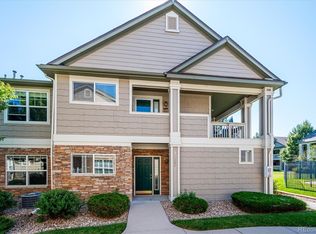
- $363,0002 bd2 ba1k sqft4385 S Balsam St UNIT 7-103, Denver, CO 80123Sold
- $349,9002 bd2 ba1k sqft4385 S Balsam St UNIT 8-201, Denver, CO 80123For Sale

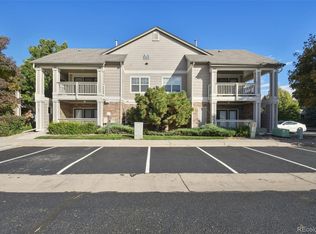
- $375,0002 bd2 ba1k sqft4385 S Balsam St UNIT 15-201, Denver, CO 80123Sold
- $320,0002 bd2 ba1k sqft4385 S Balsam St UNIT 3-101, Denver, CO 80123Sold
- $362,7002 bd2 ba1k sqft4385 S Balsam St UNIT 8-202, Denver, CO 80123Sold
- $315,0002 bd2 ba1k sqft4385 S Balsam St UNIT 12-103, Denver, CO 80123Sold
- $360,0002 bd2 ba1k sqft4385 S Balsam St UNIT 9-201, Denver, CO 80123Sold
- $377,3002 bd2 ba1k sqft4385 S Balsam St UNIT 13-203, Denver, CO 80123Sold
Nearby schools
GreatSchools rating
- 4/10Grant Ranch K-8 SchoolGrades: PK-8Distance: 1.9 mi
- 3/10John F Kennedy High SchoolGrades: 9-12Distance: 2.1 mi
Schools provided by the listing agent
- Elementary: Grant Ranch E-8
- Middle: Grant Ranch E-8
- High: John F. Kennedy
- District: Denver 1
Source: REcolorado as distributed by MLS GRID. This data may not be complete. We recommend contacting the local school district to confirm school assignments for this home.
Get a cash offer in 3 minutes
Find out how much your home could sell for in as little as 3 minutes with a no-obligation cash offer.
Estimated market value
$313,600
Get a cash offer in 3 minutes
Find out how much your home could sell for in as little as 3 minutes with a no-obligation cash offer.
Estimated market value
$313,600
- Colorado
- Denver County
- Littleton
- 80123
- Marston
- 4385 S Balsam Street Unit 6-103
Nearby cities
Nearby neighborhoods
Nearby zip codes
Other Littleton Topics
