Open house this Thursday 6/4 4-6pm!!!!!! This charming townhouse in Littleton offers a warm, inviting atmosphere paired with a thoughtfully designed layout that feels like home from the moment you arrive. Inside, the welcoming living room is centered around a cozy corner fireplace, creating the perfect setting for relaxing evenings or casual gatherings. The adjacent kitchen is both functional and stylish, featuring convenient bar seating and an effortless flow into the dining area—ideal for everyday living and entertaining alike.
Upstairs, the primary suite serves as a comfortable retreat, complete with a private ensuite bath for added convenience and privacy. A second bedroom provides versatile space that can easily adapt to your needs, whether as a guest room, home office, or creative space.
Step outside to enjoy your fully fenced back deck, a private outdoor haven perfect for morning coffee, weekend barbecues, or simply taking in Colorado’s beautiful, ever-changing seasons.
The location adds even more appeal, with a variety of popular dining options just minutes away. Enjoy a standout brunch at Bacon Social House or savor locally crafted food and beer at Farm House Restaurant at Breckenridge Brewery. You’ll also love being close to the shops, restaurants, and small-town charm of downtown Main Street Littleton, making it easy to enjoy everything this vibrant community has to offer.
Click the Virtual Tour link to view the 3D walkthrough. Discounted rate options and no lender fee future refinancing may be available for qualified buyers of this home.
Pending
Price cut: $10K (6/1)
$329,000
9672 W Chatfield Avenue #C, Littleton, CO 80128
2beds
1,000sqft
Townhouse
Built in 1983
435 Square Feet Lot
$328,900 Zestimate®
$329/sqft
$278/mo HOA
What's special
Cozy corner fireplaceFully fenced back deckPrivate ensuite bathConvenient bar seatingPrivate outdoor haven
- 116 days |
- 360 |
- 26 |
Zillow last checked:
Listing updated:
Listed by:
Angela Fladebo 303-319-3847 afladebo@gmail.com,
Orchard Brokerage LLC
Source: REcolorado as distributed by MLS GRID,MLS#: 1752455
Facts & features
Interior
Bedrooms & bathrooms
- Bedrooms: 2
- Bathrooms: 2
- Full bathrooms: 1
- 3/4 bathrooms: 1
Bedroom
- Description: Vaulted Ceilings
- Features: Primary Suite
- Level: Upper
- Area: 225 Square Feet
- Dimensions: 15 x 15
Bedroom
- Level: Upper
- Area: 165 Square Feet
- Dimensions: 11 x 15
Bathroom
- Features: En Suite Bathroom, Primary Suite
- Level: Upper
- Area: 40 Square Feet
- Dimensions: 8 x 5
Bathroom
- Level: Upper
- Area: 40 Square Feet
- Dimensions: 8 x 5
Dining room
- Description: Breakfast Nook
- Level: Main
- Area: 77 Square Feet
- Dimensions: 11 x 7
Kitchen
- Description: Newer Ss Refrigerator, Bay Window
- Level: Main
- Area: 70 Square Feet
- Dimensions: 10 x 7
Living room
- Description: Wood Fireplace
- Level: Main
- Area: 180 Square Feet
- Dimensions: 12 x 15
Heating
- Forced Air
Cooling
- Central Air
Appliances
- Included: Dryer, Range, Refrigerator, Washer
- Laundry: In Unit
Features
- Ceiling Fan(s), Eat-in Kitchen, High Speed Internet, Smoke Free
- Flooring: Carpet, Tile, Vinyl
- Windows: Window Coverings
- Has basement: No
- Number of fireplaces: 1
- Fireplace features: Living Room, Wood Burning
- Common walls with other units/homes: 2+ Common Walls
Interior area
- Total structure area: 1,000
- Total interior livable area: 1,000 sqft
- Finished area above ground: 1,000
Video & virtual tour
Property
Parking
- Total spaces: 1
- Details: Reserved Spaces: 1
Features
- Levels: Two
- Stories: 2
- Entry location: Ground
- Patio & porch: Deck
Lot
- Size: 435 Square Feet
Details
- Parcel number: 169870
- Zoning: P-D
- Special conditions: Standard
Construction
Type & style
- Home type: Townhouse
- Architectural style: Contemporary
- Property subtype: Townhouse
- Attached to another structure: Yes
Materials
- Other
- Foundation: Slab
- Roof: Composition
Condition
- Year built: 1983
Utilities & green energy
- Sewer: Public Sewer
- Water: Public
- Utilities for property: Cable Available, Internet Access (Wired), Phone Available
Community & HOA
Community
- Security: Carbon Monoxide Detector(s)
- Subdivision: Dakota Station
HOA
- Has HOA: Yes
- Amenities included: Pool
- Services included: Reserve Fund, Insurance, Maintenance Grounds, Snow Removal, Trash, Water
- HOA fee: $278 monthly
- HOA name: Dakota Station 2
- HOA phone: 303-530-0700
Location
- Region: Littleton
Financial & listing details
- Price per square foot: $329/sqft
- Tax assessed value: $342,752
- Annual tax amount: $1,773
- Date on market: 4/23/2026
- Listing terms: Cash,Conventional,FHA,VA Loan
- Exclusions: Personal Property
- Ownership: Individual
- Electric utility on property: Yes
- Road surface type: Paved
Estimated market value
$328,900
$312,000 - $345,000
$2,255/mo
Price history
| Date | Event | Price |
|---|---|---|
| 8/3/2026 | Pending sale | $329,000$329/sqft |
Source:  REcolorado as distributed by MLS GRID #1752455 Report a problem REcolorado as distributed by MLS GRID #1752455 Report a problem | ||
| 6/19/2026 | Listed for sale | $329,000$329/sqft |
Source: REcolorado as distributed by MLS GRID #1752455 Report a problem | ||
| 6/13/2026 | Pending sale | $329,000$329/sqft |
Source: REcolorado as distributed by MLS GRID #1752455 Report a problem | ||
| 6/1/2026 | Price change | $329,000-2.9%$329/sqft |
Source: REcolorado as distributed by MLS GRID #1752455 Report a problem | ||
| 4/23/2026 | Listed for sale | $339,000-5.6%$339/sqft |
Source: REcolorado as distributed by MLS GRID #1752455 Report a problem | ||
| 4/2/2026 | Listing removed | -- |
Source: Owner Report a problem | ||
| 3/24/2026 | Listed for sale | $359,000-10%$359/sqft |
Source: Owner Report a problem | ||
| 6/8/2025 | Listing removed | -- |
Source: Owner Report a problem | ||
| 4/6/2025 | Listed for sale | $399,000+5%$399/sqft |
Source: Owner Report a problem | ||
| 3/15/2022 | Sold | $380,000+171.4%$380/sqft |
Source: Public Record Report a problem | ||
| 5/1/2002 | Sold | $140,000+73.9%$140/sqft |
Source: Public Record Report a problem | ||
| 1/9/1997 | Sold | $80,500$81/sqft |
Source: Public Record Report a problem | ||
Public tax history
| Year | Property taxes | Tax assessment |
|---|---|---|
| 2025 | $1,773 +0% | $21,422 +18.4% |
| 2024 | $1,772 +16.2% | $18,091 |
| 2023 | $1,524 +81.1% | $18,091 +18.4% |
| 2022 | $842 -5.9% | $15,282 -2.8% |
| 2021 | $895 | $15,722 -3.4% |
| 2020 | $895 +1.3% | $16,280 |
| 2019 | $883 +22.7% | $16,280 +13.3% |
| 2018 | $720 | $14,366 |
| 2017 | $720 -34.1% | $14,366 +26.3% |
| 2016 | $1,092 +100% | $11,375 |
| 2015 | $546 -38.6% | $11,375 +29.3% |
| 2014 | $889 -5.6% | $8,796 |
| 2013 | $942 +1.9% | $8,796 -6.5% |
| 2012 | $924 -4.1% | $9,409 |
| 2011 | $964 +0.1% | $9,409 -4.8% |
| 2010 | $963 -6.3% | $9,880 |
| 2009 | $1,028 +0.4% | $9,880 -6% |
| 2008 | $1,024 -5.9% | $10,510 |
| 2007 | $1,088 +2.4% | $10,510 -4.7% |
| 2006 | $1,063 -1.6% | $11,030 +0.5% |
| 2005 | $1,081 +8.3% | $10,970 |
| 2004 | $998 +3.1% | $10,970 |
| 2003 | $968 +1.7% | $10,970 +4.6% |
| 2002 | $952 +16% | $10,490 +27.2% |
| 2001 | $821 +8.5% | $8,250 |
| 2000 | $757 | $8,250 |
Find assessor info on the county website
Monthly payment
Est. payment
Payment breakdown
Explore the cost of this home by adjusting the details. Changes won't be saved.Climate risks
Neighborhood: 80128
Nearby schools
GreatSchools rating
- 5/10Mortensen Elementary SchoolGrades: PK-5Distance: 0.3 mi
- 7/10Falcon Bluffs Middle SchoolGrades: 6-8Distance: 0.3 mi
- 9/10Chatfield High SchoolGrades: 9-12Distance: 2 mi
Schools provided by the listing agent
- Elementary: Mortensen
- Middle: Falcon Bluffs
- High: Chatfield
- District: Jefferson County R-1
Source: REcolorado as distributed by MLS GRID. This data may not be complete. We recommend contacting the local school district to confirm school assignments for this home.
- $375,0002 bd3 ba1k sqft9672 W Chatfield Ave UNIT B, Littleton, CO 80128Sold
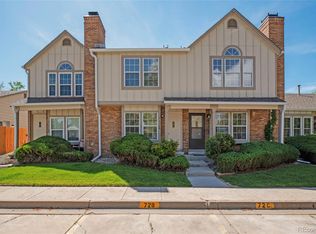
- $294,4002 bd1 ba900 sqft9672 W Chatfield Ave UNIT A, Littleton, CO 80128Off Market
- $334,8003 bd1 ba789 sqft9672 W Chatfield Ave UNIT D, Littleton, CO 80128Off Market
- $372,5002 bd2 ba900 sqft9660 W Chatfield Ave UNIT G, Littleton, CO 80128Sold
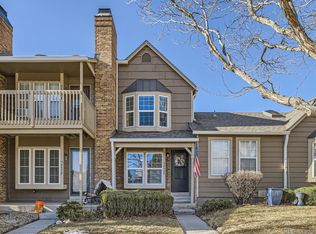
- $347,5002 bd2 ba900 sqft9674 W Chatfield Ave UNIT E, Littleton, CO 80128Sold
- $324,6002 bd3 ba1k sqft9674 W Chatfield #C, Littleton, CO 80128Off Market
- $361,3002 bd3 ba1k sqft9670 W Chatfield Ave UNIT G, Littleton, CO 80128Off Market
- $272,1002 bd1 ba743 sqft9674 W Chatfield Ave UNIT A, Littleton, CO 80128Off Market
A local agent can set up tours, give advice and negotiate with sellers.
Similar homes
- $359,9002 bd2 ba1k sqftDakota Station, Littleton, CO 80128For Sale

 MLS ID #7499480, Greg Dach, RE/MAX Professionals. REcolorado as distributed by MLS GRID
 - $350,0002 bd2 ba997 sqftDeer Creek Condo, Littleton, CO 80128For Sale
 MLS ID #3317991, Rebecca Sullivan, LoKation Real Estate. REcolorado as distributed by MLS GRID
 - $270,0002 bd2 ba777 sqftCay at Marina Pointe Condos, Littleton, CO 80128For Sale
 MLS ID #7742142, Katie McNary, JPAR - Platinum. REcolorado as distributed by MLS GRID
 - $332,0002 bd2 ba1.1k sqft7388 S Alkire Street #206, Littleton, CO 80127For Sale
 MLS ID #4382954, Camille Bonniwell, BC Realty LLC. REcolorado as distributed by MLS GRID
 - $420,0003 bd2 ba1.3k sqft8371 S Upham Way #208, Littleton, CO 80128For SaleMLS ID #4741909, Alicia Lucero, Box State Properties. REcolorado as distributed by MLS GRID
- $330,0002 bd3 ba1.1k sqft10480 W Dartmouth Avenue, Lakewood, CO 80227For SaleMLS ID #5450738, Leo Rowen, RE/MAX of Cherry Creek. REcolorado as distributed by MLS GRID
- $305,0002 bd2 ba962 sqft7468 S Alkire Street #104, Littleton, CO 80127For SaleMLS ID #3012856, Robert Sharpe, RE/MAX Synergy. REcolorado as distributed by MLS GRID
- $355,0002 bd2 ba1k sqftThe Pinnacle At Highline Condos, Littleton, CO 80120For SaleMLS ID #9711925, Lennon McCarthy, RE/MAX Alliance. REcolorado as distributed by MLS GRID
- $360,0002 bd2 ba991 sqft1237 Carlyle Park Circle, Highlands Ranch, CO 80129For SaleMLS ID #5987011, Jennifer Hall, eXp Realty, LLC. REcolorado as distributed by MLS GRID
- $344,0002 bd3 ba1k sqftSugarmill, Highlands Ranch, CO 80126For SaleMLS ID #8780845, Janet Willcox, Coldwell Banker Realty 24. REcolorado as distributed by MLS GRID
- $320,0002 bd2 ba900 sqft1218 S Flower Circle #C, Lakewood, CO 80232For SaleMLS ID #7030434, Kathryn B Bancroft, MB Bancroft Pro. REcolorado as distributed by MLS GRID
- $305,0002 bd1 ba870 sqftPheasant Creek at the Bear, Lakewood, CO 80227For SaleMLS ID #3202016, Diane Nazminia, Executive Realty Group Inc. REcolorado as distributed by MLS GRID
- $299,0002 bd2 ba1k sqft14416 E Hawaii Circle #D, Aurora, CO 80012For SaleMLS ID #4056814, Jennifer Brink, Coldwell Banker Realty 44. REcolorado as distributed by MLS GRID
- $274,9992 bd2 ba1k sqft7205 S Gaylord Street #F15, Centennial, CO 80122For SaleMLS ID #8900665, Shannon Pace, Coldwell Banker Realty 24. REcolorado as distributed by MLS GRID
- $285,0002 bd2 ba944 sqftFirst Jefferson Green, Lakewood, CO 80227For SaleMLS ID #8938586, Curtis Wehr, Legacy 100 Real Estate Partners LLC. REcolorado as distributed by MLS GRID
- $365,0003 bd2 ba1.2k sqft10406 W Dartmouth Avenue, Lakewood, CO 80227For SaleMLS ID #9287838, Robert Sharpe, RE/MAX Synergy. REcolorado as distributed by MLS GRID
- $290,0001 bd1 ba787 sqft4760 S Wadsworth Boulevard #H107, Littleton, CO 80123For SaleMLS ID #4639339, Chad Hines, Your Castle Real Estate Inc. REcolorado as distributed by MLS GRID
- $365,0002 bd2 ba1.2k sqft8100 W Quincy Avenue #G, Littleton, CO 80123For SaleMLS ID #1969443, David Light, Cross Street Colorado LLC. REcolorado as distributed by MLS GRID
- $310,0002 bd2 ba1.1k sqftSnowbird II Condos, Lakewood, CO 80227For SaleMLS ID #2430411, Derrick Wheeler II, Redfin Corporation. REcolorado as distributed by MLS GRID
- $290,0002 bd2 ba1.1k sqft5543 S Lowell Boulevard, Littleton, CO 80123For SaleMLS ID #7614134, Kelli Anderson, Berkshire Hathaway HomeServices Elevated Living RE. REcolorado as distributed by MLS GRID
