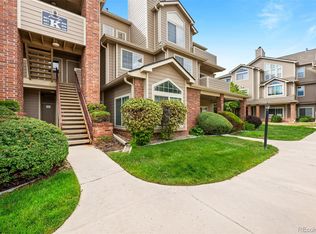
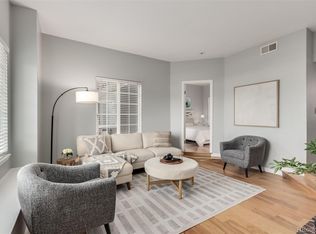
Imagine a retreat where the frantic pace of the city dissolves into the quiet rustle of the lakeside breeze. Tucked away in a coveted, pin-drop quiet corner at the back of the complex, unit H107 offers a rare sense of permanence and peace just steps from the water’s edge at Marston Lake. Inside, the home unfolds across nearly 800 square feet of sun-drenched space, anchored by rich laminate plank flooring and a wood-burning fireplace that begs for slow, snowy evenings. The heartbeat of the home is a thoughtfully reimagined kitchen, where crisp shaker cabinetry and expansive granite countertops meet a social island meant for morning espresso—a space made even more effortless by the fact that every kitchen appliance, along with the washer and dryer, is already in place and ready for use. Beyond the aesthetics, the home breathes with the confidence of modern infrastructure, featuring a newer furnace, central air, and hot water heater to ensure your comfort is never a second thought. Step through the door to your private outdoor patio to enjoy the Colorado air, or venture just minutes away to the vibrant atmosphere of Belmar or the convenience of Southwest Plaza. Whether you're catching a film at the nearby Alamo Drafthouse or heading into the foothills for a weekend escape, this location perfectly balances seclusion with accessibility. Complete with a dedicated pantry and a private reserved parking spot, this is more than a residence—it is a sanctuary designed for those who believe coming home should be the best part of the day.
For sale
Price cut: $5K (6/4)
$290,000
4760 S Wadsworth Boulevard #H107, Littleton, CO 80123
1beds
787sqft
:
Get pre-qualified$2,136/mo
Townhouse
Built in 1987
-- sqft lot
$284,300 Zestimate®
$368/sqft
$301/mo HOA
What's special
Thoughtfully reimagined kitchenPrivate outdoor patioSocial islandDedicated pantryCrisp shaker cabinetryRich laminate plank flooringCentral air
- 81 days |
- 227 |
- 17 |
Zillow last checked:
Listing updated:
Listed by:
Chad Hines 720-891-2197 HinesHomes5280@gmail.com,
Your Castle Real Estate Inc
Source: REcolorado as distributed by MLS GRID,MLS#: 4639339
Facts & features
Interior
Bedrooms & bathrooms
- Bedrooms: 1
- Bathrooms: 1
- Full bathrooms: 1
- Main level bathrooms: 1
- Main level bedrooms: 1
Bedroom
- Level: Main
Bathroom
- Level: Main
Heating
- Forced Air
Cooling
- Central Air
Appliances
- Included: Dishwasher, Disposal, Dryer, Microwave, Oven, Range, Refrigerator, Washer
- Laundry: In Unit
Features
- Eat-in Kitchen, Granite Counters, Kitchen Island, No Stairs, Open Floorplan, Pantry, Walk-In Closet(s)
- Flooring: Laminate, Tile
- Has basement: No
- Number of fireplaces: 1
- Fireplace features: Wood Burning
- Common walls with other units/homes: End Unit
Interior area
- Total structure area: 787
- Total interior livable area: 787 sqft
- Finished area above ground: 787
Video & virtual tour
Property
Parking
- Total spaces: 2
- Details: Off Street Spaces: 1, Reserved Spaces: 1
Features
- Levels: One
- Stories: 1
- Entry location: Ground
- Patio & porch: Front Porch, Patio
- Pool features: Outdoor Pool
- On waterfront: Yes
Lot
- Features: Master Planned, Near Public Transit
Details
- Parcel number: 911111208
- Zoning: PUD
- Special conditions: Standard
Construction
Type & style
- Home type: Townhouse
- Property subtype: Townhouse
- Attached to another structure: Yes
Materials
- Frame
- Roof: Composition
Condition
- Updated/Remodeled
- Year built: 1987
Utilities & green energy
- Sewer: Public Sewer
- Water: Public
- Utilities for property: Cable Available, Electricity Connected, Internet Access (Wired), Phone Available
Community & HOA
Community
- Subdivision: Miralago At Marston Lake Condo
HOA
- Has HOA: Yes
- Amenities included: Clubhouse, Fitness Center, Parking, Pool, Spa/Hot Tub, Storage, Trail(s)
- Services included: Insurance, Maintenance Grounds, Maintenance Structure, Sewer, Snow Removal, Trash, Water
- HOA fee: $301 monthly
- HOA name: CAP Management
- HOA phone: 303-832-2971
Location
- Region: Denver
Financial & listing details
- Price per square foot: $368/sqft
- Tax assessed value: $300,600
- Annual tax amount: $885
- Date on market: 5/15/2026
- Listing terms: Cash,Conventional,FHA,VA Loan
- Exclusions: Wall Mounted Tvs (Brackets Stay)
- Ownership: Individual
- Electric utility on property: Yes
- Road surface type: Paved
Estimated market value
$284,300
$270,000 - $299,000
$1,491/mo
Price history
| Date | Event | Price |
|---|---|---|
| 6/4/2026 | Price change | $290,000-1.7%$368/sqft |
Source:  REcolorado as distributed by MLS GRID #4639339 Report a problem REcolorado as distributed by MLS GRID #4639339 Report a problem | ||
| 5/15/2026 | Listed for sale | $295,000-7.2%$375/sqft |
Source: REcolorado as distributed by MLS GRID #4639339 Report a problem | ||
| 1/19/2024 | Sold | $317,900$404/sqft |
Source: REcolorado as distributed by MLS GRID #3218446 Report a problem | ||
| 12/22/2023 | Pending sale | $317,900$404/sqft |
Source: REcolorado as distributed by MLS GRID #3218446 Report a problem | ||
| 12/4/2023 | Price change | $317,900-0.6%$404/sqft |
Source: REcolorado as distributed by MLS GRID #3218446 Report a problem | ||
| 11/15/2023 | Price change | $319,900-1.5%$406/sqft |
Source: REcolorado as distributed by MLS GRID #3218446 Report a problem | ||
| 11/10/2023 | Listed for sale | $324,900+46.7%$413/sqft |
Source: REcolorado as distributed by MLS GRID #3218446 Report a problem | ||
| 10/23/2023 | Sold | $221,500$281/sqft |
Source: Public Record Report a problem | ||
Public tax history
| Year | Property taxes | Tax assessment |
|---|---|---|
| 2024 | $1,275 +8.1% | $16,460 -14.8% |
| 2023 | $1,180 +3.6% | $19,320 +30.2% |
| 2022 | $1,139 +114.5% | $14,840 -2.8% |
| 2021 | $531 +2.9% | $15,270 +6.7% |
| 2020 | $516 +14.7% | $14,314 -0.7% |
| 2019 | $450 | $14,415 +23.9% |
| 2018 | $450 +0.3% | $11,630 |
| 2017 | $449 +18.7% | $11,630 +20.1% |
| 2016 | $378 +38% | $9,680 |
| 2015 | $274 0% | $9,680 +46.7% |
| 2014 | $274 -55.5% | $6,600 |
| 2013 | $616 +17.9% | $6,600 -10% |
| 2012 | $523 -9% | $7,330 |
| 2011 | $575 +2.2% | $7,330 -15.1% |
| 2010 | $562 -1.5% | $8,630 |
| 2009 | $571 -0.2% | $8,630 +0.9% |
| 2008 | $572 -14.2% | $8,550 |
| 2007 | $667 +1.1% | $8,550 -14.2% |
| 2006 | $659 | $9,960 |
Find assessor info on the county website
Monthly payment
Est. payment
Payment breakdown
Explore the cost of this home by adjusting the details. Changes won't be saved.Climate risks
Neighborhood: Marston
Nearby schools
GreatSchools rating
- 4/10Grant Ranch K-8 SchoolGrades: PK-8Distance: 1.5 mi
- 3/10John F Kennedy High SchoolGrades: 9-12Distance: 1.9 mi
Schools provided by the listing agent
- Elementary: Grant Ranch E-8
- Middle: Grant Ranch E-8
- High: John F. Kennedy
- District: Denver 1
Source: REcolorado as distributed by MLS GRID. This data may not be complete. We recommend contacting the local school district to confirm school assignments for this home.
- $270,0001 bd1 ba846 sqft4760 S Wadsworth Blvd UNIT K202, Denver, CO 80123Sold
- $375,0002 bd2 ba993 sqft4760 S Wadsworth Blvd UNIT K103, Denver, CO 80123Sold
- $344,0002 bd2 ba1k sqft4760 S Wadsworth Blvd UNIT E203, Denver, CO 80123Sold

- $314,0001 bd1 ba678 sqft4760 S Wadsworth Blvd UNIT K205, Denver, CO 80123Sold

- $322,0001 bd1 ba678 sqft4760 S Wadsworth Blvd UNIT J205, Denver, CO 80123Sold
- $220,0001 bd1 ba787 sqft4760 S Wadsworth Blvd UNIT J106, Denver, CO 80123Sold
- $293,0001 bd1 ba669 sqft4760 S Wadsworth Blvd UNIT J304, Denver, CO 80123Sold
- $257,0001 bd1 ba683 sqft4760 S Wadsworth Blvd UNIT C206, Denver, CO 80123Sold
A local agent can set up tours, give advice and negotiate with sellers.
Similar homes
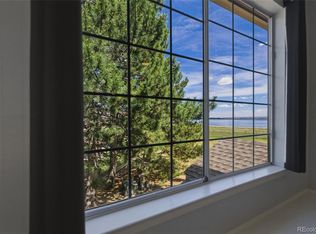
- $285,0001 bd1 ba812 sqftMiralago at Marson Lake Condos, Littleton, CO 80123For Sale
 MLS ID #4428104, Venus Howard, Real Broker, LLC DBA Real. REcolorado as distributed by MLS GRID
 - $299,9501 bd1 ba683 sqft4760 S Wadsworth Boulevard #A304, Littleton, CO 80123For Sale
 MLS ID #8311495, Kelli Billman, New Roots Realty. REcolorado as distributed by MLS GRID
 - $299,0002 bd2 ba1.1k sqft5543 S Lowell Boulevard, Littleton, CO 80123For Sale
 MLS ID #7614134, Kelli Anderson, Berkshire Hathaway HomeServices Elevated Living RE. REcolorado as distributed by MLS GRID
 - $349,9002 bd2 ba1k sqft4385 S Balsam Street #8-201, Littleton, CO 80123For Sale
 MLS ID #1663205, Michael Floyd, Madison & Company Properties. REcolorado as distributed by MLS GRID
 - $309,9002 bd1 ba870 sqftPheasant Creek at the Bear, Lakewood, CO 80227For SaleMLS ID #3202016, Diane Nazminia, Executive Realty Group Inc. REcolorado as distributed by MLS GRID
- $270,0002 bd2 ba777 sqftCay at Marina Pointe Condos, Littleton, CO 80128For SaleMLS ID #7742142, Katie McNary, JPAR - Platinum. REcolorado as distributed by MLS GRID
- $275,0002 bd1 ba879 sqftHickory Place Condominiums, Littleton, CO 80120For SaleMLS ID #8958054, Karen Dorfman, Guide Real Estate. REcolorado as distributed by MLS GRID
- $359,9002 bd2 ba1k sqftDakota Station, Littleton, CO 80128For SaleMLS ID #7499480, Greg Dach, RE/MAX Professionals. REcolorado as distributed by MLS GRID
- $305,0002 bd2 ba962 sqft7468 S Alkire Street #104, Littleton, CO 80127For SaleMLS ID #3012856, Robert Sharpe, RE/MAX Synergy. REcolorado as distributed by MLS GRID
- $325,0002 bd2 ba993 sqft7445 S Alkire Street Bldg 7445 #203, Littleton, CO 80127For SaleMLS ID #2240161, Elaina Khaki Fleck, Camber Realty, LTD. REcolorado as distributed by MLS GRID
- $325,0002 bd2 ba1k sqft7422 S Quail Circle #1614, Littleton, CO 80127For SaleMLS ID #3279342, Tim Hoyman, The Group Inc - Centerra. REcolorado as distributed by MLS GRID
- $285,0002 bd1 ba900 sqftWestdale, Arvada, CO 80003For SaleMLS ID #4606855, Kevin Massey, Cornerstone Real Estate & Property Management LLC. REcolorado as distributed by MLS GRID
- $289,9002 bd1 ba954 sqft10251 W 44th Avenue #6-101, Wheat Ridge, CO 80033For SaleMLS ID #5915736, Tracey Chizlett, Compass - Denver. REcolorado as distributed by MLS GRID
- $284,0002 bd2 ba1k sqft1110 S Waco Street #D, Aurora, CO 80017For SaleMLS ID #5831027, Alberto Salcedo, RE/MAX Leaders. REcolorado as distributed by MLS GRID
- $--2 bd2 ba972 sqft1150 Inca St APT 43, Denver, CO 80204AuctionAuction.com 2
- $380,0002 bd2 ba1.1k sqftCentennial, Littleton, CO 80123For SaleMLS ID #8004093, Holly Walker, RE/MAX Professionals. REcolorado as distributed by MLS GRID
- $299,0001 bd1 ba639 sqft400 S Lafayette Street #1105, Denver, CO 80209For SaleMLS ID #6305527, Heather May Charbonneau, Roost Realty LLC. REcolorado as distributed by MLS GRID
- $298,8502 bd2 ba1k sqft16921 E Chenango Avenue #C, Aurora, CO 80015For SaleMLS ID #9906147, Mariya Oleynikova, HomeSmart Realty. REcolorado as distributed by MLS GRID
- $310,0002 bd3 ba1k sqft17335 E Rice Circle #B, Aurora, CO 80015For SaleMLS ID #4242720, Biljana Hanson, Coldwell Banker Realty 18. REcolorado as distributed by MLS GRID
- $299,0002 bd2 ba1k sqftTopaz at Indian Creek, Denver, CO 80231For SaleMLS ID #6960830, Kat Brill, Kentwood Real Estate Cherry Creek. REcolorado as distributed by MLS GRID
