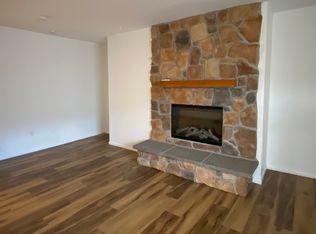
Best priced, fully updated unit in the area. This newly renovated townhome in central Littleton offers a blend of modern amenities and convenience. This 2 bedroom, 1 ½ bathroom unit is ideal for professionals or families seeking a quiet location. The main floor has a fresh contemporary look with new luxury vinyl flooring, paint and light fixtures. A fireplace with tile surround adds warmth and character to the living room complemented by the large window overlooking the tranquil courtyard. The renovated kitchen features new white shaker cabinets, marble backsplash, quartz countertops and stainless-steel appliances; seamless flowing into the dining area with sliders to a private patio – perfect for entertaining. There are two bedrooms upstairs, both with new carpet offering comfort and style. The full bath features a deep soaking tub with tile surround and quartz countertop. The laundry is conveniently located on the upper floor. Super quiet location backing to Goddard Middle School tennis courts and track. Award winning Littleton schools! The convenient location is close to downtown Littleton, The Hudson Gardens, Arapahoe Community College, Valley Vista Park & the South Platte, easy access to the dog park, rec centers, parks, restaurants and shopping. Schedule your showing today! CONDO COMPLEX IS FHA APPROVED.
For sale
Price cut: $11K (7/9)
$299,000
5543 S Lowell Boulevard, Littleton, CO 80123
2beds
1,116sqft
:
Get pre-qualified$2,542/mo
Condominium
Built in 1970
-- sqft lot
$-- Zestimate®
$268/sqft
$630/mo HOA
What's special
- 60 days |
- 466 |
- 32 |
Zillow last checked:
Listing updated:
Listed by:
Kelli Anderson 303-579-0665 kellianderson@bhhselevated.com,
Berkshire Hathaway HomeServices Elevated Living RE,
Katie Schiffers 314-488-9807,
Berkshire Hathaway HomeServices Elevated Living RE
Source: REcolorado as distributed by MLS GRID,MLS#: 7614134
Facts & features
Interior
Bedrooms & bathrooms
- Bedrooms: 2
- Bathrooms: 2
- Full bathrooms: 1
- 1/2 bathrooms: 1
- Main level bathrooms: 1
Bedroom
- Description: Renovated - New Carpet, Blinds, Fixtures
- Level: Upper
Bedroom
- Description: Renovated - New Carpet, Blinds, Fixtures
- Level: Upper
Bathroom
- Description: Renovated - New Floor, Vanity, Fixtures, Mirror, Lighting, Commode
- Level: Main
Bathroom
- Description: Renovated - New Floor, Vanity, Tub, Tile, Fixtures, Mirror, Lighting, Commode
- Level: Upper
Dining room
- Description: Renovated - New Floor, Fixture, Open To The Kitchen
- Level: Main
Kitchen
- Description: Renovated - New Floor, New Appliances, Cabinets, Fixures, Counter/Backsplash, Island
- Level: Main
Laundry
- Level: Upper
Living room
- Description: Renovated - New Floor, Gas Fireplace Surround, Window Coverings
- Level: Main
Heating
- Forced Air
Cooling
- Central Air
Appliances
- Included: Convection Oven, Dishwasher, Disposal, Microwave, Range, Refrigerator, Self Cleaning Oven
- Laundry: In Unit
Features
- Ceiling Fan(s), Eat-in Kitchen, High Speed Internet, Kitchen Island, Smoke Free, Walk-In Closet(s)
- Flooring: Carpet, Vinyl
- Windows: Window Coverings
- Has basement: No
- Number of fireplaces: 1
- Fireplace features: Gas, Living Room
- Common walls with other units/homes: 2+ Common Walls
Interior area
- Total structure area: 1,116
- Total interior livable area: 1,116 sqft
- Finished area above ground: 1,116
Property
Parking
- Total spaces: 2
- Parking features: Concrete
- Carport spaces: 1
- Details: Off Street Spaces: 1
Features
- Levels: Two
- Stories: 2
- Entry location: Ground
- Patio & porch: Covered, Patio
- Exterior features: Rain Gutters
- Pool features: Outdoor Pool
- Fencing: Partial
Details
- Parcel number: 032073985
- Special conditions: Standard
Construction
Type & style
- Home type: Condo
- Architectural style: Mid-Century Modern
- Property subtype: Condominium
- Attached to another structure: Yes
Materials
- Brick, Wood Siding
- Foundation: Slab
- Roof: Composition
Condition
- Updated/Remodeled
- Year built: 1970
Utilities & green energy
- Electric: 110V
- Sewer: Public Sewer
- Water: Public
- Utilities for property: Electricity Connected, Natural Gas Connected
Community & HOA
Community
- Subdivision: Chateaux Beaumar
HOA
- Has HOA: Yes
- Amenities included: Clubhouse, Pool
- Services included: Reserve Fund, Insurance, Maintenance Grounds, Sewer, Snow Removal, Trash, Water
- HOA fee: $630 monthly
- HOA name: Chateaux Beaumar
- HOA phone: 303-758-4355
Location
- Region: Littleton
Financial & listing details
- Price per square foot: $268/sqft
- Tax assessed value: $335,200
- Annual tax amount: $2,549
- Date on market: 6/1/2026
- Listing terms: Cash,Conventional
- Exclusions: All Staging Furniture.
- Ownership: Agent Owner
- Electric utility on property: Yes
- Road surface type: Paved
Estimated market value
Not available
Estimated sales range
Not available
Not available
Price history
| Date | Event | Price |
|---|---|---|
| 7/9/2026 | Price change | $299,000-3.5%$268/sqft |
Source:  REcolorado as distributed by MLS GRID #7614134 Report a problem REcolorado as distributed by MLS GRID #7614134 Report a problem | ||
| 6/11/2026 | Price change | $310,000-7.5%$278/sqft |
Source: REcolorado as distributed by MLS GRID #7614134 Report a problem | ||
| 6/1/2026 | Listed for sale | $335,000-4.3%$300/sqft |
Source: REcolorado as distributed by MLS GRID #7614134 Report a problem | ||
| 8/28/2024 | Listing removed | $2,250-10%$2/sqft |
Source: Zillow Rentals Report a problem | ||
| 8/17/2024 | Listing removed | $350,000$314/sqft |
Source: BHHS broker feed #4181515 Report a problem | ||
| 8/6/2024 | Price change | $350,000-2.8%$314/sqft |
Source: BHHS broker feed #4181515 Report a problem | ||
| 7/18/2024 | Listed for rent | $2,500$2/sqft |
Source: REcolorado as distributed by MLS GRID #6146368 Report a problem | ||
| 7/14/2024 | Price change | $360,000-5%$323/sqft |
Source: BHHS broker feed #4181515 Report a problem | ||
| 5/16/2024 | Price change | $379,000-2.6%$340/sqft |
Source: BHHS broker feed #4181515 Report a problem | ||
| 5/9/2024 | Price change | $389,000-2.5%$349/sqft |
Source: BHHS broker feed #4181515 Report a problem | ||
| 4/16/2024 | Price change | $399,000-1.5%$358/sqft |
Source: BHHS broker feed #4181515 Report a problem | ||
| 3/28/2024 | Listed for sale | $405,000+30.6%$363/sqft |
Source: BHHS broker feed #4181515 Report a problem | ||
| 2/20/2024 | Sold | $310,000-12.7%$278/sqft |
Source: REcolorado as distributed by MLS GRID #7649629 Report a problem | ||
| 2/7/2024 | Pending sale | $355,000$318/sqft |
Source: REcolorado as distributed by MLS GRID #7649629 Report a problem | ||
| 1/25/2024 | Listed for sale | $355,000+58.2%$318/sqft |
Source: REcolorado as distributed by MLS GRID #7649629 Report a problem | ||
| 4/11/2017 | Sold | $224,400+12.3%$201/sqft |
Source: Public Record Report a problem | ||
| 10/6/2015 | Listing removed | $199,900$179/sqft |
Source: MB REAL ESTATE PROFESSIONA1S #7118837 Report a problem | ||
| 10/3/2015 | Price change | $199,900-4.2%$179/sqft |
Source: MB REAL ESTATE PROFESSIONA1S #7118837 Report a problem | ||
| 9/26/2015 | Listed for sale | $208,700+49.2%$187/sqft |
Source: MB REAL ESTATE PROFESSIONA1S #7118837 Report a problem | ||
| 10/3/2001 | Sold | $139,900+86.5%$125/sqft |
Source: Public Record Report a problem | ||
| 6/18/1996 | Sold | $75,000$67/sqft |
Source: Public Record Report a problem | ||
Public tax history
| Year | Property taxes | Tax assessment |
|---|---|---|
| 2025 | $2,223 +6.4% | $20,950 +3.1% |
| 2024 | $2,089 +5.3% | $20,328 -16.2% |
| 2023 | $1,984 +0.2% | $24,246 +32.9% |
| 2022 | $1,981 | $18,244 -2.8% |
| 2021 | -- | $18,769 +2.5% |
| 2020 | $1,933 +44.6% | $18,319 |
| 2019 | $1,337 | $18,319 +29.2% |
| 2018 | $1,337 +7.3% | $14,184 |
| 2017 | $1,245 | $14,184 +51.8% |
| 2016 | -- | $9,345 |
| 2015 | -- | $9,345 +26.5% |
| 2014 | $853 | $7,387 -7.5% |
| 2013 | -- | $7,990 |
| 2012 | -- | $7,990 |
| 2011 | $853 +11.7% | $7,990 -13.3% |
| 2010 | $764 -17.7% | $9,220 |
| 2009 | $928 | $9,220 -17.1% |
| 2008 | -- | $11,128 |
| 2007 | -- | $11,128 +0.2% |
| 2006 | -- | $11,104 |
| 2005 | -- | $11,104 +19.1% |
| 2002 | $711 +7.1% | $9,320 +16.2% |
| 2001 | $664 | $8,020 |
Find assessor info on the county website
Monthly payment
Est. payment
Payment breakdown
Explore the cost of this home by adjusting the details. Changes won't be saved.Climate risks
Neighborhood: 80123
Nearby schools
GreatSchools rating
- 9/10Wilder Elementary SchoolGrades: K-5Distance: 1 mi
- 7/10Goddard Middle SchoolGrades: 6-8Distance: 0.2 mi
- 8/10Littleton High SchoolGrades: 9-12Distance: 2.8 mi
Schools provided by the listing agent
- Elementary: Centennial Academy of Fine Arts
- Middle: Goddard
- High: Littleton
- District: Littleton 6
Source: REcolorado as distributed by MLS GRID. This data may not be complete. We recommend contacting the local school district to confirm school assignments for this home.
- $335,5002 bd2 ba1.1k sqft5541 S Lowell Blvd, Littleton, CO 80123Off Market

- $372,9003 bd3 ba1.5k sqft5545 S Lowell Blvd, Littleton, CO 80123Off Market
- $352,2003 bd3 ba1.5k sqft5539 S Lowell Blvd, Littleton, CO 80123Off Market
- $315,0002 bd1 ba1.1k sqft5537 S Lowell Blvd, Littleton, CO 80123Off Market
- $338,5002 bd2 ba1.1k sqft5535 S Lowell Blvd, Littleton, CO 80123Off Market
- $390,0003 bd3 ba1.5k sqft5559 S Lowell Blvd, Littleton, CO 80123Sold
- $397,7003 bd3 ba1.5k sqft5533 S Lowell Blvd, Littleton, CO 80123Off Market
- $284,3002 bd2 ba1.1k sqft5557 S Lowell Blvd, Littleton, CO 80123Off Market
A local agent can set up tours, give advice and negotiate with sellers.
Similar homes
- $350,0002 bd2 ba1.1k sqft8481 W Union Avenue #9-203, Littleton, CO 80123For Sale
 MLS ID #9570048, Shell Avery, RE/MAX Professionals. REcolorado as distributed by MLS GRID
 - $300,0002 bd1 ba956 sqft6711 S Ivy Way #C3, Centennial, CO 80112For Sale
 MLS ID #8472027, EmpowerHome Team Colorado, Keller Williams Realty Northern Colorado. REcolorado as distributed by MLS GRID
 - $355,0002 bd2 ba1k sqftThe Pinnacle At Highline Condos, Littleton, CO 80120For Sale
 MLS ID #9711925, Lennon McCarthy, RE/MAX Alliance. REcolorado as distributed by MLS GRID
 - $349,9002 bd2 ba1k sqft4385 S Balsam Street #8-201, Littleton, CO 80123For Sale
 MLS ID #1663205, Michael Floyd, Madison & Company Properties. REcolorado as distributed by MLS GRID
 - $270,0002 bd2 ba777 sqftCay at Marina Pointe Condos, Littleton, CO 80128For SaleMLS ID #7742142, Katie McNary, JPAR - Platinum. REcolorado as distributed by MLS GRID
- $375,0002 bd2 ba955 sqft8655 W Berry Avenue Bldg 2 #104, Littleton, CO 80123For SaleMLS ID #4460788, Greg Newman, Newman Realty Group. REcolorado as distributed by MLS GRID
- $300,0002 bd2 ba1k sqft9715 W Chatfield Avenue #E, Littleton, CO 80128For SaleMLS ID #8002569, Brooklyn Netuschil, Compass - Denver. REcolorado as distributed by MLS GRID
- $255,0001 bd1 ba678 sqft4760 S Wadsworth Boulevard #A206, Littleton, CO 80123For SaleMLS ID #3735838, Stephanie Ryan, Camber Realty, LTD. REcolorado as distributed by MLS GRID
- $332,0002 bd2 ba1.1k sqft7388 S Alkire Street #206, Littleton, CO 80127For SaleMLS ID #4382954, Camille Bonniwell, BC Realty LLC. REcolorado as distributed by MLS GRID
- $310,0002 bd3 ba1.2k sqftPebble Creek, Denver, CO 80235For SaleMLS ID #4372208, Rachael Osborne, Keller Williams DTC. REcolorado as distributed by MLS GRID
- $300,0002 bd2 ba1.2k sqft14296 E Whitaker Place #111, Aurora, CO 80015For SaleMLS ID #4740453, EmpowerHome Team Colorado, Keller Williams Realty Northern Colorado. REcolorado as distributed by MLS GRID
- $280,0002 bd2 ba904 sqftBrandy Chase At Eastmoor Park, Denver, CO 80237For SaleMLS ID #1961102, Sarah Zewe, Coldwell Banker Realty 24. REcolorado as distributed by MLS GRID
- $329,0002 bd2 ba1k sqft9672 W Chatfield Avenue #C, Littleton, CO 80128For SaleMLS ID #1752455, Angela Fladebo, Orchard Brokerage LLC. REcolorado as distributed by MLS GRID
- $245,0002 bd1 ba808 sqft3643 S Sheridan Boulevard #21, Denver, CO 80235For SaleMLS ID #2493349, Reid Rabicoff, Worth Clark Realty. REcolorado as distributed by MLS GRID
- $349,9002 bd2 ba1k sqft6495 E Happy Canyon Road #96, Denver, CO 80237For SaleMLS ID #3134631, Kenya Huppert, West and Main Homes Inc. REcolorado as distributed by MLS GRID
- $305,0002 bd2 ba1.1k sqft8500 E Jefferson Avenue #10G, Denver, CO 80237For SaleMLS ID #7117753, Tom Ullrich, RE/MAX Professionals. REcolorado as distributed by MLS GRID
- $--2 bd3 ba1.3k sqft14400 Albrook Dr Unit 43, Denver, CO 80239AuctionAuction.com 2
- $315,0002 bd1 ba1.2k sqft4062 S Atchison Way #302, Aurora, CO 80014For SaleMLS ID #5778033, Tahzjuan Hawkins, The Agency - Denver. REcolorado as distributed by MLS GRID
- $289,9002 bd1 ba954 sqft10251 W 44th Avenue #6-101, Wheat Ridge, CO 80033For SaleMLS ID #5915736, Tracey Chizlett, Compass - Denver. REcolorado as distributed by MLS GRID
- $294,9002 bd2 ba1.1k sqft9775 Croke Drive, Thornton, CO 80260For SaleMLS ID #2153093, Mandy Jury, Berkshire Hathaway HomeServices Colorado Real Estate, LLC - Brighton. REcolorado as distributed by MLS GRID
