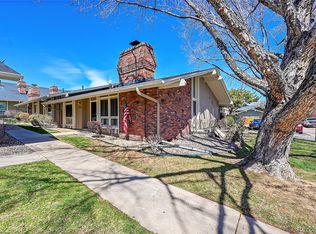
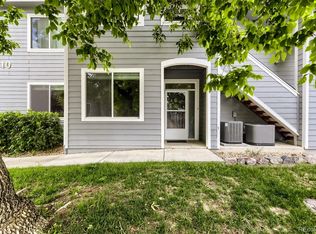
Welcome home to this beautifully maintained 2-bedroom, 2-bath end-unit condo in an unbeatable DTC location! Offering extra privacy and abundant natural light, this desirable end unit features a spacious outdoor living area complete with pet-friendly astroturf—perfect for relaxing, entertaining, or giving your furry friends a low-maintenance space to enjoy.

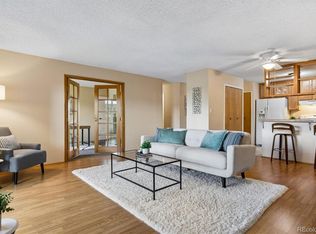
Inside, you'll find a thoughtfully updated primary bathroom that adds a fresh, modern touch to the comfortable floor plan. The home also includes covered parking for added convenience and peace of mind.
Recent community improvements, including a new roof and fresh exterior paint, provide lasting value and curb appeal. Gardening enthusiasts will appreciate the included raised garden beds, making it easy to grow flowers, herbs, or vegetables right at home.
Located in the heart of the DTC area, you'll enjoy quick access to shopping, dining, parks, light rail, and major commuter routes. Combining comfort, convenience, and exceptional outdoor living, this move-in-ready condo is one you won't want to miss!
For sale
Price cut: $10K (8/5)
$339,900
6495 E Happy Canyon Road #96, Denver, CO 80237
2beds
1,024sqft
:
Get pre-qualified$2,581/mo
Condominium
Built in 1969
-- sqft lot
$336,100 Zestimate®
$332/sqft
$408/mo HOA
What's special
- 33 days |
- 551 |
- 26 |
Zillow last checked:
Listing updated:
Listed by:
Kenya Huppert kenya@westandmainhomes.com,
West and Main Homes Inc
Source: REcolorado as distributed by MLS GRID,MLS#: 3134631
Facts & features
Interior
Bedrooms & bathrooms
- Bedrooms: 2
- Bathrooms: 2
- Full bathrooms: 1
- 3/4 bathrooms: 1
- Main level bathrooms: 2
- Main level bedrooms: 2
Bedroom
- Level: Main
Bedroom
- Level: Main
Bathroom
- Level: Main
Bathroom
- Level: Main
Heating
- Forced Air
Cooling
- Central Air
Appliances
- Included: Dishwasher, Disposal, Dryer, Microwave, Oven, Refrigerator, Washer
- Laundry: In Unit
Features
- Has basement: No
- Common walls with other units/homes: End Unit
Interior area
- Total structure area: 1,024
- Total interior livable area: 1,024 sqft
- Finished area above ground: 1,024
Property
Parking
- Total spaces: 1
- Parking features: Carport
- Carport spaces: 1
Features
- Levels: One
- Stories: 1
- Patio & porch: Patio
- Exterior features: Private Yard
Details
- Parcel number: 705401096
- Zoning: R-4
- Special conditions: Standard
Construction
Type & style
- Home type: Condo
- Property subtype: Condominium
- Attached to another structure: Yes
Materials
- Wood Siding
- Roof: Composition
Condition
- Year built: 1969
Utilities & green energy
- Sewer: Public Sewer
Community & HOA
Community
- Subdivision: Canyon Club Condos
HOA
- Has HOA: Yes
- Amenities included: Fitness Center, Pool
- Services included: Recycling, Sewer, Snow Removal, Trash, Water
- HOA fee: $408 monthly
- HOA name: Canyon Club
- HOA phone: 303-757-8527
Location
- Region: Denver
Financial & listing details
- Price per square foot: $332/sqft
- Annual tax amount: $1,835
- Date on market: 7/9/2026
- Listing terms: Cash,Conventional,FHA,VA Loan
- Exclusions: Sellers Personal Property
- Ownership: Individual
Estimated market value
$336,100
$319,000 - $353,000
$1,704/mo
Price history
| Date | Event | Price |
|---|---|---|
| 8/5/2026 | Price change | $339,900-2.9%$332/sqft |
Source:  REcolorado as distributed by MLS GRID #3134631 Report a problem REcolorado as distributed by MLS GRID #3134631 Report a problem | ||
| 7/9/2026 | Listed for sale | $349,900$342/sqft |
Source: REcolorado as distributed by MLS GRID #3134631 Report a problem | ||
Public tax history
Tax history is unavailable.
Monthly payment
Est. payment
Payment breakdown
Explore the cost of this home by adjusting the details. Changes won't be saved.Climate risks
Neighborhood: Southmoor Park
Nearby schools
GreatSchools rating
- 7/10Southmoor Elementary SchoolGrades: PK-5Distance: 0.6 mi
- 3/10Hamilton Middle SchoolGrades: 6-8Distance: 1.7 mi
- 6/10Thomas Jefferson High SchoolGrades: 9-12Distance: 0.7 mi
Schools provided by the listing agent
- Elementary: Southmoor
- Middle: Hamilton
- High: Thomas Jefferson
- District: Denver 1
Source: REcolorado as distributed by MLS GRID. This data may not be complete. We recommend contacting the local school district to confirm school assignments for this home.
- $449,5003 bd2 ba1.5k sqft6495 Happy Canyon Rd #62, Denver, CO 80237For Sale
- $406,0003 bd2 ba1.4k sqft6495 E Happy Canyon Rd APT 174, Denver, CO 80237Sold
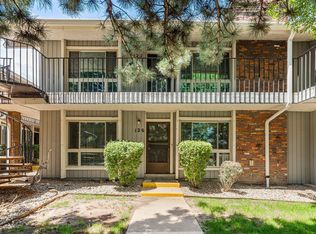
- $--2 bd2 ba1.2k sqft6495 Happy Cyn #126, Denver, CO 80238Off Market
- $379,1003 bd3 ba1.8k sqft6495 Happy Canyon ##174, Denver, CO 80238Off Market
- $246,0002 bd2 ba1.2k sqft6495 E Happy Canyon Rd APT 153, Denver, CO 80237Sold
- $434,0003 bd3 ba1.8k sqft6495 E Happy Canyon Rd APT 45, Denver, CO 80237Sold
- $295,7002 bd2 ba1.2k sqft6495 E Happy Canyon Ave #145, Denver, CO 80237Off Market
- $375,0003 bd2 ba1.4k sqft6495 E Happy Canyon Rd APT 5, Denver, CO 80237Sold
A local agent can set up tours, give advice and negotiate with sellers.
Similar homes
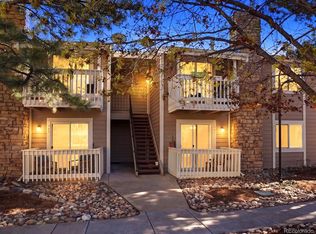
- $280,0002 bd2 ba904 sqftBrandy Chase At Eastmoor Park, Denver, CO 80237For Sale
 MLS ID #1961102, Sarah Zewe, Coldwell Banker Realty 24. REcolorado as distributed by MLS GRID
 - $305,0002 bd2 ba1.1k sqft8500 E Jefferson Avenue #10G, Denver, CO 80237For Sale
 MLS ID #7117753, Tom Ullrich, RE/MAX Professionals. REcolorado as distributed by MLS GRID
 - $330,0002 bd2 ba1.3k sqftMorningside, Denver, CO 80224For Sale
 MLS ID #5375386, Victoria Gartelos, The Real Estate Agency LLC. REcolorado as distributed by MLS GRID
 - $299,0002 bd2 ba1.1k sqftMorningside, Denver, CO 80224For Sale
 MLS ID #2396450, Tracy Brewer, Corcoran Perry & Co.. REcolorado as distributed by MLS GRID
 - $360,0002 bd3 ba1.5k sqft1818 S Quebec Way #9-7, Denver, CO 80231For SaleMLS ID #6861262, Amy Cammack, Your Castle Real Estate Inc. REcolorado as distributed by MLS GRID
- $339,0002 bd2 ba1k sqftGovernors Park Condos, Denver, CO 80203For SaleMLS ID #4868046, Kathi Spencer, Keller Williams Advantage Realty LLC. REcolorado as distributed by MLS GRID
- $269,5002 bd1 ba837 sqft9195 E Lehigh Avenue #169, Denver, CO 80237For SaleMLS ID #5979638, LaDawn Westbrook, HomeSmart Realty. REcolorado as distributed by MLS GRID
- $345,0002 bd2 ba1k sqft8437 Thunder Ridge Way #204, Highlands Ranch, CO 80126For SaleMLS ID #2592631, Loren Bimler, Your Castle Realty LLC. REcolorado as distributed by MLS GRID
- $355,0002 bd2 ba1k sqftThe Pinnacle At Highline Condos, Littleton, CO 80120For SaleMLS ID #9711925, Lennon McCarthy, RE/MAX Alliance. REcolorado as distributed by MLS GRID
- $234,5002 bd1 ba885 sqft2225 Buchtel Boulevard #305, Denver, CO 80210For SaleMLS ID #7517441, Angela Fladebo, Orchard Brokerage LLC. REcolorado as distributed by MLS GRID
- $299,0002 bd2 ba1.1k sqft5543 S Lowell Boulevard, Littleton, CO 80123For SaleMLS ID #7614134, Kelli Anderson, Berkshire Hathaway HomeServices Elevated Living RE. REcolorado as distributed by MLS GRID
- $240,0003 bd2 ba1k sqftAtrium, Denver, CO 80222For SaleMLS ID #2029984, Christine Jaynes, Madison & Company Properties. REcolorado as distributed by MLS GRID
- $340,0002 bd2 ba1.1k sqft8358 S Independence Circle #105, Littleton, CO 80128For SaleMLS ID #3160750, Jessica Argo, Compass - Denver. REcolorado as distributed by MLS GRID
- $329,9002 bd2 ba1.2k sqftSausalitio, Aurora, CO 80014For SaleMLS ID #9894010, Cline Team, Colorado Realty NOW, Inc. REcolorado as distributed by MLS GRID
- $262,5002 bd2 ba1.1k sqftHiland Hills Townhouses, Denver, CO 80247For SaleMLS ID #7547871, Christopher Rivera, Sterling Real Estate Group Inc. REcolorado as distributed by MLS GRID
- $232,0002 bd1 ba957 sqft5300 E Cherry Creek South Drive #1211, Denver, CO 80246For SaleMLS ID #8195951, Olga Telesin, EXIT Realty DTC, Cherry Creek, Pikes Peak.. REcolorado as distributed by MLS GRID
- $375,0002 bd2 ba1.1k sqft810 Oswego Street, Aurora, CO 80010For SaleMLS ID #9654540, Kelli Bairn, Compass - Denver. REcolorado as distributed by MLS GRID
- $349,0003 bd2 ba1.3k sqftCobblestone, Aurora, CO 80014For SaleMLS ID #5715917, Thomas Johnson, Your Castle Real Estate Inc. REcolorado as distributed by MLS GRID
- $185,0002 bd2 ba858 sqft8826 E Florida #G12, Denver, CO 80247For SaleMLS ID #8957377, Samy Alkaihal, Real Broker, LLC DBA Real. REcolorado as distributed by MLS GRID
- $249,9002 bd2 ba1.4k sqft9335 E Center Avenue #8C, Denver, CO 80247For SaleMLS ID #3009273, Milletetsega Birhanemaskel, Brokers Guild Real Estate. REcolorado as distributed by MLS GRID
