Completely updated 2 bed, 1 bath condominium with high-end finishes throughout. This move-in ready home features custom cabinetry in the kitchen, bathroom, and laundry room, along with custom tile work and premium granite countertops. The open-concept layout creates a spacious feel and flows seamlessly into the living and dining areas. Enjoynewer stainless steel appliances, including a modern stove with hood, energy-efficient windows and sliding glass door, waterproof luxury vinyl plank flooring. Additional highlights include multiple storage closets, an in-unit laundry room with extra storage space. Conveniently located near shopping, restaurants, and major highways for an easy commute.
For sale
Price cut: $15K (8/26)
$230,000
3643 S Sheridan Boulevard #21, Denver, CO 80235
2beds
808sqft
Condominium
Built in 1973
-- sqft lot
$228,800 Zestimate®
$285/sqft
$325/mo HOA
What's special
- 94 days
- 110
- 14
Zillow last checked:
Listing updated:
Listed by:
Reid Rabicoff 303-476-3281,
Worth Clark Realty
Source: REcolorado as distributed by MLS GRID,MLS#: 2493349
Facts & features
Interior
Bedrooms & bathrooms
- Bedrooms: 2
- Bathrooms: 1
- Full bathrooms: 1
- Main level bathrooms: 1
- Main level bedrooms: 2
Bedroom
- Features: Primary Suite
- Level: Main
- Area: 120 Square Feet
- Dimensions: 12 x 10
Bedroom
- Level: Main
- Area: 100 Square Feet
- Dimensions: 10 x 10
Bathroom
- Level: Main
Kitchen
- Level: Main
- Area: 56 Square Feet
- Dimensions: 8 x 7
Living room
- Level: Main
- Area: 280 Square Feet
- Dimensions: 20 x 14
Heating
- Forced Air
Cooling
- Central Air
Appliances
- Included: Dishwasher, Disposal, Microwave, Refrigerator
Features
- Flooring: Laminate, Vinyl, Wood
- Has basement: No
- Common walls with other units/homes: End Unit
Interior area
- Total structure area: 808
- Total interior livable area: 808 sqft
- Finished area above ground: 808
Property
Parking
- Total spaces: 2
- Details: Off Street Spaces: 2
Features
- Levels: One
- Stories: 1
Details
- Parcel number: 151858
- Special conditions: Standard
Construction
Type & style
- Home type: Condo
- Property subtype: Condominium
- Attached to another structure: Yes
Materials
- Brick
- Roof: Concrete
Condition
- Year built: 1973
Utilities & green energy
- Sewer: Public Sewer
- Water: Public
Community & HOA
Community
- Subdivision: Bear Valley
HOA
- Has HOA: Yes
- Amenities included: Parking, Playground, Tennis Court(s)
- Services included: Road Maintenance, Snow Removal, Trash, Water
- HOA fee: $325 monthly
- HOA name: KC & Associates
- HOA phone: 303-933-6279
Location
- Region: Lakewood
Financial & listing details
- Price per square foot: $285/sqft
- Tax assessed value: $277,669
- Annual tax amount: $1,646
- Date on market: 5/27/2026
- Listing terms: 1031 Exchange,Cash,Conventional
- Exclusions: Sellers Personal Property
- Ownership: Individual
Estimated market value
$228,800
$217,000 - $240,000
$1,406/mo
Price history
| Date | Event | Price |
|---|---|---|
| 8/26/2026 | Price change | $230,000-6.1%$285/sqft |
Source:  REcolorado as distributed by MLS GRID #2493349 Report a problem REcolorado as distributed by MLS GRID #2493349 Report a problem | ||
| 7/7/2026 | Price change | $245,000-5.8%$303/sqft |
Source: REcolorado as distributed by MLS GRID #2493349 Report a problem | ||
| 5/27/2026 | Listed for sale | $260,000$322/sqft |
Source: REcolorado as distributed by MLS GRID #2493349 Report a problem | ||
| 1/12/2023 | Sold | $260,000+477.8%$322/sqft |
Source: Public Record Report a problem | ||
| 3/13/2012 | Sold | $45,000-18.2%$56/sqft |
Source: Public Record Report a problem | ||
| 2/5/2012 | Listed for sale | $55,000$68/sqft |
Source: Re/Max 100, Inc. #1064826 Report a problem | ||
Public tax history
| Year | Property taxes | Tax assessment |
|---|---|---|
| 2025 | $876 +0.1% | $17,354 +75.3% |
| 2024 | $875 -3% | $9,898 |
| 2023 | $903 -1.1% | $9,898 -1% |
| 2022 | $913 +5.6% | $10,002 -2.8% |
| 2021 | $865 | $10,290 +5.3% |
| 2020 | $865 +1.5% | $9,771 |
| 2019 | $852 +75.8% | $9,771 +82.4% |
| 2018 | $485 | $5,356 |
| 2017 | $485 +10.8% | $5,356 +8.7% |
| 2016 | $438 | $4,928 |
| 2015 | $438 +52.6% | $4,928 +60.7% |
| 2014 | $287 +0.8% | $3,066 |
| 2013 | $285 +2.1% | $3,066 -0.3% |
| 2012 | $279 -40.3% | $3,074 |
| 2011 | $467 +0.3% | $3,074 -40.7% |
| 2010 | $466 -23.7% | $5,180 |
| 2009 | $610 +0.4% | $5,180 -23.5% |
| 2008 | $608 +0.7% | $6,770 |
| 2007 | $604 +2.6% | $6,770 +1.8% |
| 2006 | $588 -7.3% | $6,650 -5.3% |
| 2005 | $635 +9.2% | $7,020 |
| 2004 | $582 +19.1% | $7,020 |
| 2003 | $488 +1.9% | $7,020 +20.8% |
| 2002 | $479 +7.2% | $5,810 +18.1% |
| 2001 | $447 -0.9% | $4,920 |
| 2000 | $451 | $4,920 |
Find assessor info on the county website
Monthly payment
Est. payment
Payment breakdown
Explore the cost of this home by adjusting the details. Changes won't be saved.Climate risks
Neighborhood: 80235
Nearby schools
Schools provided by the listing agent
- Elementary: Westgate
- Middle: Carmody
- High: Bear Creek
- District: Jefferson County R-1
Source: REcolorado as distributed by MLS GRID. This data may not be complete. We recommend contacting the local school district to confirm school assignments for this home.
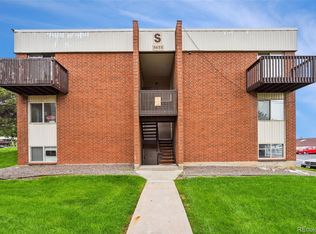
- $211,0002 bd1 ba808 sqft3633 S Sheridan Blvd UNIT 1, Lakewood, CO 80235Sold
- $188,5001 bd1 ba671 sqft3633 S Sheridan Blvd UNIT 2, Lakewood, CO 80235Off Market

- $156,300-- bd1 ba500 sqft3633 S Sheridan Blvd UNIT 3, Lakewood, CO 80235Off Market
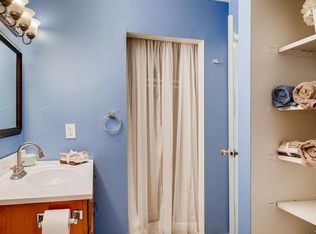
- $190,7002 bd1 ba808 sqft3633 S Sheridan Blvd UNIT 6, Lakewood, CO 80235Off Market
Similar homes
- $200,0002 bd1 ba808 sqftBear Valley Club Condos, Denver, CO 80235For Sale
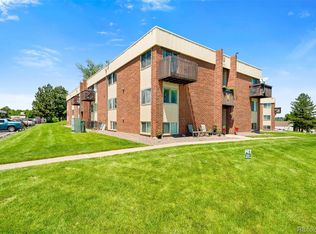
 MLS ID #7455392, Joann M. Perito, Avenues Unlimited. REcolorado as distributed by MLS GRID
 - $185,0002 bd1 ba871 sqftPebble Creek Condos, Denver, CO 80235For Sale
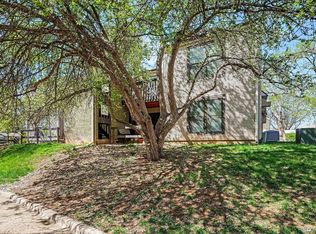 MLS ID #2786118, Erin Posey, Compass - Denver. REcolorado as distributed by MLS GRID
 - $234,5002 bd1 ba885 sqft2225 Buchtel Boulevard #305, Denver, CO 80210For Sale
 MLS ID #7517441, Angela Fladebo, Orchard Brokerage LLC. REcolorado as distributed by MLS GRID
 - $220,0002 bd2 ba945 sqft381 S Ames Street #F305, Lakewood, CO 80226For Sale
 MLS ID #8287210, Dan Buckley, Kentwood Real Estate DTC, LLC. REcolorado as distributed by MLS GRID
 - $150,0001 bd1 ba467 sqft3643 S Sheridan Boulevard #8, Denver, CO 80235For SaleMLS ID #6980885, Sara Gambino, Milehimodern. REcolorado as distributed by MLS GRID
- $195,0002 bd1 ba906 sqft4639 S Lowell Boulevard #F, Denver, CO 80236For SaleMLS ID #6334827, Noah Franco, Berkshire Hathaway HomeServices Colorado, LLC - Highlands Ranch Real Estate. REcolorado as distributed by MLS GRID
- $257,9002 bd1 ba922 sqft7309 W Hampden Avenue #3602, Lakewood, CO 80227For SaleMLS ID #6139671, Paul DeSalvo, Firehouse Realty. REcolorado as distributed by MLS GRID
- $234,9001 bd1 ba812 sqftSnowbird, Lakewood, CO 80228For SaleMLS ID #2696222, Tim Wade, Keller Williams Advantage Realty LLC. REcolorado as distributed by MLS GRID
- $233,5002 bd1 ba835 sqftLexington Village Condos U-100, Denver, CO 80222For SaleMLS ID #9592107, Audrey Will, LIV Sotheby's International Realty. REcolorado as distributed by MLS GRID
- $232,0002 bd1 ba957 sqft5300 E Cherry Creek South Drive #1211, Denver, CO 80246For SaleMLS ID #8195951, Olga Telesin, EXIT Realty DTC, Cherry Creek, Pikes Peak.. REcolorado as distributed by MLS GRID
- $250,0002 bd1 ba879 sqftHickory Place Condominiums, Littleton, CO 80120For SaleMLS ID #8958054, Karen Dorfman, Guide Real Estate. REcolorado as distributed by MLS GRID
- $237,5002 bd1 ba725 sqft2575 S Syracuse Way #J108, Denver, CO 80231For SaleMLS ID #7189546, Neil Spencer, LIV Sotheby's International Realty. REcolorado as distributed by MLS GRID
- $234,0001 bd1 ba877 sqftHickory Place Condos, Littleton, CO 80120For SaleMLS ID #5446945, Curtis Wehr, Legacy 100 Real Estate Partners LLC. REcolorado as distributed by MLS GRID
- $249,9002 bd1 ba837 sqft9195 E Lehigh Avenue #169, Denver, CO 80237For SaleMLS ID #4982961, Troy Hansford Team, RE/MAX Professionals. REcolorado as distributed by MLS GRID
- $230,0001 bd1 ba732 sqft7105 S Gaylord Street #B1, Centennial, CO 80122For SaleMLS ID #8309609, Amy Cammack, Your Castle Real Estate Inc. REcolorado as distributed by MLS GRID
- $245,0002 bd1 ba740 sqft6510 W 14th Avenue, Lakewood, CO 80214For SaleMLS ID #4106275, Stacy Grissom, Compass - Denver. REcolorado as distributed by MLS GRID
- $245,0002 bd1 ba725 sqft2575 S Syracuse Way #K201, Denver, CO 80231For SaleMLS ID #8072944, Jon Paul Matzke, Blue Yeti Homes. REcolorado as distributed by MLS GRID
- $270,0002 bd2 ba777 sqftCay at Marina Pointe Condos, Littleton, CO 80128For SaleMLS ID #7742142, Katie McNary, JPAR - Platinum. REcolorado as distributed by MLS GRID
- $225,9002 bd2 ba1.2k sqft13618 E Bethany Place Bldg 204 #207, Aurora, CO 80014For SaleMLS ID #8046435, Shady Eshak, HomeSmart. REcolorado as distributed by MLS GRID
