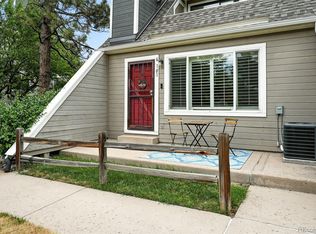
Perched in a penthouse setting across from Cornerstone Park and just steps from Belleview Park, this light-filled residence offers an inviting, open-concept layout designed for both everyday living and long-term value. The main living space is anchored by soaring vaulted ceilings, skylights, fresh interior paint, and a cozy wood-burning fireplace, while south-facing double doors flood the home with natural light and create a seamless connection to the outdoors. The spacious patio, also south-facing, extends your living area and includes additional storage, making it the perfect spot to relax or entertain. The primary suite continues the bright, airy feel with its own set of south-facing double doors to the patio, impressive vaulted ceilings, and a generous walk-in closet. The kitchen is both functional and stylish, featuring newer appliances, ample cabinetry, and a large island with seating that flows effortlessly into the main living area. A versatile loft above offers endless possibilities, ideal for a home office, creative space, or flex area, and is paired with an additional non-conforming bedroom, providing even more adaptability to suit a variety of needs. Additional highlights include new carpet, central A/C installed in 2022, and a dedicated carport parking space. With immediate access to trails, parks, shopping, and dining, this location delivers the best of Littleton living, while the layout and flexibility also make it an attractive option for investors or those seeking a low-maintenance lifestyle with strong rental potential! This property is located in a Community Reinvestment Act (CRA) eligible census tract, which may qualify buyers for special financing incentives through select lenders. These programs can offer benefits such as reduced interest rates, lower down payment requirements, or lender credits. Buyers are encouraged to check with their lender to explore available options and eligibility.
For sale
$275,000
5250 S Huron Way #3-310, Littleton, CO 80120
2beds
879sqft
:
Get pre-qualified$2,043/mo
Condominium
Built in 1986
-- sqft lot
$270,500 Zestimate®
$313/sqft
$307/mo HOA
What's special
Spacious patioAdditional non-conforming bedroomVersatile loftDedicated carport parking spaceSoaring vaulted ceilingsFresh interior paintLight-filled residence
- 112 days |
- 342 |
- 21 |
Zillow last checked:
Listing updated:
Listed by:
Karen Dorfman 303-929-4614 karen@guidere.com,
Guide Real Estate
Source: REcolorado as distributed by MLS GRID,MLS#: 8958054
Facts & features
Interior
Bedrooms & bathrooms
- Bedrooms: 2
- Bathrooms: 1
- Full bathrooms: 1
- Main level bathrooms: 1
- Main level bedrooms: 1
Bedroom
- Description: Spacious Bedroom With New Carpet, Large Walk-In Closet, South-Facing Windows/Exterior Balcony Access, And Beautiful Vaulted Ceilings
- Level: Main
Bedroom
- Description: Secondary Non-Conforming Bedroom Located Upstairs In The Loft.
- Level: Upper
Bathroom
- Description: Full Bathroom Fully Updated With Large Soaking Tub.
- Level: Main
Kitchen
- Description: Open Concept Layout Centered Around The Kitchen With Large Island, Extra Seating, Plenty Of Cabinet And Storage Space, And Newer Appliances
- Level: Main
Laundry
- Description: Washer And Dryer Included, Located On The Main Floor Underneath The Stairs.
- Level: Main
Living room
- Description: Cozy Living Room With Wood Burning Fireplace, Balcony Access, And Tall Vaulted Ceilings. Plenty Of Room For Entertaining And Flooded With Natural Light From South-Facing Balcony Doors And Sky Lights.
- Level: Main
Loft
- Description: Extra Space For An Office, Craft Room, Reading Nook, Playroom, Whatever You Choose To Make It!
- Level: Upper
Heating
- Forced Air
Cooling
- Central Air
Appliances
- Included: Dishwasher, Disposal, Dryer, Microwave, Oven, Range, Refrigerator, Washer
- Laundry: In Unit
Features
- Block Counters, Ceiling Fan(s), Eat-in Kitchen, Entrance Foyer, High Ceilings, High Speed Internet, Kitchen Island, Laminate Counters, Open Floorplan, Primary Suite, Smoke Free, Vaulted Ceiling(s), Walk-In Closet(s)
- Flooring: Carpet, Laminate
- Windows: Double Pane Windows, Skylight(s), Window Coverings, Window Treatments
- Has basement: No
- Number of fireplaces: 1
- Fireplace features: Living Room, Wood Burning
- Common walls with other units/homes: 1 Common Wall
Interior area
- Total structure area: 879
- Total interior livable area: 879 sqft
- Finished area above ground: 879
Video & virtual tour
Property
Parking
- Total spaces: 1
- Parking features: Concrete
- Carport spaces: 1
Features
- Levels: Two
- Stories: 2
- Patio & porch: Patio
- Exterior features: Balcony, Lighting, Rain Gutters
- Has private pool: Yes
- Pool features: Outdoor Pool, Private
Lot
- Features: Borders Public Land, Corner Lot, Landscaped, Master Planned, Near Public Transit, Sprinklers In Front
Details
- Parcel number: 032535997
- Special conditions: Standard
Construction
Type & style
- Home type: Condo
- Architectural style: Contemporary
- Property subtype: Condominium
- Attached to another structure: Yes
Materials
- Frame, Wood Siding
- Foundation: Concrete Perimeter, Slab
- Roof: Unknown
Condition
- Year built: 1986
Utilities & green energy
- Sewer: Public Sewer
- Water: Public
- Utilities for property: Cable Available, Electricity Connected, Internet Access (Wired), Natural Gas Available, Natural Gas Connected, Phone Available, Phone Connected
Community & HOA
Community
- Security: Carbon Monoxide Detector(s), Smoke Detector(s)
- Subdivision: Hickory Place Condominiums
HOA
- Has HOA: Yes
- Amenities included: Parking, Pool
- Services included: Insurance, Maintenance Grounds, Maintenance Structure, Recycling, Sewer, Snow Removal, Trash, Water
- HOA fee: $307 monthly
- HOA name: ACCU
- HOA phone: 303-733-1121
Location
- Region: Littleton
Financial & listing details
- Price per square foot: $313/sqft
- Tax assessed value: $227,100
- Annual tax amount: $1,626
- Date on market: 4/8/2026
- Listing terms: Cash,Conventional,FHA,VA Loan
- Exclusions: Seller's Personal Property And Staging Items
- Ownership: Corporation/Trust
- Electric utility on property: Yes
- Road surface type: Paved
Estimated market value
$270,500
$257,000 - $284,000
$1,806/mo
Price history
| Date | Event | Price |
|---|---|---|
| 4/8/2026 | Listed for sale | $275,000+123.8%$313/sqft |
Source:  REcolorado as distributed by MLS GRID #8958054 Report a problem REcolorado as distributed by MLS GRID #8958054 Report a problem | ||
| 9/30/2004 | Sold | $122,900+123.5%$140/sqft |
Source: Public Record Report a problem | ||
| 8/21/1996 | Sold | $55,000$63/sqft |
Source: Public Record Report a problem | ||
Public tax history
| Year | Property taxes | Tax assessment |
|---|---|---|
| 2025 | $1,466 +6.9% | $14,194 -1% |
| 2024 | $1,371 +14% | $14,338 -21.2% |
| 2023 | $1,203 +0.3% | $18,198 +53.6% |
| 2022 | $1,200 | $11,850 -2.8% |
| 2021 | -- | $12,191 -12.4% |
| 2020 | $1,370 +115% | $13,921 |
| 2019 | $637 | $13,921 +90.3% |
| 2018 | $637 +7.9% | $7,315 |
| 2017 | $590 | $7,315 +24% |
| 2016 | -- | $5,899 |
| 2015 | -- | $5,899 +46.2% |
| 2014 | $497 | $4,036 -24% |
| 2013 | -- | $5,310 |
| 2012 | -- | $5,310 |
| 2011 | $532 +12.8% | $5,310 -14.8% |
| 2010 | $472 -6.3% | $6,230 |
| 2009 | $504 | $6,230 -5.5% |
| 2008 | -- | $6,591 |
| 2007 | -- | $6,591 -3% |
| 2006 | -- | $6,798 |
| 2005 | -- | $6,798 -3.4% |
| 2002 | $500 +11.9% | $7,040 +21.8% |
| 2001 | $447 | $5,780 |
Find assessor info on the county website
Monthly payment
Est. payment
Payment breakdown
Explore the cost of this home by adjusting the details. Changes won't be saved.Climate risks
Neighborhood: 80120
Nearby schools
GreatSchools rating
- 5/10Field Elementary SchoolGrades: K-5Distance: 0.9 mi
- 7/10Goddard Middle SchoolGrades: 6-8Distance: 2.2 mi
- 8/10Littleton High SchoolGrades: 9-12Distance: 0.9 mi
Schools provided by the listing agent
- Elementary: Field
- Middle: Goddard
- High: Littleton
- District: Littleton 6
Source: REcolorado as distributed by MLS GRID. This data may not be complete. We recommend contacting the local school district to confirm school assignments for this home.
- $194,000-- bd1 ba590 sqft5250 S Huron Way APT 5307, Littleton, CO 80120Sold

- $399,900-- bd-- ba-- sqft5250 S Huron Way #6102, Littleton, CO 80120Off Market
- $--1 bd1 ba532 sqft5250 S Huron Way #6208, Littleton, CO 80121Off Market
- $215,0001 bd1 ba480 sqft5250 S Huron Way APT 6101, Littleton, CO 80120Sold
- $225,0001 bd1 ba480 sqft5250 S Huron Way BUILDING 6-6-104, Littleton, CO 80120Sold
- $220,0001 bd1 ba632 sqft5250 S Huron Way APT 8309, Littleton, CO 80120Sold
- $258,5001 bd1 ba576 sqft5250 S Huron Way APT 5-308, Littleton, CO 80120Sold
- $240,0001 bd1 ba480 sqft5250 S Huron Way APT 2104, Littleton, CO 80120Sold
A local agent can set up tours, give advice and negotiate with sellers.
Similar homes
- $270,0002 bd2 ba777 sqftCay at Marina Pointe Condos, Littleton, CO 80128For Sale

 MLS ID #7742142, Katie McNary, JPAR - Platinum. REcolorado as distributed by MLS GRID
 - $275,0002 bd2 ba904 sqft4400 S Quebec Street #104W, Denver, CO 80237For Sale
 MLS ID #9437958, Kristal Mershon, Coldwell Banker Realty 24. REcolorado as distributed by MLS GRID
 - $--2 bd2 ba972 sqft1150 Inca St APT 43, Denver, CO 80204Auction
 Auction.com 2
 - $390,0003 bd2 ba1.1k sqft551 W Crestline Circle #9D2, Littleton, CO 80120For Sale
 MLS ID #4053172, Amy Terry, The Agency - Denver. REcolorado as distributed by MLS GRID
 - $269,0002 bd1 ba860 sqft5725 W Atlantic Place #305, Lakewood, CO 80227For SaleMLS ID #3326578, Kasie Fogleman, Keller Williams Avenues Realty. REcolorado as distributed by MLS GRID
- $260,0001 bd1 ba804 sqftAppletree West Condos, Littleton, CO 80123For SaleMLS ID #9583601, Bernadette Lopez, PAK Home Realty. REcolorado as distributed by MLS GRID
- $245,0002 bd1 ba885 sqft2225 Buchtel Boulevard #305, Denver, CO 80210For SaleMLS ID #7517441, Angela Fladebo, Orchard Brokerage LLC. REcolorado as distributed by MLS GRID
- $255,0001 bd1 ba678 sqft4760 S Wadsworth Boulevard #A206, Littleton, CO 80123For SaleMLS ID #3735838, Stephanie Ryan, Camber Realty, LTD. REcolorado as distributed by MLS GRID
- $280,0002 bd2 ba1.2k sqftMorningside, Denver, CO 80224For SaleMLS ID #3128137, Linda Ketter, Mainstreet Properties Group LLC. REcolorado as distributed by MLS GRID
- $260,0002 bd1 ba1k sqftClub Monaco, Denver, CO 80224For SaleMLS ID #4979013, Shana Stokes, Realty One Group Five Star. REcolorado as distributed by MLS GRID
- $209,0001 bd1 ba702 sqft311 W Lehow Avenue #3, Englewood, CO 80110For SaleMLS ID #3004687, Janet Willcox, Coldwell Banker Realty 24. REcolorado as distributed by MLS GRID
- $299,0002 bd2 ba1.1k sqftMorningside, Denver, CO 80224For SaleMLS ID #2396450, Tracy Brewer, Corcoran Perry & Co.. REcolorado as distributed by MLS GRID
- $300,0002 bd2 ba1k sqft9715 W Chatfield Avenue #E, Littleton, CO 80128For SaleMLS ID #8002569, Brooklyn Netuschil, Compass - Denver. REcolorado as distributed by MLS GRID
- $225,0001 bd1 ba804 sqft4866 S Dudley Street #2-1, Littleton, CO 80123For SaleMLS ID #9929808, Jacqueline Brown Schmidt, Coldwell Banker Realty 44. REcolorado as distributed by MLS GRID
- $285,0002 bd2 ba1k sqftWoodside Village, Denver, CO 80247For SaleMLS ID #6646334, Malisa Miller Eakins, RE/MAX of Cherry Creek. REcolorado as distributed by MLS GRID
- $234,0002 bd2 ba983 sqft3550 S Harlan Street Bldg 16 #275, Denver, CO 80235For SaleMLS ID #9420531, Brianna Olson, Real Broker, LLC DBA Real. REcolorado as distributed by MLS GRID
- $285,0002 bd2 ba754 sqft1355 Gaylord Street #4, Denver, CO 80206For SaleMLS ID #7697709, Daryl Sommers, Your Castle Real Estate Inc. REcolorado as distributed by MLS GRID
- $237,0002 bd1 ba957 sqft5300 E Cherry Creek South Drive #1211, Denver, CO 80246For SaleMLS ID #8195951, Olga Telesin, EXIT Realty DTC, Cherry Creek, Pikes Peak.. REcolorado as distributed by MLS GRID
- $259,0002 bd2 ba1.1k sqftTelegraph Hill II, Aurora, CO 80014For SaleMLS ID #5431394, Troy Warrick, Posh Properties Denver. REcolorado as distributed by MLS GRID
- $265,0002 bd1 ba860 sqft3355 S Flower Street #104, Lakewood, CO 80227For SaleMLS ID #1665316, Nathan Adams, REDT LLC. REcolorado as distributed by MLS GRID
