Welcome home to this very well maintained 2-bedroom, 2-bath second-floor condo in the highly sought-after 55+ community of Heather Gardens. This secure building offers elevator access and convenient same-floor community laundry with your own private storage closet. This clean, well-kept condominium features updated flooring throughout and an updated kitchen with granite countertops and newer cabinetry. The spacious primary suite includes a walk-in closet and private 3/4 bathroom, along with a large second bedroom and a versatile bonus room perfect for extra storage. Enjoy your morning coffee or unwind with a good book in the enclosed lanai. All appliances are included, along with a reserved parking space in the adjacent community parking structure with cowboy storage. Heather Gardens offers incredible amenities for an active lifestyle, including a 9-hole executive golf course, 50,000 square-foot clubhouse, Rendezvous Restaurant, indoor and outdoor pools, fitness center, woodshop, tennis courts, and more. Conveniently located just one mile from the RTD Iliff Station for easy access to rail and bus transportation. Experience the ease and comfort of living at Heather Gardens!
For sale
Price cut: $43.1K (6/26)
$225,900
13618 E Bethany Place Bldg 204 #207, Aurora, CO 80014
2beds
1,200sqft
Condominium
Built in 1973
-- sqft lot
$225,200 Zestimate®
$188/sqft
$687/mo HOA
What's special
Enclosed lanaiSpacious primary suitePrivate storage closetLarge second bedroomWalk-in closetUpdated flooring throughout
- 103 days
- 96
- 0
Zillow last checked:
Listing updated:
Listed by:
Shady Eshak 719-232-9190 shady.eshak@yahoo.com,
HomeSmart
Source: REcolorado as distributed by MLS GRID,MLS#: 8046435
Facts & features
Interior
Bedrooms & bathrooms
- Bedrooms: 2
- Bathrooms: 2
- Full bathrooms: 1
- 3/4 bathrooms: 1
- Main level bathrooms: 2
- Main level bedrooms: 2
Bedroom
- Description: Lvt, Walk In Closet, Wall Unit Ac
- Level: Main
- Area: 220 Square Feet
- Dimensions: 11 x 20
Bedroom
- Description: Lvt
- Level: Main
- Area: 160 Square Feet
- Dimensions: 10 x 16
Bathroom
- Description: Lvt
- Level: Main
Bathroom
- Description: Lvt
- Level: Main
Bonus room
- Description: Lvt, Storage/Closet
- Level: Main
- Area: 54 Square Feet
- Dimensions: 6 x 9
Kitchen
- Description: Lvt, Granite, Updated
- Level: Main
- Area: 120 Square Feet
- Dimensions: 10 x 12
Living room
- Description: Lvt, Wall Unit Ac
- Level: Main
- Area: 256 Square Feet
- Dimensions: 16 x 16
Heating
- Baseboard
Cooling
- Air Conditioning-Room
Appliances
- Included: Dishwasher, Disposal, Microwave, Refrigerator, Self Cleaning Oven
Features
- Flooring: Carpet, Laminate
- Windows: Double Pane Windows, Window Coverings
- Has basement: No
- Common walls with other units/homes: 2+ Common Walls
Interior area
- Total structure area: 1,200
- Total interior livable area: 1,200 sqft
- Finished area above ground: 1,200
Property
Parking
- Total spaces: 1
- Parking features: Garage
- Garage spaces: 1
Accessibility
- Accessibility features: Accessible Approach with Ramp
Features
- Levels: One
- Stories: 1
- Entry location: Corridor Access
- Patio & porch: Covered
- Exterior features: Elevator
- Pool features: Indoor, Outdoor Pool
- Fencing: None
Lot
- Size: 435 Square Feet
Details
- Parcel number: 031295041
- Special conditions: Standard
Construction
Type & style
- Home type: Condo
- Architectural style: Contemporary
- Property subtype: Condominium
- Attached to another structure: Yes
Materials
- Block
- Roof: Composition
Condition
- Updated/Remodeled
- Year built: 1973
Utilities & green energy
- Electric: 110V
- Sewer: Public Sewer
- Water: Public
- Utilities for property: Cable Available, Electricity Connected, Internet Access (Wired), Phone Connected
Community & HOA
Community
- Senior community: Yes
- Subdivision: Heather Gardens
HOA
- Has HOA: Yes
- Amenities included: Clubhouse, Coin Laundry, Elevator(s), Fitness Center, Garden Area, Golf Course, Management, Parking, Pool, Sauna, Security, Spa/Hot Tub, Tennis Court(s), Trail(s)
- Services included: Reserve Fund, Heat, Insurance, Maintenance Grounds, Maintenance Structure, Sewer, Snow Removal, Trash, Water
- HOA fee: $687 monthly
- HOA name: Heather Garden Homeowners Association
- HOA phone: 303-755-0652
Location
- Region: Aurora
Financial & listing details
- Price per square foot: $188/sqft
- Annual tax amount: $1,545
- Date on market: 5/19/2026
- Listing terms: Cash,Conventional,FHA,VA Loan
- Ownership: Individual
- Electric utility on property: Yes
- Road surface type: Paved
Estimated market value
$225,200
$214,000 - $236,000
$1,948/mo
Price history
| Date | Event | Price |
|---|---|---|
| 6/26/2026 | Price change | $225,900-16%$188/sqft |
Source:  REcolorado as distributed by MLS GRID #8046435 Report a problem REcolorado as distributed by MLS GRID #8046435 Report a problem | ||
| 5/19/2026 | Listed for sale | $269,000$224/sqft |
Source: REcolorado as distributed by MLS GRID #8046435 Report a problem | ||
Public tax history
Tax history is unavailable.
Monthly payment
Est. payment
Payment breakdown
Explore the cost of this home by adjusting the details. Changes won't be saved.Climate risks
Neighborhood: Heather Gardens
Nearby schools
Schools provided by the listing agent
- Elementary: Polton
- Middle: Prairie
- High: Overland
- District: Cherry Creek 5
Source: REcolorado as distributed by MLS GRID. This data may not be complete. We recommend contacting the local school district to confirm school assignments for this home.
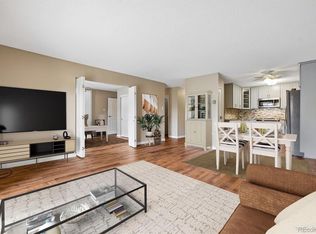
- $289,9002 bd2 ba1.2k sqft13618 E Bethany Pl BUILDING 204-310, Aurora, CO 80014For Sale
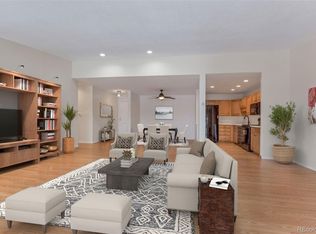
- $300,0002 bd2 ba1.3k sqft13618 E Bethany Pl BUILDING 204-406, Aurora, CO 80014Sold
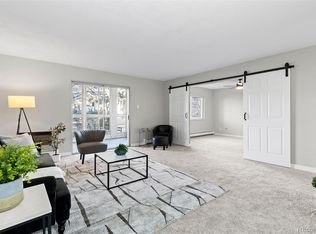
- $255,0002 bd2 ba1.2k sqft13618 E Bethany Pl APT 105, Aurora, CO 80014Sold
- $205,0002 bd2 ba1.3k sqft13618 E Bethany Pl APT 306, Aurora, CO 80014Sold

Similar homes
- $224,9502 bd2 ba1k sqftSeville, Aurora, CO 80014For Sale

 MLS ID #6554078, Mark Jessop, Keller Williams DTC. REcolorado as distributed by MLS GRID
 - $250,0002 bd2 ba1.7k sqftHeather Gardens, Aurora, CO 80014For Sale
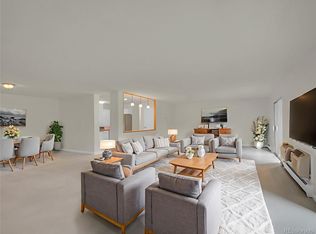 MLS ID #8654669, Rick Dire, Realty One Group Premier. REcolorado as distributed by MLS GRID
 - $213,0002 bd2 ba1.3k sqft3082 S Wheeling Way Bldg 208 #205, Aurora, CO 80014For Sale
 MLS ID #4985714, Nick Zimmerman, A to Z Realty. REcolorado as distributed by MLS GRID
 - $214,9002 bd2 ba1.2k sqft3022 S Wheeling Way #309, Aurora, CO 80014For Sale
 MLS ID #5804033, Jane Pearson, 1 Percent Lists Mile High. REcolorado as distributed by MLS GRID
 - $200,0002 bd2 ba1.2k sqft3082 S Wheeling Way #105, Aurora, CO 80014For SaleMLS ID #4979016, Don Bobeda, Berkshire Hathaway HomeServices Rocky Mountain, REALTORS- Castle Pines Office. REcolorado as distributed by MLS GRID
- $199,0002 bd2 ba1.2k sqft3124 S Wheeling Way #109, Aurora, CO 80014For SaleMLS ID #8905440, Rike Palese, RE/MAX Professionals. REcolorado as distributed by MLS GRID
- $185,0002 bd2 ba1.2k sqftHeather Gardens, Aurora, CO 80014For SaleMLS ID #8007167, Lisa Harrell, eXp Realty, LLC. REcolorado as distributed by MLS GRID
- $180,0002 bd2 ba1.2k sqft13606 E Bates Avenue Bldg 202 #204, Aurora, CO 80014For SaleMLS ID #5399438, Justin Buller, Real Broker, LLC DBA Real. REcolorado as distributed by MLS GRID
- $214,5002 bd2 ba948 sqft13221 E Asbury Drive #101, Aurora, CO 80014For SaleMLS ID #8238924, Merinda Washington, MB Home and Ranch. REcolorado as distributed by MLS GRID
- $289,9002 bd2 ba1.2k sqftBldg 204, Aurora, CO 80014For SaleMLS ID #8820523, Christopher Kiker, Keller Williams DTC. REcolorado as distributed by MLS GRID
- $177,9992 bd1 ba930 sqft3022 S Wheeling Way Bldg 207 #112, Aurora, CO 80014For SaleMLS ID #9244415, Suzanne Dern, Equity Colorado Real Estate. REcolorado as distributed by MLS GRID
- $229,0002 bd2 ba948 sqftBrandychase Condos, Aurora, CO 80012For SaleMLS ID #6049815, Frankie Garcia, Keller Williams Advantage Realty LLC. REcolorado as distributed by MLS GRID
- $279,9002 bd2 ba1.2k sqft14001 E Marina Drive #606, Aurora, CO 80014For SaleMLS ID #2176672, Trelora Realty Team, Trelora Realty, Inc.. REcolorado as distributed by MLS GRID
- $225,0002 bd2 ba981 sqft1777 S Pitkin Street #A, Aurora, CO 80017For SaleMLS ID #2322337, Trent Getsch, RE/MAX Alliance. REcolorado as distributed by MLS GRID
- $186,0001 bd1 ba870 sqftHeather Gardens, Aurora, CO 80014For SaleMLS ID #9010579, Fara Novin, RE/MAX Professionals. REcolorado as distributed by MLS GRID
- $280,0002 bd2 ba1.1k sqft2618 S Xanadu Way #A, Aurora, CO 80014For SaleMLS ID #8273494, Nadia Hrovat, Keller Williams DTC. REcolorado as distributed by MLS GRID
- $269,9002 bd2 ba1.3k sqft4248 S Granby Court #C, Aurora, CO 80014For SaleMLS ID #5442416, Andrew Schmidt, Realty One Group Premier. REcolorado as distributed by MLS GRID
- $249,0002 bd1 ba853 sqft9510 E Florida Avenue #3058, Denver, CO 80247For SaleMLS ID #5483003, Kyle Kadavy, Keller Williams Preferred Realty. REcolorado as distributed by MLS GRID
