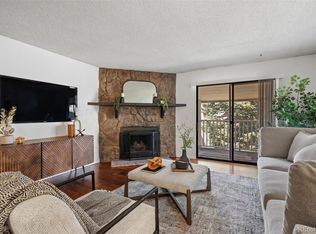
Attention Investors, First time Home Buyers or anyone looking for an incredible value! Seller is ready to sell and this price reduction shows it!! Don't snooze as this is a beautiful, updated 2-bedroom, 2-bath condo in the Cherry Creek School District. This move in ready, 948 sq ft home features an updated kitchen and baths, newer appliances, and the convenience of a washer and dryer in the unit. The open floor plan brings in plenty of natural light and creates a comfortable, easy living space. The location offers quick access to parks, trails, and public transportation. You are minutes from shopping, dining, Cherry Creek State Park, Heather Ridge Golf Course, and nearby light rail stations that make commuting simple. The HOA includes water and sewer, which helps keep monthly expenses predictable. Multiple financing options make this home even more accessible, including Conventional, FHA, VA and Seller Financing. Buyers may also qualify for monthly mortgage savings of up to 10 percent when using our affiliated mortgage partner. Contact the listing agent for details. This property delivers strong value in one of Aurora's most convenient areas. It is a great fit for first time buyers, downsizers, or investors who want an affordable and well maintained condo in a desirable location.
For sale
Price cut: $23K (7/8)
$214,500
13221 E Asbury Drive #101, Aurora, CO 80014
2beds
948sqft
Condominium
Built in 1980
-- sqft lot
$-- Zestimate®
$226/sqft
$419/mo HOA
What's special
- 161 days |
- 125 |
- 8 |
Zillow last checked:
Listing updated:
Listed by:
Merinda Washington 303-995-9955 merinda@ecentral.com,
MB Home and Ranch,
Nathan Strauch 970-222-0084,
Blue Pebble Homes
Source: REcolorado as distributed by MLS GRID,MLS#: 8238924
Facts & features
Interior
Bedrooms & bathrooms
- Bedrooms: 2
- Bathrooms: 2
- Full bathrooms: 1
- 3/4 bathrooms: 1
- Main level bathrooms: 2
- Main level bedrooms: 2
Bedroom
- Features: Primary Suite
- Level: Main
- Area: 140 Square Feet
- Dimensions: 10 x 14
Bedroom
- Level: Main
- Area: 140 Square Feet
- Dimensions: 10 x 14
Bathroom
- Features: Primary Suite
- Level: Main
- Area: 40 Square Feet
- Dimensions: 5 x 8
Bathroom
- Level: Main
- Area: 45 Square Feet
- Dimensions: 5 x 9
Dining room
- Description: Ceiling Fan
- Level: Main
- Area: 72 Square Feet
- Dimensions: 9 x 8
Kitchen
- Description: Updated With Oven/Range, Dishwasher, Refrigerator
- Level: Main
- Area: 72 Square Feet
- Dimensions: 9 x 8
Laundry
- Level: Main
- Area: 30 Square Feet
- Dimensions: 5 x 6
Living room
- Description: Cozy Wood Burning Rock Fireplace
- Level: Main
- Area: 182 Square Feet
- Dimensions: 13 x 14
Heating
- Forced Air
Cooling
- Central Air
Appliances
- Included: Dishwasher, Disposal, Dryer, Gas Water Heater, Range, Range Hood, Refrigerator, Washer
- Laundry: In Unit
Features
- Ceiling Fan(s)
- Flooring: Carpet
- Has basement: No
- Number of fireplaces: 1
- Fireplace features: Living Room, Wood Burning
- Common walls with other units/homes: End Unit
Interior area
- Total structure area: 948
- Total interior livable area: 948 sqft
- Finished area above ground: 948
Video & virtual tour
Property
Parking
- Total spaces: 1
- Parking features: Asphalt
- Details: Reserved Spaces: 1
Features
- Levels: Two
- Stories: 2
- Patio & porch: Covered, Patio
Details
- Parcel number: 031226309
- Special conditions: Standard
Construction
Type & style
- Home type: Condo
- Architectural style: Contemporary
- Property subtype: Condominium
- Attached to another structure: Yes
Materials
- Frame
- Roof: Composition
Condition
- Updated/Remodeled
- Year built: 1980
Utilities & green energy
- Sewer: Public Sewer
- Water: Public
- Utilities for property: Electricity Connected, Natural Gas Connected
Community & HOA
Community
- Subdivision: Brandychase
HOA
- Has HOA: Yes
- Services included: Insurance, Maintenance Grounds, Maintenance Structure, Road Maintenance, Sewer, Snow Removal, Trash, Water
- HOA fee: $419 monthly
- HOA name: Brandy Chase Condominium
- HOA phone: 866-611-5864
Location
- Region: Aurora
Financial & listing details
- Price per square foot: $226/sqft
- Tax assessed value: $273,500
- Annual tax amount: $1,471
- Date on market: 3/12/2026
- Listing terms: Cash,Conventional,FHA,Owner Will Carry,VA Loan
- Exclusions: None
- Ownership: Corporation/Trust
- Electric utility on property: Yes
- Road surface type: Paved
Estimated market value
Not available
Estimated sales range
Not available
Not available
Price history
| Date | Event | Price |
|---|---|---|
| 7/8/2026 | Price change | $214,500-9.7%$226/sqft |
Source:  REcolorado as distributed by MLS GRID #8238924 Report a problem REcolorado as distributed by MLS GRID #8238924 Report a problem | ||
| 3/12/2026 | Listed for sale | $237,500+313%$251/sqft |
Source: REcolorado as distributed by MLS GRID #8238924 Report a problem | ||
| 9/11/2022 | Listing removed | -- |
Source: Zillow Rental Manager Report a problem | ||
| 9/9/2022 | Listed for rent | $1,625$2/sqft |
Source: Zillow Rental Manager Report a problem | ||
| 5/1/1997 | Sold | $57,500$61/sqft |
Source: Public Record Report a problem | ||
Public tax history
| Year | Property taxes | Tax assessment |
|---|---|---|
| 2025 | $1,151 +13.4% | $17,094 +16.6% |
| 2024 | $1,015 +1.2% | $14,666 -20.8% |
| 2023 | $1,002 -0.6% | $18,529 +33.9% |
| 2022 | $1,009 | $13,837 -2.8% |
| 2021 | -- | $14,236 +3.1% |
| 2020 | $992 +33.5% | $13,807 |
| 2019 | $743 | $13,807 +37.1% |
| 2018 | $743 +1.5% | $10,073 |
| 2017 | $732 | $10,073 +48% |
| 2016 | -- | $6,806 |
| 2015 | -- | $6,806 +80.4% |
| 2014 | $502 +59.8% | $3,773 -9.3% |
| 2013 | $314 | $4,160 |
| 2012 | -- | $4,160 |
| 2011 | $373 +2.7% | $4,160 -13.3% |
| 2010 | $363 -33.5% | $4,800 |
| 2009 | $546 | $4,800 -32.7% |
| 2008 | -- | $7,132 |
| 2007 | -- | $7,132 -11.5% |
| 2006 | -- | $8,063 |
| 2005 | -- | $8,063 +3.1% |
| 2002 | $576 +26.4% | $7,820 +33.2% |
| 2001 | $456 | $5,870 |
Find assessor info on the county website
Monthly payment
Est. payment
Payment breakdown
Explore the cost of this home by adjusting the details. Changes won't be saved.Climate risks
Neighborhood: Heather Ridge
Nearby schools
GreatSchools rating
- 2/10Eastridge Community Elementary SchoolGrades: PK-5Distance: 1 mi
- 4/10Prairie Middle SchoolGrades: 6-8Distance: 0.3 mi
- 4/10Overland High SchoolGrades: 9-12Distance: 0.4 mi
Schools provided by the listing agent
- Elementary: Eastridge
- Middle: Prairie
- High: Overland
- District: Cherry Creek 5
Source: REcolorado as distributed by MLS GRID. This data may not be complete. We recommend contacting the local school district to confirm school assignments for this home.
- $213,6002 bd2 ba948 sqft13221 E Asbury Dr APT 103, Aurora, CO 80014Off Market
- $208,2002 bd2 ba948 sqft13221 E Asbury Dr APT 104, Aurora, CO 80014Off Market
- $205,2002 bd2 ba950 sqft13221 E Asbury Dr APT 201, Aurora, CO 80014Off Market

- $228,1002 bd2 ba946 sqft13221 E Asbury Dr, Aurora, CO 80014Off Market

- $222,7002 bd2 ba948 sqft13221 E Asbury Dr APT 102, Aurora, CO 80014Off Market
- $199,0002 bd2 ba948 sqft13221 E Asbury Dr APT 202, Aurora, CO 80014Off Market
- $220,8002 bd2 ba948 sqft13221 E Asbury Dr APT 204, Aurora, CO 80014Off Market
- $202,8002 bd2 ba950 sqft13241 E Asbury Dr APT 103, Aurora, CO 80014Off Market
A local agent can set up tours, give advice and negotiate with sellers.
Similar homes
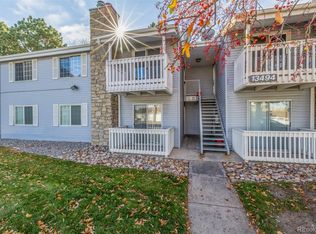
- $214,9002 bd2 ba1.2k sqft3022 S Wheeling Way #309, Aurora, CO 80014For Sale

 MLS ID #5804033, Jane Pearson, 1 Percent Lists Mile High. REcolorado as distributed by MLS GRID
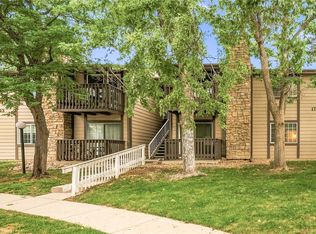
 - $200,0002 bd2 ba1k sqftFoxdale, Aurora, CO 80017For Sale
 MLS ID #6971016, Kathy 'Kiki' Sloan, Property Dominator. REcolorado as distributed by MLS GRID
 - $229,0002 bd2 ba948 sqftBrandychase Condos, Aurora, CO 80012For Sale
 MLS ID #6049815, Frankie Garcia, Keller Williams Advantage Realty LLC. REcolorado as distributed by MLS GRID
 - $200,0002 bd2 ba981 sqft1795 S Pitkin Street #A, Aurora, CO 80017For Sale
 MLS ID #3919194, Rachel Simring, Milehimodern. REcolorado as distributed by MLS GRID
 - $224,9502 bd2 ba1k sqftSeville, Aurora, CO 80014For SaleMLS ID #6554078, Mark Jessop, Keller Williams DTC. REcolorado as distributed by MLS GRID
- $225,9002 bd2 ba1.2k sqft13618 E Bethany Place Bldg 204 #207, Aurora, CO 80014For SaleMLS ID #8046435, Shady Eshak, HomeSmart. REcolorado as distributed by MLS GRID
- $213,0002 bd2 ba1.3k sqft3082 S Wheeling Way Bldg 208 #205, Aurora, CO 80014For SaleMLS ID #4985714, Nick Zimmerman, A to Z Realty. REcolorado as distributed by MLS GRID
- $220,0002 bd1 ba1k sqft4066 S Atchison Way #102, Aurora, CO 80014For SaleMLS ID #3670813, Crystal Hart, EXIT Realty DTC, Cherry Creek, Pikes Peak.. REcolorado as distributed by MLS GRID
- $185,0002 bd2 ba1.2k sqftHeather Gardens, Aurora, CO 80014For SaleMLS ID #8007167, Lisa Harrell. eXp Realty
- $185,0002 bd2 ba1.2k sqftHeather Gardens, Aurora, CO 80014For SaleMLS ID #8007167, Lisa Harrell, eXp Realty, LLC. REcolorado as distributed by MLS GRID
- $175,0002 bd2 ba1.2k sqftHeather Gardens, Aurora, CO 80014For SaleMLS ID #8135155, David Schlichter, Compass - Denver. REcolorado as distributed by MLS GRID
- $213,9002 bd2 ba981 sqft1876 S Pitkin Circle #B, Aurora, CO 80017For SaleMLS ID #8287262, Tracy Alford, HomeSmart. REcolorado as distributed by MLS GRID
- $225,0002 bd2 ba981 sqft1777 S Pitkin Street #A, Aurora, CO 80017For SaleMLS ID #2322337, Trent Getsch, RE/MAX Alliance. REcolorado as distributed by MLS GRID
- $199,0002 bd2 ba981 sqft1792 S Pitkin Circle #A, Aurora, CO 80017For SaleMLS ID #9639233, Anna Kaminsky, Keller Williams DTC. REcolorado as distributed by MLS GRID
- $230,0002 bd1 ba968 sqft17595 E Mansfield Avenue #1312R, Aurora, CO 80013For SaleMLS ID #7202599, Jasmine Litvak, Orchard Brokerage LLC. REcolorado as distributed by MLS GRID
- $264,9002 bd2 ba1k sqft13657 E Yale Avenue #A, Aurora, CO 80014For SaleMLS ID #2641081, Katelyn Dill, Guardian Real Estate Group. REcolorado as distributed by MLS GRID
- $205,0001 bd1 ba829 sqftThe Third Timbers Condos, Aurora, CO 80014For SaleMLS ID #1801951, Leigh Kullas, Heather Gardens Brokers. REcolorado as distributed by MLS GRID
- $230,0003 bd2 ba1.1k sqftRobinwood, Aurora, CO 80017For SaleMLS ID #6853954, Preston Newberry, Your Castle Real Estate Inc. REcolorado as distributed by MLS GRID
- $279,9002 bd2 ba1.2k sqft14001 E Marina Drive #606, Aurora, CO 80014For SaleMLS ID #2176672, Trelora Realty Team, Trelora Realty, Inc.. REcolorado as distributed by MLS GRID
- $199,9002 bd2 ba943 sqftOAK PARK CONDOS, Denver, CO 80247For SaleMLS ID #2261528, Juanita Karolina Cardenas, Juanita Karolina Cardenas. REcolorado as distributed by MLS GRID
