Stunning remodeled condo in the desirable Brittany Highlands neighborhood! Enjoy designer interior colors, fresh paint, and stylish laminate flooring throughout this spacious home. The modern kitchen features new white shaker cabinetry with chic hardware, a stainless undermount sink, granite countertops, tile backsplash, and premium stainless steel appliances. Both bathrooms offer full renovations with white shaker cabinets and floor-to-ceiling wall tile in the shower/tub for a luxurious touch. Additional upgrades include satin nickel fixtures, faucets, and door knobs, new trim and casing, elegant 6-panel doors, a convenient washer/dryer closet, and a covered exterior balcony—almost every detail is brand new, making this condo a truly exceptional find.
For sale
$225,000
1777 S Pitkin Street #A, Aurora, CO 80017
2beds
981sqft
:
Get pre-qualified$1,980/mo
Condominium
Built in 1981
-- sqft lot
$-- Zestimate®
$229/sqft
$530/mo HOA
What's special
Designer interior colorsCovered exterior balconyStunning remodeled condoFresh paintNew trim and casingGranite countertopsStainless undermount sink
- 147 days |
- 41 |
- 2 |
Zillow last checked:
Listing updated:
Listed by:
Trent Getsch 303-420-8800 trentgetsch@remax.net,
RE/MAX Alliance
Source: REcolorado as distributed by MLS GRID,MLS#: 2322337
Facts & features
Interior
Bedrooms & bathrooms
- Bedrooms: 2
- Bathrooms: 2
- Full bathrooms: 1
- 3/4 bathrooms: 1
- Main level bathrooms: 2
- Main level bedrooms: 2
Bedroom
- Features: Primary Suite
- Level: Main
Bedroom
- Level: Main
Bathroom
- Level: Main
Bathroom
- Level: Main
Laundry
- Level: Main
Heating
- Forced Air
Cooling
- Air Conditioning-Room
Appliances
- Included: Dishwasher, Disposal, Microwave, Oven, Range
Features
- Granite Counters, No Stairs, Open Floorplan, Primary Suite, Smoke Free
- Flooring: Laminate
- Has basement: No
- Number of fireplaces: 1
- Fireplace features: Family Room, Wood Burning
Interior area
- Total structure area: 981
- Total interior livable area: 981 sqft
- Finished area above ground: 981
Property
Parking
- Total spaces: 1
- Details: Reserved Spaces: 1
Features
- Levels: One
- Stories: 1
- Exterior features: Balcony
Lot
- Size: 981 Square Feet
Details
- Parcel number: 031423881
- Zoning: RES
- Special conditions: Standard
Construction
Type & style
- Home type: Condo
- Property subtype: Condominium
- Attached to another structure: Yes
Materials
- Concrete, Frame, Wood Siding
- Foundation: Slab
- Roof: Composition
Condition
- Updated/Remodeled
- Year built: 1981
Utilities & green energy
- Sewer: Public Sewer
- Water: Public
- Utilities for property: Natural Gas Available
Community & HOA
Community
- Subdivision: Brittany Highlands
HOA
- Has HOA: Yes
- Amenities included: Pool, Tennis Court(s)
- Services included: Maintenance Grounds, Maintenance Structure, Sewer, Snow Removal, Trash, Water
- HOA fee: $530 monthly
- HOA name: Brittany Highlands
- HOA phone: 866-611-5864
Location
- Region: Aurora
Financial & listing details
- Price per square foot: $229/sqft
- Tax assessed value: $240,100
- Annual tax amount: $1,346
- Date on market: 2/27/2026
- Listing terms: 1031 Exchange,Cash,Conventional,FHA
- Exclusions: None
- Ownership: Corporation/Trust
- Electric utility on property: Yes
- Road surface type: Paved
Estimated market value
Not available
Estimated sales range
Not available
Not available
Price history
| Date | Event | Price |
|---|---|---|
| 2/27/2026 | Listed for sale | $225,000-2.2%$229/sqft |
Source:  REcolorado as distributed by MLS GRID #2322337 Report a problem REcolorado as distributed by MLS GRID #2322337 Report a problem | ||
| 8/4/2021 | Sold | $230,000+4.5%$234/sqft |
Source: Public Record Report a problem | ||
| 6/10/2021 | Pending sale | $220,000$224/sqft |
Source:  RE/MAX International #4786827 Report a problem RE/MAX International #4786827 Report a problem | ||
| 5/31/2021 | Listed for sale | $220,000+109.5%$224/sqft |
Source: RE/MAX International #4786827 Report a problem | ||
| 3/15/2016 | Sold | $105,000+47.4%$107/sqft |
Source: Public Record Report a problem | ||
| 9/2/2014 | Listing removed | $1,050$1/sqft |
Source: J. W. Realty, Inc. Report a problem | ||
| 8/6/2014 | Listed for rent | $1,050+5.5%$1/sqft |
Source: J. W. Realty, Inc. Report a problem | ||
| 6/9/2014 | Listing removed | $995$1/sqft |
Source: J. W. Realty, Inc. Report a problem | ||
| 5/10/2014 | Listed for rent | $995$1/sqft |
Source: J. W. Realty, Inc. Report a problem | ||
| 7/2/2007 | Sold | $71,235-24.2%$73/sqft |
Source: Public Record Report a problem | ||
| 6/13/2000 | Sold | $94,000$96/sqft |
Source: Public Record Report a problem | ||
Public tax history
| Year | Property taxes | Tax assessment |
|---|---|---|
| 2025 | $1,346 +3.1% | $15,006 +6.8% |
| 2024 | $1,306 +15.7% | $14,050 -21.5% |
| 2023 | $1,129 -3.1% | $17,907 +59.2% |
| 2022 | $1,166 | $11,245 -2.8% |
| 2021 | -- | $11,569 +2.1% |
| 2020 | $1,179 +35.5% | $11,326 |
| 2019 | $870 | -- |
| 2018 | $870 +15% | $8,230 |
| 2017 | $757 | $8,230 +45% |
| 2016 | -- | $5,675 |
| 2015 | -- | $5,675 +84.2% |
| 2014 | $515 +77.4% | $3,081 -20% |
| 2013 | $290 | $3,850 |
| 2012 | -- | $3,850 |
| 2011 | $351 +1.1% | $3,850 -11.1% |
| 2010 | $347 -43.6% | $4,330 |
| 2009 | $616 | $4,330 -43.7% |
| 2008 | -- | $7,689 |
| 2007 | -- | $7,689 -5.3% |
| 2006 | -- | $8,119 |
| 2005 | -- | $8,119 -2.6% |
| 2002 | $640 +39.8% | $8,340 +43.8% |
| 2001 | $458 | $5,800 |
Find assessor info on the county website
Monthly payment
Est. payment
Payment breakdown
Explore the cost of this home by adjusting the details. Changes won't be saved.Climate risks
Neighborhood: Aurora Highlands
Nearby schools
GreatSchools rating
- 5/10Vassar Elementary SchoolGrades: PK-5Distance: 1.1 mi
- 2/10Mrachek Middle SchoolGrades: 6-8Distance: 0.3 mi
- 6/10Rangeview High SchoolGrades: 9-12Distance: 0.7 mi
Schools provided by the listing agent
- Elementary: Vassar
- Middle: Mrachek
- High: Rangeview
- District: Adams-Arapahoe 28J
Source: REcolorado as distributed by MLS GRID. This data may not be complete. We recommend contacting the local school district to confirm school assignments for this home.
- $195,4002 bd2 ba981 sqft1781 S Pitkin St UNIT A, Aurora, CO 80017Off Market
- $204,3002 bd2 ba981 sqft1781 S Pitkin St UNIT B, Aurora, CO 80017Off Market
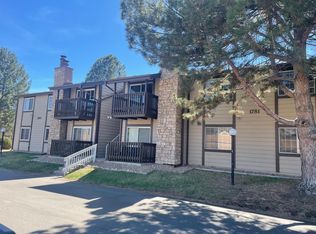
- $215,0002 bd2 ba981 sqft1777 S Pitkin St UNIT B, Aurora, CO 80017Sold
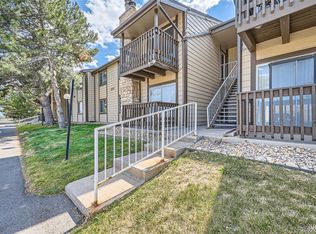
- $197,9002 bd2 ba981 sqft1775 S Pitkin St UNIT A, Aurora, CO 80017Off Market
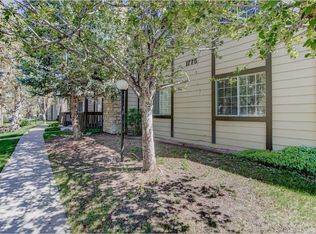
- $229,5002 bd2 ba981 sqft1775 S Pitkin St UNIT B, Aurora, CO 80017Off Market
- $199,6002 bd2 ba981 sqft1783 S Pitkin St UNIT A, Aurora, CO 80017Off Market
- $216,7002 bd2 ba981 sqft1783 S Pitkin St UNIT B, Aurora, CO 80017Off Market
- $201,8002 bd2 ba981 sqft1773 S Pitkin St UNIT A, Aurora, CO 80017Off Market
A local agent can set up tours, give advice and negotiate with sellers.
Similar homes
- $230,0003 bd2 ba1.1k sqft18034 E Ohio Avenue #103, Aurora, CO 80017For Sale

 MLS ID #7335859, Matthew Collins, Keller Williams Integrity Real Estate LLC. REcolorado as distributed by MLS GRID
 - $207,5002 bd2 ba981 sqft1792 S Pitkin Circle #A, Aurora, CO 80017For Sale
 MLS ID #9639233, Anna Kaminsky, Keller Williams DTC. REcolorado as distributed by MLS GRID
 - $213,9002 bd2 ba981 sqft1876 S Pitkin Circle #B, Aurora, CO 80017For Sale
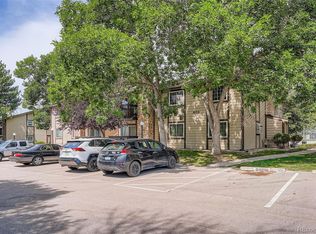 MLS ID #8287262, Tracy Alford, HomeSmart. REcolorado as distributed by MLS GRID
 - $240,0003 bd2 ba1.1k sqftRobinwood, Aurora, CO 80017For Sale
 MLS ID #6853954, Preston Newberry, Your Castle Real Estate Inc. REcolorado as distributed by MLS GRID
 - $250,0002 bd2 ba1.2k sqft18494 E Kepner Pl #204, Aurora, CO 80017For Sale
 MLS ID #1064077, Kenneth Sundlof, Symbio. IRES as distributed by MLS GRID
 - $225,9002 bd2 ba1.2k sqft13618 E Bethany Place Bldg 204 #207, Aurora, CO 80014For SaleMLS ID #8046435, Shady Eshak, HomeSmart. REcolorado as distributed by MLS GRID
- $209,9001 bd1 ba765 sqft17004 E Tennessee Drive Bldg 17004 #212, Aurora, CO 80017For SaleMLS ID #5577860, Will Nieto, Vision Quest Homes LLC. REcolorado as distributed by MLS GRID
- $230,0002 bd1 ba968 sqft17595 E Mansfield Avenue #1312R, Aurora, CO 80013For SaleMLS ID #7202599, Jasmine Litvak, Orchard Brokerage LLC. REcolorado as distributed by MLS GRID
- $219,0502 bd2 ba948 sqft13230 E Jewell Avenue #101, Aurora, CO 80012For SaleMLS ID #7977420, Jamin Cook, Firehouse Realty. REcolorado as distributed by MLS GRID
- $229,0002 bd2 ba948 sqftBrandychase Condos, Aurora, CO 80012For SaleMLS ID #6049815, Frankie Garcia, Keller Williams Advantage Realty LLC. REcolorado as distributed by MLS GRID
- $214,5002 bd2 ba948 sqft13221 E Asbury Drive #101, Aurora, CO 80014For SaleMLS ID #8238924, Merinda Washington, MB Home and Ranch. REcolorado as distributed by MLS GRID
- $225,0002 bd2 ba1k sqft12526 E Cornell Avenue #304, Aurora, CO 80014For SaleMLS ID #5956141, Jodi Alderson, HomeSmart. REcolorado as distributed by MLS GRID
- $220,0002 bd1 ba815 sqft12525 E Tennessee Circle #A, Aurora, CO 80012For SaleMLS ID #1989549, Randy Almquist, Madison & Company Properties. REcolorado as distributed by MLS GRID
- $210,0002 bd2 ba948 sqft13241 E Asbury Drive #202, Aurora, CO 80014For SaleMLS ID #6192992, Rex Jarnagin, Coldwell Banker Realty 24. REcolorado as distributed by MLS GRID
- $234,9002 bd2 ba993 sqft3539 S Fairplay Way Bldg B #10, Aurora, CO 80014For SaleMLS ID #2964411, Heath Davis, Weichert Realtors Professionals. REcolorado as distributed by MLS GRID
- $215,0002 bd1 ba818 sqftMeadow Point Condos, Aurora, CO 80015For SaleMLS ID #3658469, Maya Whitney, HomeSmart. REcolorado as distributed by MLS GRID
- $245,0002 bd2 ba948 sqftBrandychase, Aurora, CO 80012For SaleMLS ID #6761305, Beth Concha, Invalesco Real Estate. REcolorado as distributed by MLS GRID
- $214,9002 bd2 ba1.2k sqft3022 S Wheeling Way #309, Aurora, CO 80014For SaleMLS ID #5804033, Jane Pearson, 1 Percent Lists Mile High. REcolorado as distributed by MLS GRID
- $213,0002 bd2 ba1.3k sqft3082 S Wheeling Way Bldg 208 #205, Aurora, CO 80014For SaleMLS ID #4985714, Nick Zimmerman, A to Z Realty. REcolorado as distributed by MLS GRID
- $209,9002 bd2 ba1.2k sqft3082 S Wheeling Way #105, Aurora, CO 80014For SaleMLS ID #4979016, Don Bobeda, Berkshire Hathaway HomeServices Rocky Mountain, REALTORS. REcolorado as distributed by MLS GRID
