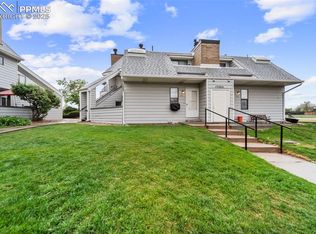
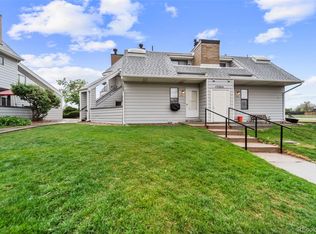
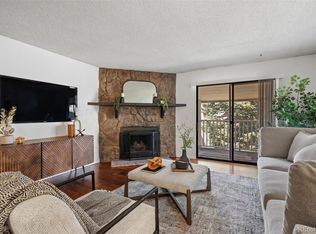
This is the best 1 bedroom unit in the complex. Affordable Luxury: Fully Remodeled Condo Awaits! Looking for a new condo without new condo prices? This beautifully remodeled 1-bedroom, 1-full bath condo offers modern design, thoughtful upgrades, and an unbeatable location—all at an affordable price! Stylish & Modern: Luxury vinyl flooring throughout, quality granite counters in kitchen and bathroom. High-End Finishes: Stainless steel appliances, side by side refrigerator, designer light fixtures, and extra-large capacity stackable washer/dryer. Cozy Yet Chic: Gas fireplace, patio door curtains, custom window blinds & skylight shades, ceiling fan in bedroom. Outdoor Perks: Two private patios with artificial turf, perfect for relaxing. Convenience at Your Doorstep: RTD bus stop right in front, easy access to E470 & I225. Prime Location: Walk to Safeway shopping center, restaurants, Pet Vet Clinic, and more, just 2.7 miles to Buckley AFB. Peace of Mind: Includes 2-10 Home Buyers Supreme Warranty. Located at Mississippi Ave. & S. Buckley Rd. Amenities: Central Heat & Air & 1 reserved parking space right outside your door! This stunning remodel is a must see! Call the Listing Agent for showing details! Owner/Broker. This property also qualifies for up to $12,500 down payment grant and up to $7,500 closing cost credit through several banks.
For sale
Price cut: $10K (8/29)
$199,900
17004 E Tennessee Drive Bldg 17004 #212, Aurora, CO 80017
1beds
765sqft
Condominium
Built in 1983
-- sqft lot
$-- Zestimate®
$261/sqft
$268/mo HOA
What's special
Gas fireplaceModern designThoughtful upgradesStainless steel appliancesSide by side refrigeratorCeiling fan in bedroomCentral heat and air
- 190 days
- 61
- 4
Zillow last checked:
Listing updated:
Listed by:
Will Nieto 720-434-4178 Will@VQHomes.com,
Vision Quest Homes LLC
Source: REcolorado as distributed by MLS GRID,MLS#: 5577860
Facts & features
Interior
Bedrooms & bathrooms
- Bedrooms: 1
- Bathrooms: 1
- Full bathrooms: 1
Bedroom
- Features: Primary Suite
- Level: Upper
Bathroom
- Features: Primary Suite
- Level: Upper
Kitchen
- Level: Main
Laundry
- Level: Main
Living room
- Level: Main
Heating
- Forced Air, Hot Water, Natural Gas
Cooling
- Central Air
Appliances
- Included: Cooktop, Dishwasher, Disposal, Dryer, Gas Water Heater, Microwave, Oven, Refrigerator, Washer
- Laundry: In Unit
Features
- Ceiling Fan(s), Eat-in Kitchen, Granite Counters, High Ceilings, Open Floorplan, Smoke Free, Vaulted Ceiling(s), Walk-In Closet(s)
- Flooring: Vinyl
- Windows: Double Pane Windows, Skylight(s), Window Coverings, Window Treatments
- Has basement: No
- Number of fireplaces: 1
- Fireplace features: Gas Log
- Common walls with other units/homes: 2+ Common Walls
Interior area
- Total structure area: 765
- Total interior livable area: 765 sqft
- Finished area above ground: 765
Property
Parking
- Total spaces: 1
- Details: Reserved Spaces: 1
Features
- Levels: Two
- Stories: 2
- Patio & porch: Patio
- Exterior features: Balcony
Lot
- Size: 436 Square Feet
Details
- Parcel number: 032381990
- Special conditions: Standard
Construction
Type & style
- Home type: Condo
- Architectural style: Contemporary
- Property subtype: Condominium
- Attached to another structure: Yes
Materials
- Wood Siding
- Roof: Composition
Condition
- Updated/Remodeled
- Year built: 1983
Details
- Warranty included: Yes
Utilities & green energy
- Electric: 110V, 220 Volts
- Sewer: Public Sewer
- Water: Public
- Utilities for property: Cable Available, Electricity Connected, Natural Gas Connected
Community & HOA
Community
- Subdivision: Windcreek Condos
HOA
- Has HOA: Yes
- Amenities included: Parking, Pond Seasonal
- Services included: Reserve Fund, Insurance, Irrigation, Maintenance Grounds, Maintenance Structure, Sewer, Snow Removal, Trash, Water
- HOA fee: $268 monthly
- HOA name: Windcreek Condos
- HOA phone: 303-752-9644
Location
- Region: Aurora
Financial & listing details
- Price per square foot: $261/sqft
- Annual tax amount: $1,352
- Date on market: 2/24/2026
- Listing terms: Cash,Conventional,VA Loan
- Exclusions: None
- Ownership: Agent Owner
- Electric utility on property: Yes
- Road surface type: Paved
Estimated market value
Not available
Estimated sales range
Not available
Not available
Price history
| Date | Event | Price |
|---|---|---|
| 8/29/2026 | Price change | $199,900-4.8%$261/sqft |
Source:  REcolorado as distributed by MLS GRID #5577860 Report a problem REcolorado as distributed by MLS GRID #5577860 Report a problem | ||
| 5/28/2026 | Price change | $209,900-2.3%$274/sqft |
Source: REcolorado as distributed by MLS GRID #5577860 Report a problem | ||
| 4/26/2026 | Price change | $214,900-4.4%$281/sqft |
Source: REcolorado as distributed by MLS GRID #5577860 Report a problem | ||
| 4/9/2026 | Price change | $224,900-2.2%$294/sqft |
Source: REcolorado as distributed by MLS GRID #5577860 Report a problem | ||
| 2/24/2026 | Listed for sale | $229,900$301/sqft |
Source: REcolorado as distributed by MLS GRID #5577860 Report a problem | ||
Public tax history
Tax history is unavailable.
Monthly payment
Est. payment
Payment breakdown
Explore the cost of this home by adjusting the details. Changes won't be saved.Climate risks
Neighborhood: Tollgate Overlook
Nearby schools
Schools provided by the listing agent
- Elementary: Arkansas
- Middle: Mrachek
- High: Gateway
- District: Adams-Arapahoe 28J
Source: REcolorado as distributed by MLS GRID. This data may not be complete. We recommend contacting the local school district to confirm school assignments for this home.
- $186,0001 bd1 ba560 sqft17004 E Tennessee Dr APT 103, Aurora, CO 80017Sold
- $186,0001 bd1 ba560 sqft17004 E Tennessee Dr BUILDING 17004-103, Aurora, CO 80017Sold
- $1,5001 bd1 ba560 sqft17004 E Tennessee Dr #1-103-1, Aurora, CO 80017For Rent
- $141,7001 bd1 ba560 sqft17034 E Tennessee Dr APT 101, Aurora, CO 80017Off Market

Similar homes
- $200,0002 bd2 ba1k sqftFoxdale, Aurora, CO 80017For Sale
 MLS ID #6971016, Kathy 'Kiki' Sloan, Property Dominator. REcolorado as distributed by MLS GRID
 - $195,0001 bd1 ba648 sqft17246 E Ford Drive, Aurora, CO 80017For Sale
 MLS ID #4715592, Kristen Le Peau, Compass - Denver. REcolorado as distributed by MLS GRID
 - $225,0002 bd2 ba981 sqft1777 S Pitkin Street #A, Aurora, CO 80017For Sale
 MLS ID #2322337, Trent Getsch, RE/MAX Alliance. REcolorado as distributed by MLS GRID
 - $213,9002 bd2 ba981 sqft1876 S Pitkin Circle #B, Aurora, CO 80017For Sale
 MLS ID #8287262, Tracy Alford, HomeSmart. REcolorado as distributed by MLS GRID
 - $245,0002 bd2 ba1k sqft1110 S Waco Street #E, Aurora, CO 80017For SaleMLS ID #7212283, David Minary, HomeSmart. REcolorado as distributed by MLS GRID
- $195,0002 bd1 ba755 sqft12454 E Tennessee Circle #D, Aurora, CO 80012For SaleMLS ID #6824193, Brianne Erger, Your Castle Real Estate Inc. REcolorado as distributed by MLS GRID
- $200,0001 bd1 ba800 sqft17600 E Loyola Drive #1511R, Aurora, CO 80013For SaleMLS ID #7589401, Michelle Martinez, Compass - Denver. REcolorado as distributed by MLS GRID
- $250,0002 bd1 ba940 sqft961 S Pitkin Court, Aurora, CO 80017For SaleMLS ID #7798304, Sarabeth Jones, LIV Sotheby's International Realty. REcolorado as distributed by MLS GRID
- $257,9002 bd1 ba940 sqft17146 E Tennessee Drive, Aurora, CO 80017For SaleMLS ID #5125206, Wisdom Real Estate, Wisdom Real Estate. REcolorado as distributed by MLS GRID
- $230,0002 bd1 ba968 sqft17595 E Mansfield Avenue #1312R, Aurora, CO 80013For SaleMLS ID #7202599, Jasmine Litvak, Orchard Brokerage LLC. REcolorado as distributed by MLS GRID
- $220,0002 bd1 ba1k sqft4066 S Atchison Way #102, Aurora, CO 80014For SaleMLS ID #3670813, Crystal Hart, EXIT Realty DTC, Cherry Creek, Pikes Peak.. REcolorado as distributed by MLS GRID
- $200,0002 bd2 ba943 sqftOAK PARK CONDOS, Denver, CO 80247For SaleMLS ID #2261528, Juanita Karolina Cardenas, Juanita Karolina Cardenas. REcolorado as distributed by MLS GRID
- $186,0001 bd1 ba870 sqftHeather Gardens, Aurora, CO 80014For SaleMLS ID #9010579, Fara Novin, RE/MAX Professionals. REcolorado as distributed by MLS GRID
- $290,0002 bd2 ba1k sqftBrandon Park, Aurora, CO 80017For SaleMLS ID #1964573, Erik Aragon, Aragon Realty Group. REcolorado as distributed by MLS GRID
- $229,0002 bd2 ba948 sqftBrandychase Condos, Aurora, CO 80012For SaleMLS ID #6049815, Frankie Garcia, Keller Williams Advantage Realty LLC. REcolorado as distributed by MLS GRID
- $225,0002 bd2 ba948 sqftBrandychase, Aurora, CO 80012For SaleMLS ID #6761305, Beth Concha, Invalesco Real Estate. REcolorado as distributed by MLS GRID
- $225,0002 bd2 ba1k sqft12526 E Cornell Avenue #304, Aurora, CO 80014For SaleMLS ID #5956141, Jodi Alderson, HomeSmart. REcolorado as distributed by MLS GRID
- $175,0002 bd1 ba930 sqft3022 S Wheeling Way Bldg 207 #112, Aurora, CO 80014For SaleMLS ID #9244415, Suzanne Dern, Equity Colorado Real Estate. REcolorado as distributed by MLS GRID
- $195,0002 bd1 ba945 sqft9380 E Center Avenue #12A, Denver, CO 80247For SaleMLS ID #3203743, Shawn Nicely, LoKation. REcolorado as distributed by MLS GRID
- $159,0001 bd1 ba756 sqft14439 E 1st Drive #C11, Aurora, CO 80011For SaleMLS ID #3334697, Whitney L. Cain, LIV Sotheby's International Realty. REcolorado as distributed by MLS GRID
