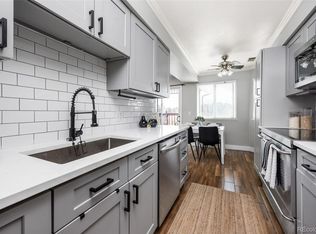
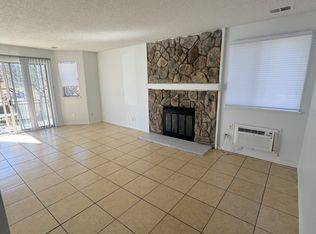
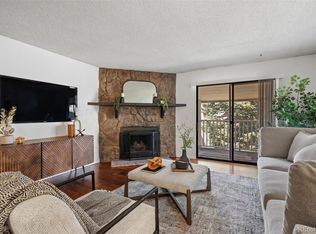
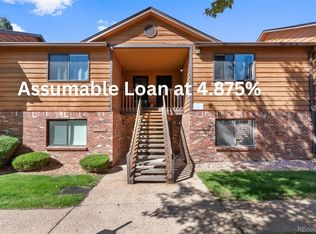
Welcome home to this inviting 1-bedroom, 1-bath ground-level condo in Victoria Crossing II. This rare end-unit offers both privacy and convenience, with a thoughtfully designed layout that lives comfortably and efficiently. The spacious living room is anchored by a wood-burning fireplace with a stone surround, creating a cozy focal point for quiet evenings at home. The open layout flows seamlessly into the dining area, where sliding glass doors lead to a private deck, perfect for morning coffee, summer evenings, or easy outdoor access for pets. Mature trees surround the home, providing exceptional shade and privacy. The kitchen is functional and versatile, and just down the hall you’ll find a laundry room with a stackable washer and dryer, along with additional storage—always a plus. The bedroom is generously sized and features a walk-in closet, while the full bathroom offers convenient access from both the bedroom and the hallway, ideal for guests. Recent updates include newer windows (2021), a newer furnace (2020), and a new roof completed by the association, offering added peace of mind. Located in the Cherry Creek School District, with the W Toll Gate Creek Trail just steps from your front door. As well as being close to shopping, restaurants, and parks, with easy access to public transportation and I-225. Whether you’re a first-time buyer, down-sizer, or investor, this is a wonderful opportunity to own a comfortable, low-maintenance home in a desirable neighborhood.
For sale
$200,000
17600 E Loyola Drive #1511R, Aurora, CO 80013
1beds
800sqft
Condominium
Built in 1980
-- sqft lot
$-- Zestimate®
$250/sqft
$497/mo HOA
What's special
- 205 days
- 58
- 0
Zillow last checked:
Listing updated:
Listed by:
Michelle Martinez 303-619-4322 michellemartinez@compass.com,
Compass - Denver
Source: REcolorado as distributed by MLS GRID,MLS#: 7589401
Facts & features
Interior
Bedrooms & bathrooms
- Bedrooms: 1
- Bathrooms: 1
- 3/4 bathrooms: 1
- Main level bathrooms: 1
- Main level bedrooms: 1
Bedroom
- Description: Large Walk In Closet
- Level: Main
Bathroom
- Features: En Suite Bathroom
- Level: Main
Dining room
- Level: Main
Laundry
- Description: Stackable In Storage Room
- Level: Main
Living room
- Description: Open With Wood Burning Fireplace
- Level: Main
Heating
- Forced Air
Cooling
- None
Appliances
- Included: Dishwasher, Dryer, Microwave, Range, Refrigerator, Washer
- Laundry: In Unit
Features
- Laminate Counters
- Flooring: Laminate
- Has basement: No
- Number of fireplaces: 1
- Common walls with other units/homes: End Unit
Interior area
- Total structure area: 800
- Total interior livable area: 800 sqft
- Finished area above ground: 800
Video & virtual tour
Property
Parking
- Total spaces: 1
- Details: Off Street Spaces: 1
Features
- Levels: One
- Stories: 1
- Entry location: Exterior Access
- Patio & porch: Patio
Details
- Parcel number: 031623715
- Special conditions: Standard
Construction
Type & style
- Home type: Condo
- Property subtype: Condominium
- Attached to another structure: Yes
Materials
- Wood Siding
- Roof: Composition
Condition
- Year built: 1980
Utilities & green energy
- Sewer: Public Sewer
- Water: Public
Community & HOA
Community
- Subdivision: Victoria Crossing
HOA
- Has HOA: Yes
- Services included: Maintenance Grounds, Sewer, Snow Removal, Trash, Water
- HOA fee: $497 monthly
- HOA name: Village Crossings II
- HOA phone: 800-932-6636
Location
- Region: Aurora
Financial & listing details
- Price per square foot: $250/sqft
- Tax assessed value: $229,500
- Annual tax amount: $974
- Date on market: 2/12/2026
- Listing terms: Cash,Conventional,FHA,VA Loan
- Exclusions: Sellers Personal Property
- Ownership: Individual
- Road surface type: Paved
Estimated market value
Not available
Estimated sales range
Not available
Not available
Price history
| Date | Event | Price |
|---|---|---|
| 5/18/2026 | Price change | $200,000-2.4%$250/sqft |
Source:  REcolorado as distributed by MLS GRID #7589401 Report a problem REcolorado as distributed by MLS GRID #7589401 Report a problem | ||
| 2/12/2026 | Listed for sale | $205,000+2.5%$256/sqft |
Source: REcolorado as distributed by MLS GRID #7589401 Report a problem | ||
| 9/8/2021 | Sold | $200,000+2.6%$250/sqft |
Source: Public Record Report a problem | ||
| 8/24/2021 | Pending sale | $195,000+121.6%$244/sqft |
Source:  HomeSmart #9707016 Report a problem HomeSmart #9707016 Report a problem | ||
| 6/14/2018 | Listing removed | $1,100$1/sqft |
Source: Grace Property Management & Real Estate Report a problem | ||
| 6/7/2018 | Price change | $1,100+0.5%$1/sqft |
Source: Grace Property Management & Real Estate Report a problem | ||
| 5/16/2018 | Price change | $1,095-8.4%$1/sqft |
Source: Grace Property Management & Real Estate Report a problem | ||
| 4/24/2018 | Listed for rent | $1,195$1/sqft |
Source: Grace Property Management & Real Estate Report a problem | ||
| 6/4/2001 | Sold | $88,000+49.2%$110/sqft |
Source: Public Record Report a problem | ||
| 4/12/2001 | Sold | $59,000+7.3%$74/sqft |
Source: Public Record Report a problem | ||
| 12/18/2000 | Sold | $55,000$69/sqft |
Source: Public Record Report a problem | ||
Public tax history
| Year | Property taxes | Tax assessment |
|---|---|---|
| 2025 | $974 +13.4% | $14,344 +15.6% |
| 2024 | $858 +0.5% | $12,408 -23.6% |
| 2023 | $854 -0.6% | $16,250 +37.9% |
| 2022 | $859 | $11,787 -2.8% |
| 2021 | -- | $12,126 +3.9% |
| 2020 | $838 +72% | $11,669 |
| 2019 | $487 | -- |
| 2018 | $487 +1.5% | $6,610 |
| 2017 | $480 | $6,610 +56.1% |
| 2016 | -- | $4,235 |
| 2015 | -- | $4,235 +77.3% |
| 2014 | $312 +57.1% | $2,388 -24.7% |
| 2013 | $199 | $3,170 |
| 2012 | -- | $3,170 |
| 2011 | $243 +2.7% | $3,170 +1.3% |
| 2010 | $237 -43.2% | $3,130 |
| 2009 | $417 | $3,130 -42.6% |
| 2008 | -- | $5,453 |
| 2007 | -- | $5,453 -18.1% |
| 2006 | -- | $6,655 |
| 2005 | -- | $6,655 +7.5% |
| 2002 | $456 +31.1% | $6,190 +38.2% |
| 2001 | $348 | $4,480 |
Find assessor info on the county website
Monthly payment
Est. payment
Payment breakdown
Explore the cost of this home by adjusting the details. Changes won't be saved.Climate risks
Neighborhood: Carriage Place
Nearby schools
Schools provided by the listing agent
- Elementary: Cimarron
- Middle: Horizon
- High: Smoky Hill
- District: Cherry Creek 5
Source: REcolorado as distributed by MLS GRID. This data may not be complete. We recommend contacting the local school district to confirm school assignments for this home.
- $230,0002 bd2 ba1k sqft17600 E Loyola Dr UNIT 1532R, Aurora, CO 80013Sold
- $--2 bd1 ba1k sqft17600 E Loyola Dr #1512, Aurora, CO 80013Off Market
- $172,6001 bd1 ba800 sqft17600 E Loyola Dr UNIT 1511L, Aurora, CO 80013Off Market
- $199,6002 bd1 ba1k sqft17600 E Loyola Dr UNIT 1512L, Aurora, CO 80013Off Market
Similar homes
- $199,9991 bd1 ba784 sqft17643 E Loyola Drive #B, Aurora, CO 80013For Sale

 MLS ID #6119394, Jason Lewis, Your Castle Real Estate Inc. REcolorado as distributed by MLS GRID
 - $230,0002 bd1 ba968 sqft17595 E Mansfield Avenue #1312R, Aurora, CO 80013For Sale
 MLS ID #7202599, Jasmine Litvak, Orchard Brokerage LLC. REcolorado as distributed by MLS GRID
 - $200,0002 bd2 ba1k sqftFoxdale, Aurora, CO 80017For Sale
 MLS ID #6971016, Kathy 'Kiki' Sloan, Property Dominator. REcolorado as distributed by MLS GRID
 - $185,0001 bd1 ba540 sqftMatthews Banyon Hollow Condos, Aurora, CO 80013For Sale
 MLS ID #9777614, Hilda Massey, Keller Williams DTC. REcolorado as distributed by MLS GRID
 - $199,9001 bd1 ba765 sqft17004 E Tennessee Drive Bldg 17004 #212, Aurora, CO 80017For SaleMLS ID #5577860, Will Nieto, Vision Quest Homes LLC. REcolorado as distributed by MLS GRID
- $135,0001 bd1 ba800 sqft17672 E Loyola Drive #2211L, Aurora, CO 80013For SaleMLS ID #5910712, Peter Psotny, MB Colorado Home Sales Inc. REcolorado as distributed by MLS GRID
- $189,0002 bd2 ba1.2k sqftBuilding 206, Aurora, CO 80014For SaleMLS ID #4687403, Michael Hammond, MB Mastery Real Estate. REcolorado as distributed by MLS GRID
- $213,9002 bd2 ba981 sqft1876 S Pitkin Circle #B, Aurora, CO 80017For SaleMLS ID #8287262, Tracy Alford, HomeSmart. REcolorado as distributed by MLS GRID
- $220,0002 bd1 ba1k sqft4066 S Atchison Way #102, Aurora, CO 80014For SaleMLS ID #3670813, Crystal Hart, EXIT Realty DTC, Cherry Creek, Pikes Peak.. REcolorado as distributed by MLS GRID
- $185,0001 bd1 ba640 sqft19192 E Wyoming Place #105, Aurora, CO 80017For SaleMLS ID #6325583, Pamela Juarez, Orchard Brokerage LLC. REcolorado as distributed by MLS GRID
- $237,5002 bd2 ba1k sqft3484 S Eagle Street Bldg 3484 #104, Aurora, CO 80014For SaleMLS ID #2569152, Greg Nelson, Your Castle Real Estate Inc. REcolorado as distributed by MLS GRID
- $180,0002 bd2 ba1.2k sqft13606 E Bates Avenue Bldg 202 #204, Aurora, CO 80014For SaleMLS ID #5399438, Justin Buller, Real Broker, LLC DBA Real. REcolorado as distributed by MLS GRID
- $225,0002 bd2 ba1k sqft12526 E Cornell Avenue #304, Aurora, CO 80014For SaleMLS ID #5956141, Jodi Alderson, HomeSmart. REcolorado as distributed by MLS GRID
- $195,0001 bd1 ba648 sqft17246 E Ford Drive, Aurora, CO 80017For SaleMLS ID #4715592, Kristen Le Peau, Compass - Denver. REcolorado as distributed by MLS GRID
- $175,0002 bd1 ba930 sqft3022 S Wheeling Way Bldg 207 #112, Aurora, CO 80014For SaleMLS ID #9244415, Suzanne Dern, Equity Colorado Real Estate. REcolorado as distributed by MLS GRID
- $229,0002 bd2 ba948 sqftBrandychase Condos, Aurora, CO 80012For SaleMLS ID #6049815, Frankie Garcia, Keller Williams Advantage Realty LLC. REcolorado as distributed by MLS GRID
- $220,0002 bd1 ba755 sqft12454 E Tennessee Circle #D, Aurora, CO 80012For SaleMLS ID #6824193, Brianne Erger, Your Castle Real Estate Inc. REcolorado as distributed by MLS GRID
- $225,0002 bd2 ba948 sqftBrandychase, Aurora, CO 80012For SaleMLS ID #6761305, Beth Concha, Invalesco Real Estate. REcolorado as distributed by MLS GRID
- $229,0002 bd1 ba1k sqftSeville, Aurora, CO 80014For SaleMLS ID #2438388, Blake Wertz, Your Castle Realty LLC. REcolorado as distributed by MLS GRID
- $200,0002 bd2 ba943 sqftOAK PARK CONDOS, Denver, CO 80247For SaleMLS ID #2261528, Juanita Karolina Cardenas, Juanita Karolina Cardenas. REcolorado as distributed by MLS GRID
