Skip main navigation
Sold for $230,000
  • $230,000

    17600 E Loyola Drive #1532R, Aurora, CO 80013

    2beds
    1,008sqft
    Condominium
    Built in 1980
    -- sqft lot
    $218,400 Zestimate®
    $228/sqft
    $1,596 Estimated rent

    Home value

    $218,400

    $203,000 - $234,000

    $1,596/mo

    Zestimate® history
    Loading
    Loading...

    Owner options

    List your home for rent

    $1,596/mo

    Rent Zestimate®

    Find your next renter with Zillow Rental Manager. Plus, with online applications, you can quickly screen prospective tenants – for free.

    Learn more

    $1,596/mo

    Rent Zestimate®

    Refinance and save

    $1,876/mo

    Est. payment

    Refinancing to a lower rate could help reduce your monthly payments and save thousands over the life of the loan.

    See today's rates

    $1,876/mo

    Est. payment

    Explore your selling options

    Work with a Zillow partner agent

    Leverage their expertise and Zillow's premium Showcase listings to get your home seen by more buyers.

    Get started

    List with your own agent

    Get your home in front of millions of buyers by listing it on Zillow.

    Learn how to do it

    Sell it yourself

    Take full control of how buyers see your home on Zillow by listing For Sale by Owner (FSBO).

    List your home

    What's special

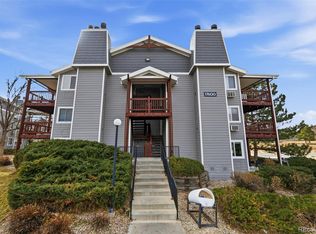
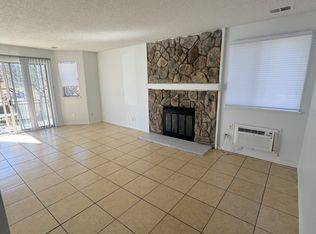
    From the moment you step inside this fully updated condo in the heart of Aurora, you'll instantly feel at home! The abundance of natural light floods the space, illuminating the elegant laminate vinyl plank flooring and creating a warm, inviting atmosphere that makes you want to unwind. The spacious and open living room, with its charming wood-burning fireplace, beckons you to enjoy cozy evenings spent with a good book or entertaining friends. The kitchen is a stunning blend of aesthetics and practicality, featuring quartz countertops, full tile backsplash with stainless steel appliances and modern finishes that elevate every dining experience. You will love the large farmhouse sink with contemporary pull down kitchen faucet and not to mention the upgraded Kenmore Elite stainless Double-Oven electric range will make cooking meals a breeze. The kitchen flows effortlessly into the living and dining areas, enhancing the home's spacious and bright ambiance. Two tranquil bedrooms serve as perfect retreats, while the modern 1.25 bathrooms strike an ideal balance between convenience and relaxation. Venture out through the back door, and you'll find an expansive outdoor space that offers both privacy and a touch of nature—a delightful setting for enjoying your morning coffee or watching the sunset. This picturesque open space view is one you'll cherish day after day. Conveniently situated near plenty of shopping, retail and dining options with close proximity to Cherry Creek State Park, I-225, and Southlands, this home provides the perfect blend of accessibility and a serene, secluded atmosphere within the highly regarded Cherry Creek School District.

    Zillow last checked:

    Listing updated:

    Listed by:

    Courtney Trembly 720-296-6371 courtney.trembly@8z.com,

    8z Real Estate

    Bought with:

    Leslie Mansur, 100045026

    Coldwell Banker Realty 44

    Source: REcolorado as distributed by MLS GRID,MLS#: 4075893MLS Logo

    Facts & features

    Interior

    Bedrooms & bathrooms
    • Bedrooms: 2
    • Bathrooms: 2
    • Full bathrooms: 1
    • 3/4 bathrooms: 1
    • Main level bathrooms: 2
    • Main level bedrooms: 2
    Bedroom
    • Level: Main
    Bedroom
    • Level: Main
    Bathroom
    • Level: Main
    Bathroom
    • Level: Main
    Kitchen
    • Level: Main
    Living room
    • Level: Main
    Heating
    • Forced Air
    Cooling
    • Air Conditioning-Room
    Appliances
    • Included: Convection Oven, Dishwasher, Disposal, Double Oven, Dryer, Gas Water Heater, Microwave, Oven, Refrigerator, Self Cleaning Oven, Washer
    • Laundry: In Unit
    Features
    • Built-in Features, Corian Counters, Eat-in Kitchen, Open Floorplan, Pantry, Primary Suite, Quartz Counters, Ceiling Fan(s), Smoke Free
    • Flooring: Carpet, Laminate, Tile
    • Windows: Double Pane Windows, Window Coverings
    • Has basement: No
    • Number of fireplaces: 1
    • Fireplace features: Family Room
    • Common walls with other units/homes: End Unit,No One Above
    Interior area
    • Total structure area: 1,008
    • Total interior livable area: 1,008 sqft
    • Finished area above ground: 1,008

    Property

    Features
    • Levels: One
    • Stories: 1
    • Entry location: Stairs
    • Patio & porch: Covered, Deck, Front Porch, Patio
    • Exterior features: Balcony, Lighting, Rain Gutters
    • Pool features: Outdoor Pool
    Details
    • Parcel number: 031623812
    • Special conditions: Standard

    Construction

    Type & style
    • Home type: Condo
    • Architectural style: Contemporary
    • Property subtype: Condominium
    • Attached to another structure: Yes
    Materials
    • Concrete, Frame, Wood Siding
    • Foundation: Slab
    • Roof: Composition
    Condition
    • Updated/Remodeled
    • Year built: 1980

    Utilities & green energy

    • Sewer: Public Sewer
    • Water: Public

    Community & HOA

    Community
    • Subdivision: Victoria Crossing II
    HOA
    • Has HOA: Yes
    • Amenities included: Tennis Court(s)
    • Services included: Insurance, Maintenance Grounds, Maintenance Structure, Sewer, Snow Removal, Trash, Water
    • HOA fee: $472 monthly
    • HOA name: Avenue One
    • HOA phone: 303-804-9800
    Location
    • Region: Aurora

    Financial & listing details

    • Price per square foot: $228/sqft
    • Tax assessed value: $259,300
    • Annual tax amount: $1,056
    • Date on market: 4/25/2025
    • Listing terms: 1031 Exchange,Cash,Conventional,VA Loan
    • Exclusions: Sellers Personal Property
    • Ownership: Individual

    Price history

    DateEventPrice
    5/29/2025Sold$230,000$228/sqft
    Source: REcolorado as distributed by MLS GRID #4075893 Report a problem
    4/28/2025Pending sale$230,000$228/sqft
    Source: REcolorado as distributed by MLS GRID #4075893 Report a problem
    4/25/2025Listed for sale$230,000+112%$228/sqft
    Source: REcolorado as distributed by MLS GRID #4075893 Report a problem
    8/4/2015Sold$108,500+2.4%$108/sqft
    Source: Public Record Report a problem
    6/30/2015Listed for sale$106,000$105/sqft
    Source: LIV Sotheby's International Realty #8484549 Report a problem
    6/30/2015Pending sale$106,000-0.5%$105/sqft
    Source: LIV Sotheby's International Realty #8484549 Report a problem
    5/21/2014Listing removed$950$1/sqft
    Source: Keller Williams Trinity Team Report a problem
    5/8/2014Listed for rent$950$1/sqft
    Source: Keller Williams Trinity Team Report a problem
    3/21/2006Sold$106,500+127.1%$106/sqft
    Source: Public Record Report a problem
    7/10/1995Sold$46,900$47/sqft
    Source: Public Record Report a problem

    Public tax history

    YearProperty taxesTax assessment
    2025$1,056 +13.4%$16,206 +20.5%
    2024$931 +3.7%$13,454 -22.3%
    2023$898 -0.6%$17,305 +39.6%
    2022$903 $12,392 -2.8%
    2021-- $12,749 -5.7%
    2020$971 +48.6%$13,521
    2019$653 --
    2018$653 +1.4%$8,863
    2017$644 $8,863 +36.3%
    2016-- $6,503
    2015-- $6,503 +61.1%
    2014$480 +42.7%$4,036 -17%
    2013$336 $4,860
    2012-- $4,860
    2011$577 +2.7%$4,860 -34.7%
    2010$562 -10.9%$7,440
    2009$631 $7,440 -9.8%
    2008-- $8,247
    2007-- $8,247 -0.9%
    2006-- $8,326
    2005-- $8,326 +10%
    2002$558 +23.4%$7,570 +30.1%
    2001$452 $5,820
    Find assessor info on the county website

    Neighborhood: Carriage Place

    Nearby schools

    GreatSchools rating
    Schools provided by the listing agent
    • Elementary: Cimarron
    • Middle: Horizon
    • High: Smoky Hill
    • District: Cherry Creek 5

    Source: REcolorado as distributed by MLS GRID. This data may not be complete. We recommend contacting the local school district to confirm school assignments for this home.

    Get a cash offer in 3 minutes
    Find out how much your home could sell for in as little as 3 minutes with a no-obligation cash offer.
    Estimated market value
    $218,400
    Get a cash offer in 3 minutes
    Find out how much your home could sell for in as little as 3 minutes with a no-obligation cash offer.
    Estimated market value
    $218,400