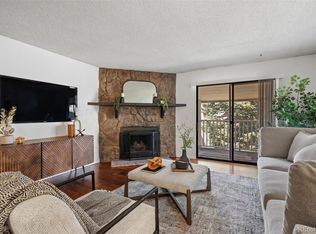
Open and airy top-floor living in Cherry Grove East! This penthouse-style condo offers a spacious, inviting feel with vaulted ceilings, a skylight, and a cozy wood-burning fireplace. The family room flows effortlessly to a private covered deck through large glass sliders, creating the perfect setup for seamless indoor-outdoor living.
Just off the main living area is a versatile bonus space currently used as a home office and library, easily adaptable as a dining area, workout zone, or creative nook. The kitchen is both stylish and functional, featuring stainless steel appliances, white cabinetry, and durable LVT flooring.
The generously sized bedroom includes a large closet and private access to the deck. The bathroom offers a smart layout with a separate vanity area, while the full-sized washer and dryer (included) are conveniently located in a spacious laundry room with excellent storage. An additional outdoor storage closet provides even more room for your gear.
Residents enjoy a dog-friendly courtyard, two parking passes, and access to a pool, clubhouse, resurfaced tennis courts, and newly added pickleball courts, along with a new sauna for relaxation. The community also offers resident-led engagement opportunities including monthly craft nights, a book club, and a landscaping committee for those who enjoy staying connected and involved.
The community has recently completed numerous improvements, including tree trimming, parking lot repairs, staircase engineering and inspections, retaining wall replacements, tennis court redesign, patio fence repairs, lighting upgrades, and backflow replacements—enhancing both functionality and overall appeal.
Ideally located near Town Center at Aurora, Lowry, and a variety of dining and shopping options, with easy access to light rail, I-225, I-70, CU Anschutz Medical Campus, and DIA, this location offers the perfect blend of comfort, convenience, and value.
For sale
$159,000
14439 E 1st Drive #C11, Aurora, CO 80011
1beds
756sqft
Condominium
Built in 1982
-- sqft lot
$-- Zestimate®
$210/sqft
$400/mo HOA
What's special
Penthouse-style condoNewly added pickleball courtsTop-floor livingVaulted ceilingsVersatile bonus spaceStainless steel appliancesAccess to a pool
- 418 days |
- 55 |
- 6 |
Zillow last checked:
Listing updated:
Listed by:
Whitney L. Cain 720-934-8185 whitney.cain@sothebysrealty.com,
LIV Sotheby's International Realty
Source: REcolorado as distributed by MLS GRID,MLS#: 3334697
Facts & features
Interior
Bedrooms & bathrooms
- Bedrooms: 1
- Bathrooms: 1
- Full bathrooms: 1
- Main level bathrooms: 1
- Main level bedrooms: 1
Other
- Description: Well Designed With Vanity Separate From Shower Area
- Level: Main
Other
- Description: Spacious Room With Large Closet And Access To Balcony
- Level: Main
Dining room
- Level: Main
Kitchen
- Description: Nicely Updated With White Cabinets And Stainless Appliances
- Level: Main
Laundry
- Description: Nice Big Laundry Room Including Full Size Washer And Dryer
- Level: Main
Living room
- Description: Vaulted, Skylight, Fireplace And Access To Balcony
- Level: Main
Heating
- Forced Air
Cooling
- Central Air
Appliances
- Included: Dishwasher, Disposal, Dryer, Oven, Range, Range Hood, Refrigerator, Washer
- Laundry: In Unit
Features
- High Ceilings, Laminate Counters, Vaulted Ceiling(s)
- Flooring: Carpet, Vinyl
- Windows: Skylight(s)
- Has basement: No
- Number of fireplaces: 1
- Fireplace features: Living Room, Wood Burning
- Common walls with other units/homes: 2+ Common Walls
Interior area
- Total structure area: 756
- Total interior livable area: 756 sqft
- Finished area above ground: 756
Video & virtual tour
Property
Parking
- Total spaces: 2
- Details: Off Street Spaces: 2
Features
- Levels: One
- Stories: 1
- Entry location: Exterior Access
- Patio & porch: Covered, Patio
- Exterior features: Balcony
Details
- Parcel number: 032514850
- Special conditions: Standard
Construction
Type & style
- Home type: Condo
- Property subtype: Condominium
- Attached to another structure: Yes
Materials
- Brick, Frame, Wood Siding
- Roof: Composition
Condition
- Updated/Remodeled
- Year built: 1982
Utilities & green energy
- Sewer: Public Sewer
- Water: Public
Community & HOA
Community
- Security: Carbon Monoxide Detector(s)
- Subdivision: Cherry Grove East Condos
HOA
- Has HOA: Yes
- Amenities included: Clubhouse, Park, Parking, Pool, Sauna, Tennis Court(s)
- Services included: Insurance, Maintenance Grounds, Maintenance Structure, Recycling, Sewer, Snow Removal, Trash, Water
- HOA fee: $400 monthly
- HOA name: RealManage - Cherry Grove East Condominium
- HOA phone: 866-473-2573
Location
- Region: Aurora
Financial & listing details
- Price per square foot: $210/sqft
- Tax assessed value: $215,200
- Annual tax amount: $1,047
- Date on market: 6/30/2025
- Listing terms: Cash,Conventional,FHA,VA Loan
- Exclusions: None
- Ownership: Individual
Estimated market value
Not available
Estimated sales range
Not available
Not available
Price history
| Date | Event | Price |
|---|---|---|
| 4/17/2026 | Price change | $159,000-3.6%$210/sqft |
Source:  REcolorado as distributed by MLS GRID #3334697 Report a problem REcolorado as distributed by MLS GRID #3334697 Report a problem | ||
| 3/16/2026 | Listed for sale | $165,000$218/sqft |
Source: REcolorado as distributed by MLS GRID #3334697 Report a problem | ||
| 3/10/2026 | Pending sale | $165,000$218/sqft |
Source: REcolorado as distributed by MLS GRID #3334697 Report a problem | ||
| 1/26/2026 | Price change | $165,000-5.7%$218/sqft |
Source: REcolorado as distributed by MLS GRID #3334697 Report a problem | ||
| 9/11/2025 | Listed for sale | $175,000$231/sqft |
Source: REcolorado as distributed by MLS GRID #3334697 Report a problem | ||
| 7/28/2025 | Pending sale | $175,000$231/sqft |
Source: REcolorado as distributed by MLS GRID #3334697 Report a problem | ||
| 6/30/2025 | Listed for sale | $175,000+10.1%$231/sqft |
Source: REcolorado as distributed by MLS GRID #3334697 Report a problem | ||
| 8/17/2020 | Sold | $159,000-0.6%$210/sqft |
Source: Public Record Report a problem | ||
| 7/8/2020 | Pending sale | $159,900$212/sqft |
Source: Laureate Ltd #5301866 Report a problem | ||
| 7/3/2020 | Listed for sale | $159,900$212/sqft |
Source: Laureate Ltd #5301866 Report a problem | ||
Public tax history
| Year | Property taxes | Tax assessment |
|---|---|---|
| 2025 | $1,047 +3.1% | $13,450 +23.2% |
| 2024 | $1,015 -7.4% | $10,921 -25.9% |
| 2023 | $1,096 -3.1% | $14,747 +35.1% |
| 2022 | $1,132 | $10,919 -2.8% |
| 2021 | -- | $11,233 +7.4% |
| 2020 | $1,089 +76.4% | $10,460 |
| 2019 | $617 | $10,460 +79.1% |
| 2018 | $617 +15% | $5,839 |
| 2017 | $537 | $5,839 +15.7% |
| 2016 | -- | $5,047 |
| 2015 | -- | $5,047 +83.8% |
| 2014 | $458 +77% | $2,746 +8.1% |
| 2013 | $259 | $2,540 |
| 2012 | -- | $2,540 |
| 2011 | $222 +1.1% | $2,540 -7.3% |
| 2010 | $220 -55.5% | $2,740 |
| 2009 | $494 | $2,740 -55.5% |
| 2008 | -- | $6,161 |
| 2007 | -- | $6,161 -6.6% |
| 2006 | -- | $6,598 |
| 2005 | -- | $6,598 +0.9% |
| 2002 | $502 +34.5% | $6,540 +38.3% |
| 2001 | $373 | $4,730 |
Find assessor info on the county website
Monthly payment
Est. payment
Payment breakdown
Explore the cost of this home by adjusting the details. Changes won't be saved.Climate risks
Neighborhood: City Center North
Nearby schools
GreatSchools rating
- 3/10Elkhart Elementary SchoolGrades: PK-5Distance: 0.9 mi
- 2/10AXL AcademyGrades: PK-8Distance: 1.1 mi
- 2/10Hinkley High SchoolGrades: 9-12Distance: 1.3 mi
Schools provided by the listing agent
- Elementary: Sixth Avenue
- Middle: East
- High: Hinkley
- District: Adams-Arapahoe 28J
Source: REcolorado as distributed by MLS GRID. This data may not be complete. We recommend contacting the local school district to confirm school assignments for this home.
- $176,2001 bd1 ba756 sqft14439 E 1st Dr APT A05, Aurora, CO 80011Off Market
- $--1 bd1 ba756 sqft14439 E 1st Dr APT C05, Aurora, CO 80011Auction
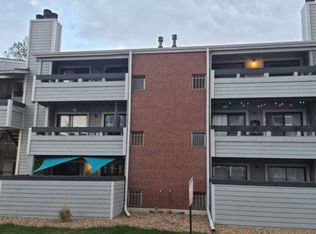
- $208,9002 bd2 ba1k sqft14439 E 1st Dr APT A06, Aurora, CO 80011Off Market
- $214,6002 bd2 ba1k sqft14439 E 1st Dr APT B06, Aurora, CO 80011Off Market
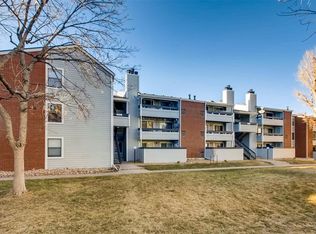
- $212,3002 bd2 ba1k sqft14439 E 1st Dr APT C06, Aurora, CO 80011Off Market
- $154,9001 bd1 ba756 sqft14439 E 1st Dr APT A11, Aurora, CO 80011Off Market
- $162,9001 bd1 ba756 sqft14439 E 1st Dr APT B11, Aurora, CO 80011Off Market
- $217,5002 bd2 ba1k sqft14439 E 1st Dr APT A12, Aurora, CO 80011Off Market
A local agent can set up tours, give advice and negotiate with sellers.
Similar homes
- $160,0001 bd1 ba574 sqft932 S Dearborn Bldg 932 #8, Aurora, CO 80012For Sale

 MLS ID #9772503, Heather Schott, RE/MAX Professionals. REcolorado as distributed by MLS GRID
 - $150,0001 bd1 ba855 sqftWindsor Gardens, Denver, CO 80247For Sale
 MLS ID #3589412, Matt S. Mansfield, RE/MAX Professionals. REcolorado as distributed by MLS GRID
 - $200,0002 bd2 ba1k sqftFoxdale, Aurora, CO 80017For Sale
 MLS ID #6971016, Kathy 'Kiki' Sloan, Property Dominator. REcolorado as distributed by MLS GRID
 - $200,0002 bd2 ba981 sqft1795 S Pitkin Street #A, Aurora, CO 80017For Sale
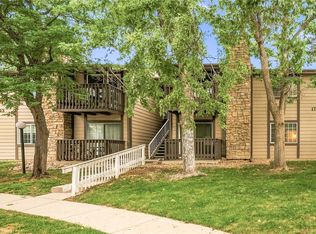 MLS ID #3919194, Rachel Simring, Milehimodern. REcolorado as distributed by MLS GRID
 - $174,0002 bd1 ba816 sqft968 S Peoria Street, Aurora, CO 80012For SaleMLS ID #9981316, Victor Lee, eXp Realty, LLC. REcolorado as distributed by MLS GRID
- $144,9001 bd1 ba664 sqft14700 E Kentucky Drive Bldg 5 #513, Aurora, CO 80012For SaleMLS ID #9053419, Anna Gatiyatova, Keller Williams DTC. REcolorado as distributed by MLS GRID
- $175,0002 bd1 ba852 sqft875 S Quebec Street #24, Denver, CO 80247For SaleMLS ID #3145454, Cody Phillips, NAV Real Estate. REcolorado as distributed by MLS GRID
- $139,9001 bd1 ba708 sqftBrandychase, Aurora, CO 80012For SaleMLS ID #7860557, The Grossman Team, Madison & Company Properties. REcolorado as distributed by MLS GRID
- $158,5001 bd1 ba855 sqft9655 E Center Avenue #8A, Denver, CO 80247For SaleMLS ID #7651245, Stephanie Goldammer, RE/MAX of Cherry Creek. REcolorado as distributed by MLS GRID
- $174,9002 bd2 ba943 sqftSteppington Place Condominiums, Aurora, CO 80012For SaleMLS ID #2254374, Evanly Wedgeworth, Town And Country Realty Inc. REcolorado as distributed by MLS GRID
- $179,9001 bd1 ba734 sqft908 S Walden Way #206, Aurora, CO 80017For SaleMLS ID #9034397, Greg Livingston, Keller Williams DTC. REcolorado as distributed by MLS GRID
- $153,0001 bd1 ba654 sqftOak Park Condos, Denver, CO 80247For SaleMLS ID #6608259, Matt Moon, Synergy Associates Inc. REcolorado as distributed by MLS GRID
- $177,9992 bd1 ba930 sqft3022 S Wheeling Way Bldg 207 #112, Aurora, CO 80014For SaleMLS ID #9244415, Suzanne Dern, Equity Colorado Real Estate. REcolorado as distributed by MLS GRID
- $170,0001 bd1 ba654 sqftOak Park, Denver, CO 80247For SaleMLS ID #1827430, Jon Yacovetta, Guide Real Estate. REcolorado as distributed by MLS GRID
- $158,0002 bd2 ba912 sqft1638 Chester Street, Aurora, CO 80010For SaleMLS ID #2219474, Art Gonzalez, ARI Real Estate & Investments LLC. REcolorado as distributed by MLS GRID
- $187,0001 bd1 ba640 sqft19192 E Wyoming Place #105, Aurora, CO 80017For SaleMLS ID #6325583, Pamela Juarez, Orchard Brokerage LLC. REcolorado as distributed by MLS GRID
- $124,9001 bd1 ba648 sqftTorrey Pines at Heather Ridge Condos, Aurora, CO 80014For SaleMLS ID #2285149, Preston Newberry, Your Castle Real Estate Inc. REcolorado as distributed by MLS GRID
- $185,0001 bd1 ba540 sqftMatthews Banyon Hollow Condos, Aurora, CO 80013For SaleMLS ID #9777614, Hilda Massey, Keller Williams DTC. REcolorado as distributed by MLS GRID
- $179,9001 bd1 ba855 sqft750 S Alton Way #8C, Denver, CO 80247For SaleMLS ID #6306170, Carolyn Ingebritson, Your Castle Real Estate Inc. REcolorado as distributed by MLS GRID
- $152,5002 bd1 ba952 sqftwhispering pines west, Denver, CO 80237For SaleMLS ID #3081321, Steve Proctor, RE/MAX Professionals. REcolorado as distributed by MLS GRID
