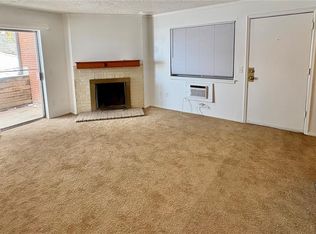
Welcome home to this bright and inviting top-floor condo offering comfort, convenience, and mountain views! This well-maintained 1-bedroom, 1-bath home features laminate flooring throughout and a spacious open layout filled with natural light from a large skylight. The cozy living area is anchored by a charming wood-burning fireplace and flows seamlessly to a covered private balcony, perfect for enjoying morning coffee or relaxing evenings with mountain views. The kitchen opens to the main living space, creating an ideal setup for both everyday living and entertaining. The generously sized primary bedroom includes a large walk-in closet, and the in-unit laundry adds everyday convenience. Located in the well-managed Foxdale Condos community, residents enjoy access to a clubhouse, pool, and tennis courts, with HOA covering many maintenance items. Ideally situated near Buckley Space Force Base, DIA, shopping, dining, and major commuter routes, this home is perfect for first-time buyers, investors, or anyone looking for low-maintenance living in a great location.
For sale
$179,900
908 S Walden Way #206, Aurora, CO 80017
1beds
734sqft
:
Get pre-qualified$1,475/mo
Condominium
Built in 1982
-- sqft lot
$176,000 Zestimate®
$245/sqft
$290/mo HOA
What's special
Mountain viewsCovered private balconyIn-unit laundryGenerously sized primary bedroomLarge walk-in closetLaminate flooring throughoutCharming wood-burning fireplace
- 125 days |
- 67 |
- 4 |
Zillow last checked:
Listing updated:
Listed by:
Greg Livingston 303-915-4172 Greg@GregLivingston.com,
Keller Williams DTC
Source: REcolorado as distributed by MLS GRID,MLS#: 9034397
Facts & features
Interior
Bedrooms & bathrooms
- Bedrooms: 1
- Bathrooms: 1
- Full bathrooms: 1
- Main level bathrooms: 1
- Main level bedrooms: 1
Bedroom
- Description: Large Bedroom With Walk-In Closet
- Features: Primary Suite
- Level: Main
Bathroom
- Description: Laminate Flooring
- Level: Main
Dining room
- Description: Laminate Flooring, Open To Family Room
- Level: Main
Family room
- Description: Laminate Flooring, Skylight, Stone Fireplace, Slider Out To Covered Balcony
- Level: Main
Kitchen
- Description: Laminate Flooring, Open To Dining Room
- Level: Main
Laundry
- Description: Handy Laundry Closet!
- Level: Main
Heating
- Forced Air
Cooling
- Central Air
Appliances
- Included: Cooktop, Dishwasher, Oven, Refrigerator
- Laundry: In Unit, Laundry Closet
Features
- Laminate Counters, Walk-In Closet(s)
- Flooring: Laminate
- Windows: Double Pane Windows, Skylight(s)
- Has basement: No
- Number of fireplaces: 1
- Fireplace features: Family Room, Wood Burning
- Common walls with other units/homes: End Unit
Interior area
- Total structure area: 734
- Total interior livable area: 734 sqft
- Finished area above ground: 734
Property
Parking
- Total spaces: 1
- Details: Off Street Spaces: 1
Features
- Levels: One
- Stories: 1
- Patio & porch: Covered, Deck
- Exterior features: Balcony
- Has view: Yes
- View description: Mountain(s)
Details
- Parcel number: 032343443
- Zoning: PUD
- Special conditions: Standard
Construction
Type & style
- Home type: Condo
- Property subtype: Condominium
- Attached to another structure: Yes
Materials
- Other, Rock, Vinyl Siding
- Roof: Composition
Condition
- Year built: 1982
Utilities & green energy
- Sewer: Public Sewer
- Water: Public
- Utilities for property: Electricity Connected, Natural Gas Connected
Community & HOA
Community
- Subdivision: Foxdale
HOA
- Has HOA: Yes
- Amenities included: Clubhouse, Pool, Tennis Court(s)
- Services included: Insurance, Maintenance Grounds, Maintenance Structure, Sewer, Snow Removal, Trash, Water
- HOA fee: $290 monthly
- HOA name: Foxdale Condos/Sunshine Mgmt
- HOA phone: 303-337-0963
Location
- Region: Aurora
Financial & listing details
- Price per square foot: $245/sqft
- Tax assessed value: $199,700
- Annual tax amount: $1,092
- Date on market: 4/3/2026
- Listing terms: Cash,Conventional,VA Loan
- Exclusions: None
- Ownership: Individual
- Electric utility on property: Yes
- Road surface type: Paved
Estimated market value
$176,000
$167,000 - $185,000
$1,249/mo
Price history
| Date | Event | Price |
|---|---|---|
| 4/3/2026 | Listed for sale | $179,900+5.9%$245/sqft |
Source:  REcolorado as distributed by MLS GRID #9034397 Report a problem REcolorado as distributed by MLS GRID #9034397 Report a problem | ||
| 10/22/2020 | Listing removed | $169,900$231/sqft |
Source: Keller Williams Realty DTC LLC #3126119 Report a problem | ||
| 10/13/2020 | Pending sale | $169,900$231/sqft |
Source: Keller Williams Dtc #3126119 Report a problem | ||
| 10/4/2020 | Listed for sale | $169,900$231/sqft |
Source: Keller Williams Dtc #3126119 Report a problem | ||
| 10/1/2020 | Pending sale | $169,900$231/sqft |
Source: Keller Williams Dtc #3126119 Report a problem | ||
| 9/29/2020 | Listed for sale | $169,900+88.8%$231/sqft |
Source: Keller Williams Dtc #3126119 Report a problem | ||
| 2/11/2016 | Sold | $90,000+0.1%$123/sqft |
Source: Public Record Report a problem | ||
| 1/30/2016 | Listed for sale | $89,950+12.5%$123/sqft |
Source: Keller Williams Realty Denver Downtown #3251840 Report a problem | ||
| 5/2/2003 | Sold | $79,950+138.7%$109/sqft |
Source: Public Record Report a problem | ||
| 10/19/1994 | Sold | $33,500$46/sqft |
Source: Public Record Report a problem | ||
Public tax history
| Year | Property taxes | Tax assessment |
|---|---|---|
| 2025 | $998 +3.1% | $12,481 +19.9% |
| 2024 | $968 -12.9% | $10,412 -26.9% |
| 2023 | $1,111 -3.1% | $14,234 +28.7% |
| 2022 | $1,147 | $11,064 -2.8% |
| 2021 | -- | $11,383 +7.9% |
| 2020 | $1,098 +36.5% | $10,546 |
| 2019 | $805 | $10,546 +38.6% |
| 2018 | $805 +15% | $7,610 |
| 2017 | $700 | $7,610 +59.9% |
| 2016 | -- | $4,760 |
| 2015 | -- | $4,760 +77% |
| 2014 | $432 +70.4% | $2,690 -14.3% |
| 2013 | $253 | $3,140 |
| 2012 | -- | $3,140 |
| 2011 | $312 +1.1% | $3,140 -18.4% |
| 2010 | $309 -30.4% | $3,850 |
| 2009 | $444 | $3,850 -30.4% |
| 2008 | -- | $5,533 |
| 2007 | -- | $5,533 -7.7% |
| 2006 | -- | $5,994 |
| 2005 | -- | $5,994 -3.5% |
| 2002 | $477 +29.6% | $6,210 +33.3% |
| 2001 | $368 | $4,660 |
Find assessor info on the county website
Monthly payment
Est. payment
Payment breakdown
Explore the cost of this home by adjusting the details. Changes won't be saved.Climate risks
Neighborhood: Tollgate Overlook
Nearby schools
GreatSchools rating
- 8/10Murphy Creek K-8 SchoolGrades: PK-8Distance: 3.6 mi
- 5/10Vista Peak 9-12 PreparatoryGrades: 9-12Distance: 4.2 mi
Schools provided by the listing agent
- Elementary: Murphy Creek K-8
- Middle: Murphy Creek K-8
- High: Vista Peak
- District: Adams-Arapahoe 28J
Source: REcolorado as distributed by MLS GRID. This data may not be complete. We recommend contacting the local school district to confirm school assignments for this home.
- $177,5001 bd1 ba729 sqft908 S Walden Way UNIT 101, Aurora, CO 80017Off Market
- $176,5001 bd1 ba729 sqft908 S Walden Way UNIT 102, Aurora, CO 80017Off Market
- $162,4001 bd1 ba734 sqft908 S Walden Way UNIT 105, Aurora, CO 80017Off Market
- $157,0001 bd1 ba734 sqft908 S Walden Way UNIT 107, Aurora, CO 80017Off Market
- $162,4001 bd1 ba734 sqft908 S Walden Way UNIT 108, Aurora, CO 80017Off Market
- $181,7001 bd1 ba734 sqft908 S Walden Way UNIT 201, Aurora, CO 80017Off Market
- $162,4001 bd1 ba734 sqft908 S Walden Way UNIT 202, Aurora, CO 80017Off Market
- $179,0001 bd1 ba734 sqft908 S Walden Way UNIT 204, Aurora, CO 80017Off Market
A local agent can set up tours, give advice and negotiate with sellers.
Similar homes
- $187,0001 bd1 ba640 sqft19192 E Wyoming Place #105, Aurora, CO 80017For Sale

 MLS ID #6325583, Pamela Juarez, Orchard Brokerage LLC. REcolorado as distributed by MLS GRID
 - $199,0002 bd2 ba981 sqft1792 S Pitkin Circle #A, Aurora, CO 80017For Sale
 MLS ID #9639233, Anna Kaminsky, Keller Williams DTC. REcolorado as distributed by MLS GRID
 - $199,9992 bd2 ba981 sqft1793 S Pitkin Street #B, Aurora, CO 80017For Sale
 MLS ID #9587077, Heather Potter, Vision Properties LLC. REcolorado as distributed by MLS GRID
 - $177,6002 bd2 ba982 sqft14794 E 2nd Avenue #111F, Aurora, CO 80011For Sale
 MLS ID #3308659, Boris Klein, A+ Life's Agency. REcolorado as distributed by MLS GRID
 - $174,0002 bd1 ba816 sqft968 S Peoria Street, Aurora, CO 80012For SaleMLS ID #9981316, Victor Lee, eXp Realty, LLC. REcolorado as distributed by MLS GRID
- $213,9002 bd2 ba981 sqft1876 S Pitkin Circle #B, Aurora, CO 80017For SaleMLS ID #8287262, Tracy Alford, HomeSmart. REcolorado as distributed by MLS GRID
- $175,0002 bd1 ba852 sqft875 S Quebec Street #24, Denver, CO 80247For SaleMLS ID #3145454, Cody Phillips, NAV Real Estate. REcolorado as distributed by MLS GRID
- $185,0002 bd1 ba930 sqft3022 S Wheeling Way Bldg 207 #112, Aurora, CO 80014For SaleMLS ID #9244415, Suzanne Dern, Equity Colorado Real Estate. REcolorado as distributed by MLS GRID
- $186,0001 bd1 ba870 sqftHeather Gardens, Aurora, CO 80014For SaleMLS ID #9010579, Fara Novin, RE/MAX Professionals. REcolorado as distributed by MLS GRID
- $160,0001 bd1 ba574 sqft932 S Dearborn Bldg 932 #8, Aurora, CO 80012For SaleMLS ID #9772503, Heather Schott, RE/MAX Professionals. REcolorado as distributed by MLS GRID
- $174,9002 bd2 ba943 sqftSteppington Place Condominiums, Aurora, CO 80012For SaleMLS ID #2254374, Evanly Wedgeworth, Town And Country Realty Inc. REcolorado as distributed by MLS GRID
- $199,9991 bd1 ba784 sqft17643 E Loyola Drive #B, Aurora, CO 80013For SaleMLS ID #6119394, Jason Lewis, Your Castle Real Estate Inc. REcolorado as distributed by MLS GRID
- $179,9002 bd1 ba945 sqft605 S Alton Way #12C, Denver, CO 80247For Sale
 MLS ID #1057239, L Clinton Porter, Real. IRES as distributed by MLS GRID
 - $184,9001 bd1 ba855 sqft9385 E Center Avenue #7D, Denver, CO 80247For SaleMLS ID #7636503, Trelora Realty Team, Trelora Realty, Inc.. REcolorado as distributed by MLS GRID
- $203,9992 bd1 ba818 sqft4480 S Pitkin Street #127, Aurora, CO 80015For SaleMLS ID #5248833, Heike Suekama, MB Metro Elite Realty Group. REcolorado as distributed by MLS GRID
- $189,9001 bd1 ba855 sqft750 S Alton Way #8C, Denver, CO 80247For SaleMLS ID #6306170, Carolyn Ingebritson, Your Castle Real Estate Inc. REcolorado as distributed by MLS GRID
- $159,0001 bd1 ba756 sqft14439 E 1st Drive #C11, Aurora, CO 80011For SaleMLS ID #3334697, Whitney L. Cain, LIV Sotheby's International Realty. REcolorado as distributed by MLS GRID
- $149,9001 bd1 ba708 sqftBrandychase, Aurora, CO 80012For SaleMLS ID #7860557, The Grossman Team, Madison & Company Properties. REcolorado as distributed by MLS GRID
- $170,0001 bd1 ba654 sqftOak Park, Denver, CO 80247For SaleMLS ID #1827430, Jon Yacovetta, Guide Real Estate. REcolorado as distributed by MLS GRID
- $144,9001 bd1 ba664 sqft14700 E Kentucky Drive Bldg 5 #513, Aurora, CO 80012For SaleMLS ID #9053419, Anna Gatiyatova, Keller Williams DTC. REcolorado as distributed by MLS GRID
