Charming 2-Bedroom Condo with Open Space Views – Sold As-Is
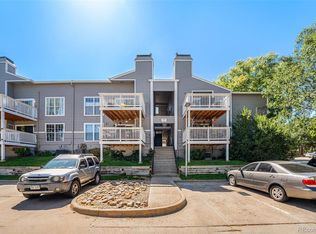
Welcome to this cute and inviting 2-bedroom, 1-bath condo in desirable Meadow Point Condos. Situated on the second floor with no neighbors above, this home offers privacy and peaceful views of the open space from your private deck.
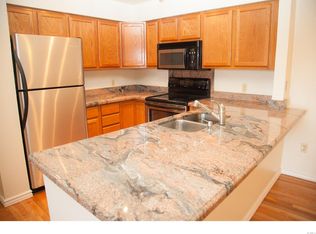
The functional floor plan features an eat-in kitchen with all kitchen appliances included, a cozy living room with a wood-burning fireplace, and the convenience of an in-unit washer and dryer. Several important updates have already been completed, including four newer windows, a sliding glass door, dishwasher, LVP flooring and water heater.
Whether you're a first-time homebuyer, investor, or someone looking to add their personal touches, this property presents a wonderful opportunity to own in a great community at an attractive value.
Don't miss your chance to enjoy comfortable condo living with scenic open space views and the opportunity to make this home your own!
For sale
$203,999
4480 S Pitkin Street #127, Aurora, CO 80015
2beds
818sqft
:
Get pre-qualified$1,716/mo
Condominium
Built in 1984
-- sqft lot
$201,200 Zestimate®
$249/sqft
$415/mo HOA
What's special
- 56 days |
- 92 |
- 5 |
Zillow last checked:
Listing updated:
Listed by:
Heike Suekama 720-971-1808 heikesuekama@gmail.com,
MB Metro Elite Realty Group
Source: REcolorado as distributed by MLS GRID,MLS#: 5248833
Facts & features
Interior
Bedrooms & bathrooms
- Bedrooms: 2
- Bathrooms: 1
- 3/4 bathrooms: 1
- Main level bathrooms: 1
- Main level bedrooms: 2
Bedroom
- Features: Primary Suite
- Level: Main
Bedroom
- Level: Main
Bathroom
- Features: Primary Suite
- Level: Main
Dining room
- Level: Main
Kitchen
- Level: Main
Living room
- Level: Main
Heating
- Forced Air
Cooling
- Central Air
Appliances
- Included: Dishwasher, Disposal, Dryer, Microwave, Range, Refrigerator, Washer
Features
- Ceiling Fan(s), Eat-in Kitchen, Laminate Counters, Primary Suite
- Flooring: Laminate
- Has basement: No
- Number of fireplaces: 1
- Fireplace features: Living Room
- Common walls with other units/homes: End Unit
Interior area
- Total structure area: 818
- Total interior livable area: 818 sqft
- Finished area above ground: 818
Property
Parking
- Parking features: Asphalt
Features
- Levels: One
- Stories: 1
- Patio & porch: Deck
- Exterior features: Balcony
- Has view: Yes
- View description: Meadow
Lot
- Features: Near Public Transit
Details
- Parcel number: 032544431
- Special conditions: Standard
Construction
Type & style
- Home type: Condo
- Property subtype: Condominium
- Attached to another structure: Yes
Materials
- Wood Siding
- Roof: Composition
Condition
- Year built: 1984
Utilities & green energy
- Utilities for property: Cable Available, Electricity Connected, Natural Gas Connected
Community & HOA
Community
- Security: Smoke Detector(s)
- Subdivision: Summer Valley
HOA
- Has HOA: Yes
- Services included: Sewer, Snow Removal, Trash, Water
- HOA fee: $415 monthly
- HOA name: Mowdow Point Condo Association
- HOA phone: 720-974-4249
Location
- Region: Aurora
Financial & listing details
- Price per square foot: $249/sqft
- Tax assessed value: $236,700
- Annual tax amount: $1,273
- Date on market: 6/10/2026
- Listing terms: 1031 Exchange,Cash,Conventional,FHA,VA Loan
- Exclusions: Seller's Personal Property
- Ownership: Individual
- Electric utility on property: Yes
Estimated market value
$201,200
$191,000 - $211,000
$1,629/mo
Price history
| Date | Event | Price |
|---|---|---|
| 6/10/2026 | Listed for sale | $203,999+116.3%$249/sqft |
Source:  REcolorado as distributed by MLS GRID #5248833 Report a problem REcolorado as distributed by MLS GRID #5248833 Report a problem | ||
| 5/14/2025 | Listing removed | $1,390$2/sqft |
Source: Zillow Rentals Report a problem | ||
| 5/2/2025 | Price change | $1,390-6.7%$2/sqft |
Source: Zillow Rentals Report a problem | ||
| 4/30/2025 | Price change | $1,490-3.9%$2/sqft |
Source: Zillow Rentals Report a problem | ||
| 4/21/2025 | Listed for rent | $1,550+40.9%$2/sqft |
Source: Zillow Rentals Report a problem | ||
| 3/24/2021 | Listing removed | -- |
Source: Owner Report a problem | ||
| 10/6/2019 | Listing removed | $1,100$1/sqft |
Source: Owner Report a problem | ||
| 10/4/2019 | Listed for rent | $1,100$1/sqft |
Source: Owner Report a problem | ||
| 4/16/2002 | Sold | $94,300+64%$115/sqft |
Source: Public Record Report a problem | ||
| 8/24/1998 | Sold | $57,500$70/sqft |
Source: Public Record Report a problem | ||
Public tax history
| Year | Property taxes | Tax assessment |
|---|---|---|
| 2025 | $987 +13.4% | $14,794 -93.9% |
| 2024 | $870 -1.5% | $242,700 +1378.2% |
| 2023 | $883 -0.6% | $16,419 +34.6% |
| 2022 | $889 | $12,198 -2.8% |
| 2021 | -- | $12,549 +16% |
| 2020 | $777 +52.9% | $10,818 |
| 2019 | $508 | $10,818 +57% |
| 2018 | $508 +1.5% | $6,890 |
| 2017 | $501 | $6,890 +48.5% |
| 2016 | -- | $4,641 |
| 2015 | -- | $4,641 +89.3% |
| 2014 | $342 +67.7% | $2,452 -30.7% |
| 2013 | $204 | $3,540 |
| 2012 | -- | $3,540 |
| 2011 | $423 +2.7% | $3,540 -35% |
| 2010 | $412 -17.9% | $5,450 |
| 2009 | $501 | $5,450 -17% |
| 2008 | -- | $6,567 |
| 2007 | -- | $6,567 -8.6% |
| 2006 | -- | $7,188 |
| 2005 | -- | $7,188 +3.6% |
| 2002 | $511 +25.9% | $6,940 +32.7% |
| 2001 | $406 | $5,230 |
Find assessor info on the county website
Monthly payment
Est. payment
Payment breakdown
Explore the cost of this home by adjusting the details. Changes won't be saved.Climate risks
Neighborhood: Summer Valley
Nearby schools
GreatSchools rating
- 2/10Meadow Point Elementary SchoolGrades: PK-5Distance: 0.8 mi
- 7/10Falcon Creek Middle SchoolGrades: 6-8Distance: 2.6 mi
- 9/10Grandview High SchoolGrades: 9-12Distance: 3.7 mi
Schools provided by the listing agent
- Elementary: Meadow Point
- Middle: Falcon Creek
- High: Grandview
- District: Cherry Creek 5
Source: REcolorado as distributed by MLS GRID. This data may not be complete. We recommend contacting the local school district to confirm school assignments for this home.
- $290,2002 bd2 ba1k sqft4460 S Pitkin St UNIT 125, Aurora, CO 80015Sold
- $223,9002 bd1 ba818 sqft4460 S Pitkin St UNIT 110, Aurora, CO 80015Off Market
- $166,7001 bd1 ba728 sqft4460 S Pitkin St UNIT 112, Aurora, CO 80015Off Market
- $191,1002 bd1 ba818 sqft4460 S Pitkin St UNIT 113, Aurora, CO 80015Off Market
- $224,1002 bd1 ba818 sqft4460 S Pitkin St UNIT 114, Aurora, CO 80015Off Market
- $200,4001 bd1 ba728 sqft4460 S Pitkin St UNIT 116, Aurora, CO 80015Off Market
- $242,9002 bd1 ba818 sqft4460 S Pitkin St UNIT 117, Aurora, CO 80015Off Market
- $201,2002 bd1 ba818 sqft4460 S Pitkin St UNIT 118, Aurora, CO 80015Off Market
A local agent can set up tours, give advice and negotiate with sellers.
Similar homes
- $199,9992 bd2 ba981 sqft1793 S Pitkin Street #B, Aurora, CO 80017For Sale

 MLS ID #9587077, Heather Potter, Vision Properties LLC. REcolorado as distributed by MLS GRID
 - $214,9002 bd1 ba871 sqft13843 E Lehigh Avenue #C, Aurora, CO 80014For Sale
 MLS ID #5033554, Jennifer Gentry, GREEN DOOR LIVING REAL ESTATE. REcolorado as distributed by MLS GRID
 - $199,0002 bd2 ba981 sqft1792 S Pitkin Circle #A, Aurora, CO 80017For Sale
 MLS ID #9639233, Anna Kaminsky, Keller Williams DTC. REcolorado as distributed by MLS GRID
 - $199,9991 bd1 ba784 sqft17643 E Loyola Drive #B, Aurora, CO 80013For Sale
 MLS ID #6119394, Jason Lewis, Your Castle Real Estate Inc. REcolorado as distributed by MLS GRID
 - $200,0002 bd2 ba1k sqftBrookshire Downs, Aurora, CO 80014For SaleMLS ID #1796364, Amy Cammack, Your Castle Real Estate Inc. REcolorado as distributed by MLS GRID
- $213,9002 bd2 ba981 sqft1876 S Pitkin Circle #B, Aurora, CO 80017For SaleMLS ID #8287262, Tracy Alford, HomeSmart. REcolorado as distributed by MLS GRID
- $239,9002 bd1 ba1k sqft17642 E Loyola Drive #1912L, Aurora, CO 80013For SaleMLS ID #8452896, David Light, Cross Street Colorado LLC. REcolorado as distributed by MLS GRID
- $177,6002 bd2 ba982 sqft14794 E 2nd Avenue #111F, Aurora, CO 80011For SaleMLS ID #3308659, Boris Klein, A+ Life's Agency. REcolorado as distributed by MLS GRID
- $214,5002 bd2 ba948 sqft13221 E Asbury Drive #101, Aurora, CO 80014For SaleMLS ID #8238924, Merinda Washington, MB Home and Ranch. REcolorado as distributed by MLS GRID
- $185,0002 bd2 ba1.2k sqftHeather Gardens, Aurora, CO 80014For SaleMLS ID #8007167, Lisa Harrell, eXp Realty, LLC. REcolorado as distributed by MLS GRID
- $185,0002 bd2 ba1.2k sqftHeather Gardens, Aurora, CO 80014For SaleMLS ID #8007167, Lisa Harrell. eXp Realty
- $225,9002 bd2 ba1.2k sqft13618 E Bethany Place Bldg 204 #207, Aurora, CO 80014For SaleMLS ID #8046435, Shady Eshak, HomeSmart. REcolorado as distributed by MLS GRID
- $235,0002 bd2 ba1k sqftSpinnaker Run II Condos, Aurora, CO 80014For SaleMLS ID #9639315, Elsa Silva, Luxe Realty, Inc.. REcolorado as distributed by MLS GRID
- $254,9992 bd2 ba956 sqftIvy Hill Condos @ Sterling Commons II, Aurora, CO 80015For SaleMLS ID #8241928, Mor Zucker, LIV Sotheby's International Realty. REcolorado as distributed by MLS GRID
- $220,0001 bd1 ba744 sqft1821 S Dunkirk Street #103, Aurora, CO 80017For SaleMLS ID #8754171, Patrick Morgan, Madison & Company Properties. REcolorado as distributed by MLS GRID
- $255,0002 bd1 ba831 sqftMeadow Hills, Aurora, CO 80014For SaleMLS ID #3422861, Ryan Devin, Keller Williams Advantage Realty LLC. REcolorado as distributed by MLS GRID
- $210,0002 bd1 ba936 sqft2211 Sable Boulevard #708, Aurora, CO 80011For SaleMLS ID #4265425, Patricia Castro, HomeSmart. REcolorado as distributed by MLS GRID
- $235,0002 bd1 ba1k sqft4066 S Atchison Way #102, Aurora, CO 80014For SaleMLS ID #3670813, Crystal Hart, EXIT Realty DTC, Cherry Creek, Pikes Peak.. REcolorado as distributed by MLS GRID
- $210,0002 bd2 ba969 sqft10150 E Virginia Avenue Bldg 17 #17-105, Denver, CO 80247For SaleMLS ID #2303993, Levent Ozdemir, Re Professionals Llc. REcolorado as distributed by MLS GRID
- $174,9001 bd1 ba654 sqft12-107, Denver, CO 80247For SaleMLS ID #7720066, Traci Tabakian, HomeSmart. REcolorado as distributed by MLS GRID
