***This home qualifies for a special Wells Fargo $10,000 Buyer Incentive. Please see documents for information to see if buyers qualify*** Welcome home to this beautifully maintained 2-bedroom, 2 full bathroom condo offering the ease and convenience of true main-level living. Fresh paint throughout creates a bright, clean, and inviting atmosphere, complemented by durable laminate flooring that flows seamlessly through the living spaces.
The thoughtfully designed layout provides both comfort and functionality, with spacious bedrooms and well-appointed bathrooms. Step outside to enjoy your private patio—perfect for relaxing.
Additional highlights include a 1-car garage for secure parking and extra storage. Ideally located just minutes from shopping, dining, and entertainment, with quick access to Buckley Air Force Base, this home combines comfort, convenience, and low-maintenance living.
Don’t miss this move-in ready opportunity!
For sale
Price cut: $10K (6/4)
$290,000
1010 S Yampa Street #101, Aurora, CO 80017
2beds
1,032sqft
:
Get pre-qualified$2,231/mo
Condominium
Built in 2000
-- sqft lot
$-- Zestimate®
$281/sqft
$400/mo HOA
What's special
True main-level livingWell-appointed bathroomsSpacious bedroomsDurable laminate flooringFresh paint throughout
- 107 days |
- 97 |
- 5 |
Zillow last checked:
Listing updated:
Listed by:
Erik Aragon 303-257-7232 erik@lockstepmtg.com,
Aragon Realty Group
Source: REcolorado as distributed by MLS GRID,MLS#: 1964573
Facts & features
Interior
Bedrooms & bathrooms
- Bedrooms: 2
- Bathrooms: 2
- Full bathrooms: 2
- Main level bathrooms: 2
- Main level bedrooms: 2
Bedroom
- Level: Main
Bedroom
- Level: Main
Bathroom
- Level: Main
Bathroom
- Level: Main
Dining room
- Level: Main
Living room
- Level: Main
Heating
- Forced Air, Natural Gas
Cooling
- Central Air
Appliances
- Included: Dishwasher, Dryer, Range, Range Hood, Refrigerator, Washer
- Laundry: In Unit
Features
- No Stairs, Open Floorplan
- Flooring: Carpet, Laminate, Tile
- Has basement: No
- Number of fireplaces: 1
- Fireplace features: Living Room
- Common walls with other units/homes: 1 Common Wall
Interior area
- Total structure area: 1,032
- Total interior livable area: 1,032 sqft
- Finished area above ground: 1,032
Property
Parking
- Total spaces: 1
- Parking features: Garage - Attached
- Attached garage spaces: 1
Features
- Levels: One
- Stories: 1
- Patio & porch: Deck
Details
- Parcel number: 034333207
- Zoning: Res
- Special conditions: Standard
Construction
Type & style
- Home type: Condo
- Property subtype: Condominium
- Attached to another structure: Yes
Materials
- Wood Siding
- Roof: Composition
Condition
- Year built: 2000
Utilities & green energy
- Sewer: Public Sewer
- Water: Public
Community & HOA
Community
- Subdivision: Brandon Park
HOA
- Has HOA: Yes
- Services included: Maintenance Grounds, Trash, Water
- HOA fee: $400 monthly
- HOA name: Brandon Park 2000 Owners Association
- HOA phone: 303-980-0700
Location
- Region: Aurora
Financial & listing details
- Price per square foot: $281/sqft
- Tax assessed value: $286,600
- Annual tax amount: $1,927
- Date on market: 4/25/2026
- Listing terms: 1031 Exchange,Cash,Conventional,FHA,VA Loan
- Exclusions: Personal Property
- Ownership: Individual
- Road surface type: Paved
Estimated market value
Not available
Estimated sales range
Not available
Not available
Price history
| Date | Event | Price |
|---|---|---|
| 6/4/2026 | Price change | $290,000-3.3%$281/sqft |
Source:  REcolorado as distributed by MLS GRID #1964573 Report a problem REcolorado as distributed by MLS GRID #1964573 Report a problem | ||
| 4/25/2026 | Listed for sale | $300,000+1.4%$291/sqft |
Source: REcolorado as distributed by MLS GRID #1964573 Report a problem | ||
| 1/7/2022 | Sold | $296,000+93.5%$287/sqft |
Source: Public Record Report a problem | ||
| 3/24/2021 | Listing removed | -- |
Source: Owner Report a problem | ||
| 10/10/2018 | Listing removed | $1,400$1/sqft |
Source: Owner Report a problem | ||
| 9/8/2018 | Price change | $1,400-3.4%$1/sqft |
Source: Owner Report a problem | ||
| 7/12/2018 | Price change | $1,450-3.3%$1/sqft |
Source: Owner Report a problem | ||
| 6/30/2018 | Listed for rent | $1,500$1/sqft |
Source: Owner Report a problem | ||
| 8/9/2002 | Sold | $153,000$148/sqft |
Source: Public Record Report a problem | ||
Public tax history
| Year | Property taxes | Tax assessment |
|---|---|---|
| 2025 | $1,768 +3.1% | $17,913 -2.9% |
| 2024 | $1,714 +4.2% | $18,445 -17.5% |
| 2023 | $1,646 -3.1% | $22,345 +36.3% |
| 2022 | $1,699 | $16,388 -2.8% |
| 2021 | -- | $16,860 +13.7% |
| 2020 | $1,544 +18.2% | $14,829 |
| 2019 | $1,306 | -- |
| 2018 | $1,306 +15% | $12,355 |
| 2017 | $1,136 | $12,355 +35.9% |
| 2016 | -- | $9,090 |
| 2015 | -- | $9,090 +58.4% |
| 2014 | $824 +52.5% | $5,739 -20% |
| 2013 | $540 | $7,170 |
| 2012 | -- | $7,170 |
| 2011 | $533 +1.1% | $7,170 +9% |
| 2010 | $528 -42.3% | $6,580 |
| 2009 | $915 | $6,580 -42.4% |
| 2008 | -- | $11,430 |
| 2007 | -- | $11,430 +7.3% |
| 2006 | -- | $10,651 |
| 2005 | -- | $10,651 |
Find assessor info on the county website
Monthly payment
Est. payment
Payment breakdown
Explore the cost of this home by adjusting the details. Changes won't be saved.Climate risks
Neighborhood: Tollgate Overlook
Nearby schools
GreatSchools rating
- 8/10Aurora Frontier K-8Grades: PK-8Distance: 3.2 mi
- 5/10Vista Peak 9-12 PreparatoryGrades: 9-12Distance: 4.2 mi
Schools provided by the listing agent
- Elementary: Murphy Creek K-8
- Middle: Murphy Creek K-8
- High: Vista Peak
- District: Adams-Arapahoe 28J
Source: REcolorado as distributed by MLS GRID. This data may not be complete. We recommend contacting the local school district to confirm school assignments for this home.
- $278,0002 bd2 ba1.5k sqft1010 S Yampa St APT 205, Aurora, CO 80017Off Market

- $231,9002 bd2 ba903 sqft1010 S Yampa St APT 209, Aurora, CO 80017Off Market
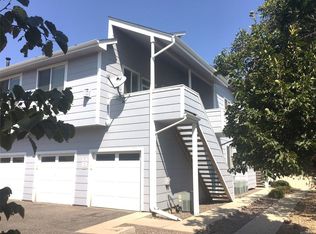
- $227,7002 bd2 ba910 sqft1010 S Yampa St APT 103, Aurora, CO 80017Off Market
- $260,3002 bd2 ba1k sqft1010 S Yampa St APT 105, Aurora, CO 80017Off Market

- $233,6002 bd2 ba910 sqft1010 S Yampa St APT 203, Aurora, CO 80017Off Market
- $245,0002 bd2 ba903 sqft1010 S Yampa St APT 207, Aurora, CO 80017Off Market
- $355,4002 bd2 ba1.3k sqft1010 S Yampa St #D201, Aurora, CO 80017Off Market
- $271,7002 bd2 ba1.3k sqft1010 S Yampa St APT 201, Aurora, CO 80017Off Market
A local agent can set up tours, give advice and negotiate with sellers.
Similar homes
- $279,9902 bd2 ba1k sqft1232 S Waco Street #D, Aurora, CO 80017For Sale

 MLS ID #5750395, Amalia Leyva, RE/MAX Nexus. REcolorado as distributed by MLS GRID
 - $295,5953 bd3 ba1.2k sqft1276 S Zeno Circle #E, Aurora, CO 80017For Sale
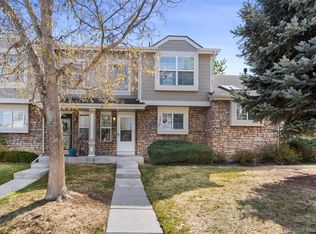 MLS ID #8650736, Beth Inhelder, HomeSmart. REcolorado as distributed by MLS GRID
 - $245,0002 bd2 ba1k sqft1110 S Waco Street #E, Aurora, CO 80017For Sale
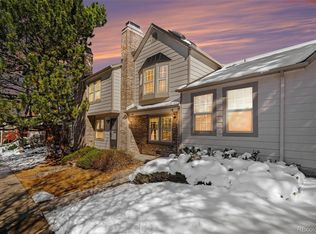 MLS ID #7212283, David Minary, HomeSmart. REcolorado as distributed by MLS GRID
 - $245,0002 bd2 ba1k sqft912 S Yampa Street #208, Aurora, CO 80017For Sale
 MLS ID #3878089, Andrew Desin, Equity Colorado Real Estate. REcolorado as distributed by MLS GRID
 - $330,0002 bd3 ba1.1k sqft19246 E Idaho Place #106, Aurora, CO 80017For SaleMLS ID #8989652, Nubia Cereceres, Megastar Realty. REcolorado as distributed by MLS GRID
- $314,0003 bd3 ba1.1k sqft1179 S Waco Street #E, Aurora, CO 80017For SaleMLS ID #6823373, Edmund Arellano, Sonrise Preferred Properties. REcolorado as distributed by MLS GRID
- $310,0003 bd3 ba1.1k sqftQuail Run, Aurora, CO 80017For SaleMLS ID #9004100, Yanet Ocampo, Megastar Realty. REcolorado as distributed by MLS GRID
- $289,0002 bd1 ba1k sqftRock Ridge, Aurora, CO 80013For SaleMLS ID #8314719, Perry Villanueba, ABACUS COMPANIES. REcolorado as distributed by MLS GRID
- $295,0002 bd2 ba936 sqft2181 S Troy Way #103, Aurora, CO 80014For SaleMLS ID #9996476, Holly Worley, Strategic Real Estate and Development Services. REcolorado as distributed by MLS GRID
- $275,0002 bd3 ba1k sqft1662 S Idalia Circle #J, Aurora, CO 80017For SaleMLS ID #7324854, Michelle Schmeltzer, MB Lydin Group Realty LLC. REcolorado as distributed by MLS GRID
- $299,9992 bd2 ba1k sqft1662 S Idalia Circle #N, Aurora, CO 80017For SaleMLS ID #9522783, Juan Sanchez, Century 21 Bear Facts Realty. REcolorado as distributed by MLS GRID
- $257,9002 bd1 ba940 sqft17146 E Tennessee Drive, Aurora, CO 80017For SaleMLS ID #5125206, Wisdom Real Estate, Wisdom Real Estate. REcolorado as distributed by MLS GRID
- $250,0002 bd1 ba940 sqft961 S Pitkin Court, Aurora, CO 80017For SaleMLS ID #7798304, Sarabeth Jones, LIV Sotheby's International Realty. REcolorado as distributed by MLS GRID
- $329,0003 bd3 ba1.5k sqft1846 S Pagosa Way #36, Aurora, CO 80017For SaleMLS ID #5558491, Steven Izzi, Redfin Corporation. REcolorado as distributed by MLS GRID
- $1,9002 bd2 ba1k sqft11961 E Kepner Dr, Aurora, CO 80012For RentZillow Rentals
- $274,0002 bd2 ba1k sqft15165 E 16th Place #203, Aurora, CO 80011For SaleMLS ID #4761492, Kelly Taylor Blakesley, Atlas Real Estate Group. REcolorado as distributed by MLS GRID
- $253,0002 bd2 ba925 sqft5255 Memphis Street Bldg 7 #702, Denver, CO 80239For SaleMLS ID #3320928, Brian Trampler, Corcoran Perry & Co.. REcolorado as distributed by MLS GRID
- $230,0002 bd1 ba968 sqft17595 E Mansfield Avenue #1312R, Aurora, CO 80013For SaleMLS ID #7202599, Jasmine Litvak, Orchard Brokerage LLC. REcolorado as distributed by MLS GRID
- $209,9001 bd1 ba765 sqft17004 E Tennessee Drive Bldg 17004 #212, Aurora, CO 80017For SaleMLS ID #5577860, Will Nieto, Vision Quest Homes LLC. REcolorado as distributed by MLS GRID
- $318,9502 bd3 ba1.5k sqft1509 S Florence Court #214, Aurora, CO 80247PendingMLS ID #9947217, Wanyu Hsieh, JPAR Modern Real Estate. REcolorado as distributed by MLS GRID
