New Price!!! Motivated Seller!!!
Stylish end-unit condo offering a modern, low-maintenance “lock-and-go” lifestyle! This 2-bedroom home features private bathrooms for each bedroom, providing comfort and flexibility. Recently updated with new cabinets, new bathroom vanities, and new countertops throughout; including a dual-sink vanity in the primary suite. The kitchen is enhanced with a contemporary backsplash, while the cozy fireplace adds warmth and charm to the living space.
Enjoy the added privacy of an end unit along with the convenience of a one-car garage and a reserved parking space located just steps from your front door. HOA covers most utilities and includes access to a community swimming pool, making for easy, hassle-free living. Located in the highly desirable Cherry Creek School District, with close proximity to shopping, dining, and major commuter routes. Ideal for homeowners or investors alike!
For sale
$329,500
1509 S Florence Court #214, Aurora, CO 80247
2beds
1,534sqft
:
Get pre-qualified$2,511/mo
Condominium
Built in 2001
-- sqft lot
$327,400 Zestimate®
$215/sqft
$430/mo HOA
What's special
- 10 days |
- 252 |
- 18 |
Zillow last checked:
Listing updated:
Listed by:
Wanyu Hsieh 303-829-6080 wanyuhsieh2017@gmail.com,
JPAR Modern Real Estate
Source: REcolorado as distributed by MLS GRID,MLS#: 9947217
Facts & features
Interior
Bedrooms & bathrooms
- Bedrooms: 2
- Bathrooms: 3
- Full bathrooms: 2
- 1/2 bathrooms: 1
- Main level bathrooms: 1
Bedroom
- Features: Primary Suite
- Level: Upper
Bedroom
- Level: Upper
Bathroom
- Level: Main
Bathroom
- Features: Primary Suite
- Level: Upper
Bathroom
- Features: En Suite Bathroom
- Level: Upper
Dining room
- Level: Main
Great room
- Level: Main
Kitchen
- Level: Main
Laundry
- Level: Main
Heating
- Forced Air
Cooling
- Central Air
Appliances
- Included: Convection Oven, Cooktop, Dishwasher, Disposal, Dryer, Gas Water Heater, Microwave, Refrigerator, Washer
Features
- Flooring: Carpet, Laminate, Tile
- Windows: Double Pane Windows
- Has basement: No
- Number of fireplaces: 1
- Common walls with other units/homes: End Unit,1 Common Wall
Interior area
- Total structure area: 1,534
- Total interior livable area: 1,534 sqft
- Finished area above ground: 1,534
Video & virtual tour
Property
Parking
- Total spaces: 2
- Parking features: Garage
- Garage spaces: 1
- Details: Reserved Spaces: 1
Features
- Levels: Two
- Stories: 2
- Patio & porch: Covered
- Exterior features: Balcony
- Pool features: Outdoor Pool
Details
- Parcel number: 034241230
- Special conditions: Standard
Construction
Type & style
- Home type: Condo
- Property subtype: Condominium
- Attached to another structure: Yes
Materials
- Block, Brick, Cement Siding, Frame, Rock, Wood Siding
- Foundation: Concrete Perimeter
Condition
- Updated/Remodeled
- Year built: 2001
Utilities & green energy
- Sewer: Public Sewer
- Water: Public
- Utilities for property: Cable Available, Electricity Connected, Natural Gas Connected
Community & HOA
Community
- Subdivision: The Flats At Fulton Court
HOA
- Has HOA: Yes
- Amenities included: Pool
- Services included: Reserve Fund, Exterior Maintenance w/out Roof, Insurance, Maintenance Grounds, Maintenance Structure, Recycling, Sewer, Snow Removal, Trash, Water
- HOA fee: $430 monthly
- HOA name: Colorado Property Management
- HOA phone: 303-841-8658
Location
- Region: Denver
Financial & listing details
- Price per square foot: $215/sqft
- Tax assessed value: $385,400
- Annual tax amount: $2,073
- Date on market: 4/2/2026
- Listing terms: 1031 Exchange,Cash,Conventional,FHA,VA Loan
- Exclusions: Seller's Personal Property.
- Ownership: Individual
- Electric utility on property: Yes
- Road surface type: Paved
Estimated market value
$327,400
$311,000 - $344,000
$2,318/mo
Price history
| Date | Event | Price |
|---|---|---|
| 7/16/2026 | Listed for sale | $329,500-5.7%$215/sqft |
Source:  REcolorado as distributed by MLS GRID #9947217 Report a problem REcolorado as distributed by MLS GRID #9947217 Report a problem | ||
| 7/15/2026 | Listing removed | $2,450$2/sqft |
Source: Zillow Rentals Report a problem | ||
| 6/27/2026 | Price change | $2,450-2%$2/sqft |
Source: Zillow Rentals Report a problem | ||
| 6/13/2026 | Price change | $2,500-3.8%$2/sqft |
Source: Zillow Rentals Report a problem | ||
| 5/20/2026 | Listed for rent | $2,600$2/sqft |
Source: Zillow Rentals Report a problem | ||
| 5/20/2026 | Listing removed | $349,333$228/sqft |
Source: REcolorado as distributed by MLS GRID #9947217 Report a problem | ||
| 4/2/2026 | Listed for sale | $349,333+19.8%$228/sqft |
Source: REcolorado as distributed by MLS GRID #9947217 Report a problem | ||
| 8/3/2021 | Sold | $291,700-5.9%$190/sqft |
Source: Public Record Report a problem | ||
| 12/18/2020 | Sold | $310,000+2.3%$202/sqft |
Source: Public Record Report a problem | ||
| 9/18/2020 | Sold | $302,900+67.3%$197/sqft |
Source: Public Record Report a problem | ||
| 6/2/2005 | Sold | $181,000+11.7%$118/sqft |
Source: Public Record Report a problem | ||
| 2/23/2005 | Sold | $162,000-16.9%$106/sqft |
Source: Public Record Report a problem | ||
| 7/7/2003 | Sold | $195,000+7.6%$127/sqft |
Source: Public Record Report a problem | ||
| 9/26/2001 | Sold | $181,260$118/sqft |
Source: Public Record Report a problem | ||
Public tax history
| Year | Property taxes | Tax assessment |
|---|---|---|
| 2025 | $1,964 +13.4% | $24,088 -3.8% |
| 2024 | $1,732 +11.4% | $25,038 -13.7% |
| 2023 | $1,555 +0.9% | $29,002 +35.1% |
| 2022 | $1,542 | $21,469 -1.3% |
| 2021 | -- | $21,758 +2.7% |
| 2020 | $1,521 +25.4% | $21,186 |
| 2019 | $1,213 | -- |
| 2018 | $1,213 +1.5% | $16,452 |
| 2017 | $1,196 | $16,452 +5.2% |
| 2016 | -- | $15,642 |
| 2015 | -- | $15,642 +45.5% |
| 2014 | $1,153 +28.9% | $10,754 -14.7% |
| 2013 | $895 | $12,600 |
| 2012 | -- | $12,600 |
| 2011 | $928 +2.7% | $12,600 +5.4% |
| 2010 | $904 -19.1% | $11,960 |
| 2009 | $1,117 | $11,960 -18.1% |
| 2008 | -- | $14,599 |
| 2007 | -- | $14,599 -4.9% |
| 2006 | -- | $15,354 |
| 2005 | -- | $15,354 +10.5% |
| 2002 | -- | $13,890 |
Find assessor info on the county website
Monthly payment
Est. payment
Payment breakdown
Explore the cost of this home by adjusting the details. Changes won't be saved.Climate risks
Neighborhood: Dayton Triangle
Nearby schools
GreatSchools rating
- 3/10Village East Community Elementary SchoolGrades: PK-5Distance: 1.1 mi
- 3/10Prairie Middle SchoolGrades: 6-8Distance: 1.8 mi
- 6/10Overland High SchoolGrades: 9-12Distance: 1.6 mi
Schools provided by the listing agent
- Elementary: Village East
- Middle: Prairie
- High: Overland
- District: Cherry Creek 5
Source: REcolorado as distributed by MLS GRID. This data may not be complete. We recommend contacting the local school district to confirm school assignments for this home.
- $375,0002 bd3 ba1.5k sqft1509 S Florence Ct #215, Denver, CO 80247For Sale

- $399,9902 bd3 ba1.5k sqft1509 S Florence Ct #209, Denver, CO 80247For Sale

- $299,0002 bd2 ba1k sqft1509 S Florence Ct #204, Denver, CO 80247Sold
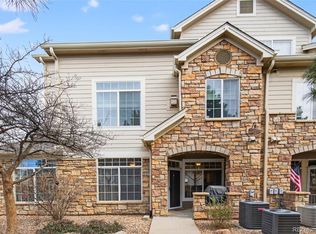
- $375,0002 bd2 ba1.3k sqft1509 S Florence Ct #211, Denver, CO 80247Sold
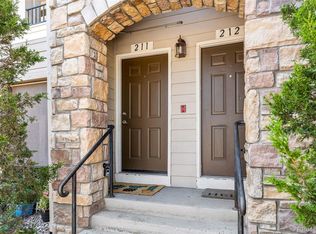
- $266,0002 bd2 ba1k sqft1509 S Florence Ct #205, Denver, CO 80247Off Market
- $319,2002 bd2 ba1.3k sqft1509 S Florence Ct #218, Denver, CO 80247Off Market
- $313,3002 bd2 ba1.3k sqft1509 S Florence Ct #210, Denver, CO 80247Off Market
- $272,2002 bd2 ba1k sqft1509 S Florence Ct #201, Denver, CO 80247Off Market
A local agent can set up tours, give advice and negotiate with sellers.
Similar homes
- $--2 bd3 ba1.3k sqft14400 Albrook Dr Unit 43, Denver, CO 80239AuctionAuction.com 2
- $325,0002 bd2 ba1k sqft4820 E Kentucky Avenue #E, Denver, CO 80246For Sale

 MLS ID #4849320, Kimberly Simmons, West and Main Homes Inc. REcolorado as distributed by MLS GRID
 - $285,0002 bd2 ba1.2k sqftHunters Run, Denver, CO 80231For Sale
 MLS ID #9212044, Amy Cammack, Your Castle Real Estate Inc. REcolorado as distributed by MLS GRID
 - $289,0002 bd1 ba1k sqftRock Ridge, Aurora, CO 80013For Sale
 MLS ID #8314719, Perry Villanueba, ABACUS COMPANIES. REcolorado as distributed by MLS GRID
 - $307,5002 bd1 ba950 sqft7440 S Blackhawk Street #4-305, Englewood, CO 80112For SaleMLS ID #7739076, Wendy Rowley, Coldwell Banker Realty 44. REcolorado as distributed by MLS GRID
- $255,0002 bd1 ba831 sqftMeadow Hills, Aurora, CO 80014For SaleMLS ID #3422861, Ryan Devin, Keller Williams Advantage Realty LLC. REcolorado as distributed by MLS GRID
- $355,0002 bd2 ba1.3k sqft18767 E Yale Circle #C, Aurora, CO 80013For SaleMLS ID #8205507, Nikki Shawl, HomeSmart. REcolorado as distributed by MLS GRID
- $250,0002 bd2 ba1.2k sqft18494 E Kepner Pl #204, Aurora, CO 80017For Sale
 MLS ID #1064077, Kenneth Sundlof, Symbio. IRES as distributed by MLS GRID
 - $304,9992 bd2 ba1k sqft1662 S Idalia Circle #N, Aurora, CO 80017For SaleMLS ID #9522783, Juan Sanchez, Century 21 Bear Facts Realty. REcolorado as distributed by MLS GRID
- $340,0002 bd2 ba1.1k sqft22920 E Roxbury Drive #E, Aurora, CO 80016For SaleMLS ID #4037257, Alyssa Baker, Key Team Real Estate Corp.. REcolorado as distributed by MLS GRID
- $330,0002 bd2 ba1.2k sqftThe Lodge At Terralago, Thornton, CO 80241For SaleMLS ID #6939387, Shane Kazimier, Compass - Denver. REcolorado as distributed by MLS GRID
- $289,0002 bd2 ba1k sqft1110 S Waco Street #D, Aurora, CO 80017For SaleMLS ID #5831027, Alberto Salcedo, RE/MAX Leaders. REcolorado as distributed by MLS GRID
- $370,0002 bd2 ba1.4k sqft4211 S Blackhawk Circle #8C, Aurora, CO 80014For SaleMLS ID #7433312, Mauri Tamborra, Real Broker, LLC DBA Real. REcolorado as distributed by MLS GRID
- $420,0003 bd3 ba1.7k sqft4003 S Carson Street #B, Aurora, CO 80014For SaleMLS ID #4508351, Amy Rome, Rosenhagen Real Estate Professionals. REcolorado as distributed by MLS GRID
- $310,0002 bd3 ba1k sqft17335 E Rice Circle #B, Aurora, CO 80015For SaleMLS ID #4242720, Biljana Hanson, Coldwell Banker Realty 18. REcolorado as distributed by MLS GRID
- $335,0002 bd2 ba1.2k sqft6021 Castlegate Drive #E32, Castle Rock, CO 80108For SaleMLS ID #4883765, Jenny Apodaca, HomeSmart. REcolorado as distributed by MLS GRID
- $375,0002 bd2 ba1k sqft1631 W Canal Circle #817, Littleton, CO 80120For SaleMLS ID #9181071, Randy Sons, US Realty Pros LLC. REcolorado as distributed by MLS GRID
- $375,0002 bd3 ba1.3k sqft1680 S Tower Road, Aurora, CO 80017For SaleMLS ID #1643001, Corey Nabors, Corey Nabors. REcolorado as distributed by MLS GRID
- $253,0002 bd2 ba925 sqft5255 Memphis Street Bldg 7 #702, Denver, CO 80239For SaleMLS ID #3320928, Brian Trampler, Corcoran Perry & Co.. REcolorado as distributed by MLS GRID
- $279,9902 bd2 ba1k sqft1232 S Waco Street #D, Aurora, CO 80017For SaleMLS ID #5750395, Amalia Leyva, RE/MAX Nexus. REcolorado as distributed by MLS GRID
