Welcome home to this beautifully maintained 2-bedroom, 2 and a half-bathroom second-floor end-unit condo in the desirable Flats at Fulton Court community. Designed with an open floor plan and soaring vaulted ceilings, this inviting home offers a spacious layout that's perfect for both everyday living and entertaining. A stunning two-way fireplace creates a warm focal point, connecting the living and dining areas, while the open kitchen allows you to stay connected with guests as you cook and gather.
Step outside to your private patio, the perfect spot to enjoy your morning coffee or unwind at the end of the day. The generously sized primary suite is filled with natural light from large windows and features a walk-in closet and a private full ensuite bathroom. The secondary bedroom is equally comfortable, complete with its own ensuite bath, providing privacy and convenience for guests or roommates.
Additional highlights include a detached garage and access to the community's well-maintained swimming pool.
Ideally located near recreation, shopping, and entertainment, you'll enjoy close proximity to Aurora Hills Golf Course, Cook Park Recreation Center, CommonGround Golf Course, Lowry Sports Complex, Cherry Creek Country Club, and Cherry Creek State Park. Shopping and dining are just minutes away at The Shops at Northfield, Quebec Square, and East 29th Avenue Town Center. With an exceptional location and thoughtful floor plan, this home offers something for everyone.
This home qualifies for a $5k credit from preferred lender and 100% financing.
For sale
$375,000
1509 S Florence Court #215, Aurora, CO 80247
2beds
1,534sqft
:
Get pre-qualified$2,797/mo
Condominium
Built in 2001
-- sqft lot
$-- Zestimate®
$244/sqft
$430/mo HOA
What's special
- 10 days |
- 125 |
- 14 |
Zillow last checked:
Listing updated:
Listed by:
Janie Halaba 720-838-5511 janie.halaba@kw.com,
Keller Williams Realty Urban Elite
Source: REcolorado as distributed by MLS GRID,MLS#: 8773448
Facts & features
Interior
Bedrooms & bathrooms
- Bedrooms: 2
- Bathrooms: 3
- Full bathrooms: 1
- 3/4 bathrooms: 1
- 1/2 bathrooms: 1
- Main level bathrooms: 1
Bedroom
- Description: Guest Bedroom
- Features: Primary Suite
- Level: Upper
Bedroom
- Description: Primary Bedroom With Walk-In Closet
- Level: Upper
Bathroom
- Description: Powder Room On Main Floor
- Level: Main
Bathroom
- Description: Private Ensuite In Guest Bedroom
- Level: Upper
Bathroom
- Description: Full Ensuite In Primary Bedroom
- Level: Upper
Dining room
- Level: Main
Kitchen
- Level: Main
Laundry
- Level: Main
Living room
- Level: Main
Heating
- Forced Air
Cooling
- Central Air
Appliances
- Included: Dishwasher, Disposal, Dryer, Microwave, Oven, Refrigerator, Washer
Features
- Ceiling Fan(s), Five Piece Bath, High Ceilings, Open Floorplan, Walk-In Closet(s)
- Flooring: Carpet, Tile, Vinyl, Wood
- Windows: Double Pane Windows
- Has basement: No
- Number of fireplaces: 1
- Fireplace features: Dining Room, Family Room
- Common walls with other units/homes: End Unit
Interior area
- Total structure area: 1,534
- Total interior livable area: 1,534 sqft
- Finished area above ground: 1,534
Property
Parking
- Total spaces: 2
- Parking features: Concrete
- Garage spaces: 1
- Details: Off Street Spaces: 1
Features
- Levels: Two
- Stories: 2
- Entry location: Exterior Access
- Patio & porch: Covered
- Exterior features: Balcony
- Pool features: Outdoor Pool
Lot
- Size: 462 Square Feet
Details
- Parcel number: 034241248
- Special conditions: Standard
Construction
Type & style
- Home type: Condo
- Property subtype: Condominium
- Attached to another structure: Yes
Materials
- Frame, Wood Siding
- Roof: Composition
Condition
- Updated/Remodeled
- Year built: 2001
Utilities & green energy
- Electric: 110V
- Sewer: Public Sewer
- Water: Public
- Utilities for property: Cable Available, Electricity Connected, Internet Access (Wired)
Community & HOA
Community
- Security: Carbon Monoxide Detector(s), Secured Garage/Parking, Smoke Detector(s), Video Doorbell
- Subdivision: The Flats At Fulton Court
HOA
- Has HOA: Yes
- Amenities included: Pool
- Services included: Reserve Fund, Insurance, Irrigation, Maintenance Grounds, Maintenance Structure, Sewer, Snow Removal, Trash, Water
- HOA fee: $430 monthly
- HOA name: Colorado Property Management
- HOA phone: 303-841-8658
Location
- Region: Denver
Financial & listing details
- Price per square foot: $244/sqft
- Tax assessed value: $376,600
- Annual tax amount: $2,026
- Date on market: 7/16/2026
- Listing terms: Cash,Conventional,FHA,VA Loan
- Exclusions: Seller's Personal Property
- Ownership: Individual
- Electric utility on property: Yes
- Road surface type: Gravel
Estimated market value
Not available
Estimated sales range
Not available
Not available
Price history
| Date | Event | Price |
|---|---|---|
| 7/16/2026 | Listed for sale | $375,000-2.6%$244/sqft |
Source:  REcolorado as distributed by MLS GRID #8773448 Report a problem REcolorado as distributed by MLS GRID #8773448 Report a problem | ||
| 6/8/2021 | Sold | $385,000+39.5%$251/sqft |
Source: Public Record Report a problem | ||
| 10/5/2016 | Sold | $276,000+30.2%$180/sqft |
Source: Public Record Report a problem | ||
| 8/9/2014 | Listing removed | $212,000$138/sqft |
Source: Preferred Properties #4053786 Report a problem | ||
| 7/3/2014 | Listed for sale | $212,000+69.6%$138/sqft |
Source: Preferred Properties #4053786 Report a problem | ||
| 3/21/2012 | Listing removed | $124,985$81/sqft |
Source: Brokers Guild - Cherry Creek Ltd #1025575 Report a problem | ||
| 3/16/2012 | Listed for sale | $124,985$81/sqft |
Source: Brokers Guild - Cherry Creek Ltd #1025575 Report a problem | ||
| 3/11/2012 | Pending sale | $124,985$81/sqft |
Source: Brokers Guild - Cherry Creek Ltd #1025575 Report a problem | ||
| 2/23/2012 | Price change | $124,985-3.8%$81/sqft |
Source: Brokers Guild - Cherry Creek Ltd #1025575 Report a problem | ||
| 2/18/2012 | Price change | $129,9850%$85/sqft |
Source: Brokers Guild - Cherry Creek Ltd #1025575 Report a problem | ||
| 2/14/2012 | Price change | $130,000-6.5%$85/sqft |
Source: Brokers Guild - Cherry Creek Ltd #1025575 Report a problem | ||
| 1/13/2012 | Pending sale | $139,000$91/sqft |
Source: Brokers Guild - Cherry Creek Ltd #1025575 Report a problem | ||
| 12/29/2011 | Price change | $139,000-7.3%$91/sqft |
Source: Brokers Guild - Cherry Creek Ltd #1025575 Report a problem | ||
| 8/6/2011 | Price change | $149,900-11.7%$98/sqft |
Source: Brokers Guild - Cherry Creek Ltd #1021958 Report a problem | ||
| 7/30/2011 | Listed for sale | $169,850-14.2%$111/sqft |
Source: Brokers Guild - Cherry Creek Ltd #1021958 Report a problem | ||
| 7/28/2006 | Sold | $198,000+10.5%$129/sqft |
Source: Public Record Report a problem | ||
| 10/26/2001 | Sold | $179,160$117/sqft |
Source: Public Record Report a problem | ||
Public tax history
| Year | Property taxes | Tax assessment |
|---|---|---|
| 2025 | $1,977 +13.4% | $23,538 -6.6% |
| 2024 | $1,743 +11.3% | $25,199 -13.6% |
| 2023 | $1,567 -0.6% | $29,164 +34.8% |
| 2022 | $1,576 | $21,629 -2.8% |
| 2021 | -- | $22,251 +3.9% |
| 2020 | $1,538 +28% | $21,422 |
| 2019 | $1,202 | -- |
| 2018 | $1,202 +1.5% | $16,301 |
| 2017 | $1,185 | $16,301 +6.7% |
| 2016 | -- | $15,275 |
| 2015 | -- | $15,275 +42.5% |
| 2014 | $1,126 +26.2% | $10,722 -13.3% |
| 2013 | $892 | $12,360 |
| 2012 | -- | $12,360 |
| 2011 | $881 +2.7% | $12,360 +8.9% |
| 2010 | $858 -21.8% | $11,350 |
| 2009 | $1,096 | $11,350 -20.8% |
| 2008 | -- | $14,328 |
| 2007 | -- | $14,328 -6.7% |
| 2006 | -- | $15,354 |
| 2005 | -- | $15,354 +10.5% |
| 2002 | -- | $13,890 |
Find assessor info on the county website
Monthly payment
Est. payment
Payment breakdown
Explore the cost of this home by adjusting the details. Changes won't be saved.Climate risks
Neighborhood: Dayton Triangle
Nearby schools
GreatSchools rating
- 3/10Village East Community Elementary SchoolGrades: PK-5Distance: 1.1 mi
- 3/10Prairie Middle SchoolGrades: 6-8Distance: 1.8 mi
- 6/10Overland High SchoolGrades: 9-12Distance: 1.6 mi
Schools provided by the listing agent
- Elementary: Village East
- Middle: Prairie
- High: Overland
- District: Cherry Creek 5
Source: REcolorado as distributed by MLS GRID. This data may not be complete. We recommend contacting the local school district to confirm school assignments for this home.
- $329,5002 bd3 ba1.5k sqft1509 S Florence Ct #214, Denver, CO 80247For Sale

- $399,9902 bd3 ba1.5k sqft1509 S Florence Ct #209, Denver, CO 80247For Sale

- $299,0002 bd2 ba1k sqft1509 S Florence Ct #204, Denver, CO 80247Sold
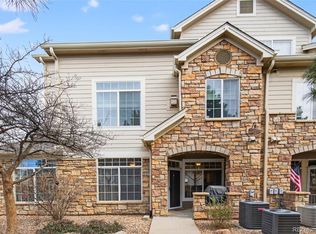
- $375,0002 bd2 ba1.3k sqft1509 S Florence Ct #211, Denver, CO 80247Sold
- $266,0002 bd2 ba1k sqft1509 S Florence Ct #205, Denver, CO 80247Off Market
- $319,2002 bd2 ba1.3k sqft1509 S Florence Ct #218, Denver, CO 80247Off Market
- $313,3002 bd2 ba1.3k sqft1509 S Florence Ct #210, Denver, CO 80247Off Market
- $272,2002 bd2 ba1k sqft1509 S Florence Ct #201, Denver, CO 80247Off Market
A local agent can set up tours, give advice and negotiate with sellers.
Similar homes
- $--2 bd2 ba1.2k sqft10010 E Gunnison Pl Unit 702, Denver, CO 80247Auction
 Auction.com 1
 - $329,5002 bd3 ba1.5k sqft1509 S Florence Court #214, Aurora, CO 80247For Sale
 MLS ID #9947217, Wanyu Hsieh, JPAR Modern Real Estate. REcolorado as distributed by MLS GRID
 - $399,9902 bd3 ba1.5k sqft1509 S Florence Ct #209, Aurora, CO 80247For Sale
 MLS ID #1063216, Ruzlan Shamaev, Brokers Guild Homes. IRES as distributed by MLS GRID
 - $--2 bd2 ba1.5k sqft1535 S Florence Way Unit 420, Denver, CO 80247Auction
 Auction.com 2
 - $340,0002 bd2 ba1.1k sqftStone Creek Villas, Aurora, CO 80247For SaleMLS ID #2457188, Kimberly Delahanty, MB Delahanty & Associates. REcolorado as distributed by MLS GRID
- $349,0003 bd2 ba1.2k sqft9973 E Carolina Circle #202, Aurora, CO 80247For SaleMLS ID #8722712, Kate Sommers, Milehimodern. REcolorado as distributed by MLS GRID
- $299,9002 bd2 ba1k sqft9992 E Idaho Circle #201, Aurora, CO 80247For SaleMLS ID #9214519, Madison McElhaney, Action Properties Inc. REcolorado as distributed by MLS GRID
- $395,0002 bd2 ba1.5k sqft1415 S Dayton Court, Denver, CO 80247For SaleMLS ID #7273210, Cassandra Wooley, Key Team Real Estate Corp.. REcolorado as distributed by MLS GRID
- $309,9002 bd3 ba1.2k sqft9408 E Florida Avenue #2068, Denver, CO 80247For SaleMLS ID #6846555, Michael Griffin, Madison & Company Properties. REcolorado as distributed by MLS GRID
- $365,0003 bd2 ba1.5k sqft9300 E Florida Avenue #105, Denver, CO 80247For SaleMLS ID #3886724, Trelora Realty Team, Trelora Realty, Inc.. REcolorado as distributed by MLS GRID
- $314,0002 bd2 ba1.2k sqftH, Aurora, CO 80247For SaleMLS ID #6074676, Brian Forman, Keller Williams Preferred Realty. REcolorado as distributed by MLS GRID
- $--2 bd2 ba1.2k sqft775 S Alton Way, Denver, CO 80247AuctionAuction.com 1
- $--2 bd2 ba943 sqft10150 E Virginia Ave Unit 2-204, Denver, CO 80247AuctionAuction.com 2
- $--2 bd2 ba1.3k sqft10295 E Evans Ave Unit 116, Denver, CO 80247AuctionServiceLink Auction
- $--2 bd2 ba968 sqft10001 E Evans Ave APT 77B, Aurora, CO 80247AuctionAuction.com 2
- $335,0002 bd2 ba1.3k sqft1155 S Alton St Unit B, Denver, CO 80247For Sale
 MLS ID #3965361, Alex Kishinevsky, Key Real Estate Group, LLC. elevateMLS
 - $428,0002 bd3 ba2.2k sqft9915 E Hawaii Place, Aurora, CO 80247For SaleMLS ID #2134562, Lydia Golesh, Keller Williams DTC. REcolorado as distributed by MLS GRID
- $355,0002 bd2 ba1k sqftTurtle Creek, Denver, CO 80247For SaleMLS ID #11686406, Alex Kishinevsky, Key Real Estate Group. My State MLS
- $328,0002 bd3 ba1.2k sqft9448 E Florida Avenue #2075, Denver, CO 80247For SaleMLS ID #8961300, Billy Cochran, HomeSmart Realty. REcolorado as distributed by MLS GRID
- $430,0003 bd3 ba2k sqft1441 S Dayton Court, Denver, CO 80247For SaleMLS ID #9968578, Al Galperin, Realty One Group Five Star. REcolorado as distributed by MLS GRID
