Prime Southeast Denver location, just minutes to Lowry, Cherry Creek, Streets of Havana Shopping Center, and light rail. Great community of Turtle Creek with an outdoor pool low HOA, and FHA is accepted. Cherry Creek Schools This one is immaculate, the best location in the complex, with a beautiful view of the pool, cathedral ceilings, fireplace, all new laminate floors, new paint, new high-end blinds, new water heater, all new electrical outlets and receptacles, new blinds, new lighting, new washer, and new toilets. New roof installed in 2025. All-new high-end stainless steel appliances. Huge walk-in closets. Washer and dryer in the unit. 3/2/1 buydown for qualified buyers.
For sale
$355,000
1155 Alton St #B, Denver, CO 80247
2beds
1,046sqft
Condominium, Stock Cooperative, Single Family Residence
Built in 1997
-- sqft lot
$345,000 Zestimate®
$339/sqft
$394/mo HOA
What's special
Outdoor poolNew lightingNew high-end blindsHuge walk-in closetsCathedral ceilingsAll new laminate floors
- 97 days |
- 114 |
- 11 |
Zillow last checked:
Listing updated:
Listed by:
Alex Kishinevsky 720-218-9364,
Key Real Estate Group
Source: My State MLS,MLS#: 11686406
Loading...
Facts & features
Interior
Bedrooms & bathrooms
- Bedrooms: 2
- Bathrooms: 2
- Full bathrooms: 2
Rooms
- Room types: Den, Dining Room, Family Room, Formal Room, Kitchen, Laundry Room, Living Room, Master Bedroom, Walk-in Closet
Kitchen
- Features: Open, Wood Counters
Basement
- Area: 0
Heating
- Oil, Propane, Forced Air
Cooling
- Central
Appliances
- Included: Dishwasher, Disposal, Dryer, Refrigerator, Microwave, Oven, Washer, Water Heater, Stainless Steel Appliances
Features
- Laundry
- Flooring: Laminate
- Has basement: No
- Number of fireplaces: 1
Interior area
- Total structure area: 1,046
- Total interior livable area: 1,046 sqft
- Finished area above ground: 1,046
Property
Parking
- Total spaces: 1
- Parking features: Building/Community Parking, Attached
- Garage spaces: 1
Features
- Stories: 2
- Exterior features: Balcony, Corner
- Pool features: Heated, In Ground
Details
- Parcel number: UNIT 1155B BLDG 5 AS PER CONDO DECLARATI
- Lease amount: $0
Construction
Type & style
- Home type: Condo
- Property subtype: Condominium, Stock Cooperative, Single Family Residence
Condition
- New construction: No
- Year built: 1997
- Major remodel year: 2025
Utilities & green energy
- Electric: Amps(0)
- Utilities for property: Naturl Gas Available
Community & HOA
Community
- Features: Gym, Pool, Clubhouse, Community Parking, Recreation Room, Storage, Smoking Allowed
- Security: Alarm, Fire Sprinkler System
- Subdivision: Turtle Creek
HOA
- Has HOA: Yes
- Amenities included: Gym, Pool, Clubhouse, Community Parking, Pets Allowed, Recreation Room, Storage, Smoking Allowed
- HOA fee: $394 monthly
- HOA name: Turtle Creek HOA
- HOA phone: 303-980-0700
Location
- Region: Denver
Financial & listing details
- Price per square foot: $339/sqft
- Annual tax amount: $2,390
- Date on market: 4/6/2026
- Date available: 04/06/2026
- Listing agreement: Exclusive
Estimated market value
$345,000
$328,000 - $362,000
$1,794/mo
Price history
| Date | Event | Price |
|---|---|---|
| 4/6/2026 | Listed for sale | $355,000$339/sqft |
Source: My State MLS #11686406 Report a problem | ||
Public tax history
Tax history is unavailable.
Monthly payment
Est. payment$--/mo
Payment breakdown
Explore the cost of this home by adjusting the details. Changes won't be saved.All calculations are estimates and provided by Zillow, Inc. for informational purposes only. Actual amounts may vary.
HOA fees may include property taxes on listings classified as Co-Ops. Contact the listing agent and/or owner for fee details.
Mortgage interest rates are dependent on a number of factors, including credit score, down payment, and repayment length. Interest rate data provided by Zillow Group Marketplace, Inc. as of 1/1/1970 from various mortgage lenders with which we have lead or other similar arrangements; the Estimated Payment is an average of those rates.
See how much you could borrow to make a competitive offer.
Climate risks
Neighborhood: 80247
Nearby schools
GreatSchools rating
- 3/10Village East Community Elementary SchoolGrades: PK-5Distance: 1.7 mi
- 3/10Prairie Middle SchoolGrades: 6-8Distance: 2.5 mi
- 6/10Overland High SchoolGrades: 9-12Distance: 2.4 mi
Schools provided by the listing agent
- District: Cherry Creek Schools
Source: My State MLS. This data may not be complete. We recommend contacting the local school district to confirm school assignments for this home.
- $335,0002 bd2 ba1.3k sqft1155 S Alton St UNIT B, Denver, CO 80247For Sale

- $313,5002 bd2 ba1k sqft1153 S Alton St UNIT B, Denver, CO 80247Off Market
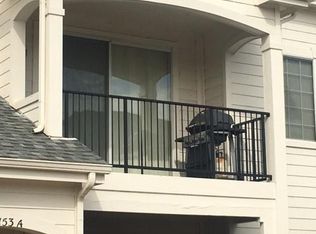
- $310,0002 bd2 ba1k sqft1153 S Alton St UNIT A, Denver, CO 80247Sold

- $307,4002 bd2 ba1k sqft1157 S Alton St UNIT A, Denver, CO 80247Off Market

- $317,8002 bd2 ba1k sqft1157 S Alton St UNIT B, Denver, CO 80247Off Market
- $306,5002 bd2 ba1k sqft1159 S Alton St UNIT A, Denver, CO 80247Off Market
- $317,6002 bd2 ba1k sqft1159 S Alton St UNIT B, Denver, CO 80247Off Market
- $350,0002 bd2 ba1k sqft1127 S Alton St UNIT A, Denver, CO 80247Sold
A local agent can set up tours, give advice and negotiate with sellers.
Similar homes
- $335,0002 bd2 ba1.3k sqft1155 S Alton St Unit B, Denver, CO 80247For Sale
 MLS ID #3965361, Alex Kishinevsky, Key Real Estate Group, LLC. elevateMLS
 - $320,0002 bd2 ba1.4k sqft7877 E Mississippi Avenue #1501, Denver, CO 80247For Sale
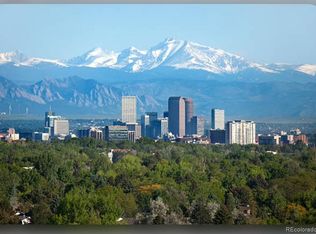
 MLS ID #3673969, Logan Opheim, RE/MAX Professionals. REcolorado as distributed by MLS GRID
 - $269,9952 bd2 ba977 sqftRiver Rock Condos, Denver, CO 80247For Sale
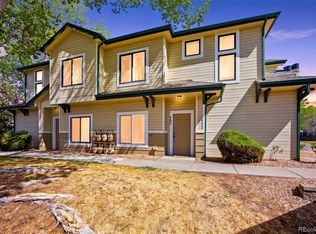 MLS ID #3467383, Rexanne F Kohler, The Rexanne Kohler Team LLC. REcolorado as distributed by MLS GRID
 - $375,0002 bd2 ba1k sqftMansion Park at Stapleton, Denver, CO 80238For Sale
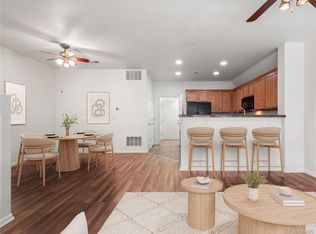 MLS ID #8750838, Leo Rowen, RE/MAX of Cherry Creek. REcolorado as distributed by MLS GRID
 - $269,9002 bd2 ba1.2k sqftWindsor Gardens, Denver, CO 80247For SaleMLS ID #5563017, The Grossman Team, Madison & Company Properties. REcolorado as distributed by MLS GRID
- $350,0002 bd2 ba1.5k sqft7005 E Girard Avenue #A, Denver, CO 80224For SaleMLS ID #8908545, Vicki Wimberly, Coldwell Banker Realty 28. REcolorado as distributed by MLS GRID
- $219,9002 bd2 ba1.2k sqftWindsor Gardens, Denver, CO 80247For SaleMLS ID #3247530, The Grossman Team, Madison & Company Properties. REcolorado as distributed by MLS GRID
- $355,0002 bd2 ba1.3k sqft3890 S Dayton Street #301, Aurora, CO 80014For SaleMLS ID #7135773, Brahma Kataru, HomeSmart Realty. REcolorado as distributed by MLS GRID
- $225,0002 bd2 ba1.2k sqftWindsor Gardens, Denver, CO 80247For SaleMLS ID #7926922, The Grossman Team, Madison & Company Properties. REcolorado as distributed by MLS GRID
- $225,0002 bd2 ba1.2k sqftWindsor Gardens, Denver, CO 80247For SaleMLS ID #3222626, The Grossman Team, Madison & Company Properties. REcolorado as distributed by MLS GRID
- $345,9002 bd2 ba1k sqftMeadow Hills V Condominiums, Aurora, CO 80014For SaleMLS ID #5377828, Ana Kurevija, UrbanGate Realty Group. REcolorado as distributed by MLS GRID
- $285,0002 bd2 ba1.2k sqftHunters Run, Denver, CO 80231For SaleMLS ID #9212044, Amy Cammack, Your Castle Real Estate Inc. REcolorado as distributed by MLS GRID
- $209,9002 bd1 ba945 sqftWindsor Gardens, Denver, CO 80247For SaleMLS ID #5395128, The Grossman Team, Madison & Company Properties. REcolorado as distributed by MLS GRID
- $305,0002 bd2 ba1k sqftLegends at Lowry, Denver, CO 80230For SaleMLS ID #3684426, Amy Newman, Live.Laugh.Colorado. Real Estate Group. REcolorado as distributed by MLS GRID
- $204,9002 bd1 ba945 sqftWindsor Gardens, Denver, CO 80247For SaleMLS ID #5426225, The Grossman Team, Madison & Company Properties. REcolorado as distributed by MLS GRID
- $380,0002 bd2 ba1.1k sqftMarina Villas, Aurora, CO 80014For SaleMLS ID #7386175, Djuana DuBois, Heather Gardens Brokers. REcolorado as distributed by MLS GRID
- $295,0002 bd2 ba1k sqftTamaron Condominiums, Denver, CO 80237For SaleMLS ID #7744590, Justin Reyher, Beacon Real Estate Services LLC. REcolorado as distributed by MLS GRID
- $365,0002 bd2 ba1k sqft9059 E Panorama Circle #B405, Englewood, CO 80112For SaleMLS ID #3714727, Charlene Brown, RE/MAX Accord. REcolorado as distributed by MLS GRID
- $199,9002 bd1 ba945 sqftWindsor Gardens, Denver, CO 80247For SaleMLS ID #8432176, The Grossman Team, Madison & Company Properties. REcolorado as distributed by MLS GRID
- $335,0002 bd2 ba1.3k sqftSeville, Aurora, CO 80014For SaleMLS ID #8412253, Djuana DuBois, Heather Gardens Brokers. REcolorado as distributed by MLS GRID
- Colorado
- Arapahoe County
- Denver
- 80247
- 1155 Alton St Unit B
Nearby cities
Nearby neighborhoods
Nearby zip codes
Other Denver Topics
