ONE YEAR HOA DUES PAID BY SELLER! Welcome to easy, low-maintenance living in this beautifully updated ground-floor
condo at 7005 E Girard Ave #A in Denver. Offering 2 bedrooms, 2 bathrooms, and an expansive 1,545 square feet, this
well-maintained home combines comfort, convenience, and thoughtful updates throughout. Step inside to find a spacious
and inviting layout, highlighted by a remodeled kitchen featuring modern finishes, updated cabinetry, and ample
workspace—perfect for both everyday living and entertaining. The open living and dining areas flow seamlessly, centered
around a cozy gas fireplace that adds warmth and charm to the space. Both bedrooms are generously sized, including a
comfortable primary suite with its own private bath. Recent updates throughout the home create a fresh, move-in-ready
feel while maintaining a sense of style and comfort. Enjoy indoor-outdoor living with a spacious private patio that backs
directly to a peaceful greenbelt—offering added privacy, scenic views, and a tranquil setting to relax or entertain yearround. The attached 2-car garage provides convenience and additional storage, a rare find for condo living. Ideally located
close to shopping, dining, parks, and major commuter routes, this home offers the perfect balance of quiet living and
urban accessibility. Whether you're looking for a primary residence or a lock-and-leave lifestyle, this property delivers
comfort, convenience, and value in one exceptional package.
For sale
$350,000
7005 E Girard Avenue #A, Denver, CO 80224
2beds
1,545sqft
Townhouse
Built in 1972
-- sqft lot
$344,800 Zestimate®
$227/sqft
$600/mo HOA
What's special
- 1 day
- 50
- 0
Zillow last checked:
Listing updated:
Listed by:
Vicki Wimberly 303-210-8577 VICKI.WIMBERLY@CBREALTY.com,
Coldwell Banker Realty 28
Source: REcolorado as distributed by MLS GRID,MLS#: 9046536
Facts & features
Interior
Bedrooms & bathrooms
- Bedrooms: 2
- Bathrooms: 2
- Full bathrooms: 1
- 3/4 bathrooms: 1
- Main level bathrooms: 2
- Main level bedrooms: 2
Bedroom
- Description: Carpet, Large Space, Plantation Shutters
- Features: Primary Suite
- Level: Main
- Area: 216 Square Feet
- Dimensions: 18 x 12
Bedroom
- Description: Carpet, Plantation Shutters
- Level: Main
- Area: 132 Square Feet
- Dimensions: 12 x 11
Bathroom
- Description: Walk-In Shower, Tiled Flooring, Updated
- Features: En Suite Bathroom
- Level: Main
- Area: 45 Square Feet
- Dimensions: 9 x 5
Bathroom
- Description: Remodeled, Granite Vanity Top
- Level: Main
- Area: 45 Square Feet
- Dimensions: 9 x 5
Dining room
- Description: Opens To Living Room, Hardwood Floors
- Level: Main
- Area: 121 Square Feet
- Dimensions: 11 x 11
Kitchen
- Description: Granite Countertops, New Cabs, Eat-In Space, Remodeled, Ss Appliances, Hardwood Floors
- Level: Main
- Area: 144 Square Feet
- Dimensions: 18 x 8
Laundry
- Description: Washer, Dryer, Storage
- Level: Main
- Area: 40 Square Feet
- Dimensions: 5 x 8
Living room
- Description: Huge Slider Door To Patio And Greenbelt, Brick Gas Fireplace
- Level: Main
- Area: 255 Square Feet
- Dimensions: 17 x 15
Heating
- Forced Air, Natural Gas
Cooling
- Central Air
Appliances
- Included: Dishwasher, Disposal, Dryer, Gas Water Heater, Microwave, Range, Refrigerator, Self Cleaning Oven, Washer
- Laundry: In Unit
Features
- Granite Counters, High Speed Internet, Pantry, Primary Suite, Smoke Free
- Flooring: Carpet, Tile, Wood
- Windows: Double Pane Windows, Window Coverings, Window Treatments
- Has basement: No
- Number of fireplaces: 1
- Fireplace features: Gas, Living Room
- Common walls with other units/homes: 1 Common Wall
Interior area
- Total structure area: 1,545
- Total interior livable area: 1,545 sqft
- Finished area above ground: 1,545
Property
Parking
- Total spaces: 2
- Parking features: Concrete, Dry Walled
- Attached garage spaces: 2
Features
- Levels: One
- Stories: 1
- Entry location: Exterior Access
- Pool features: Outdoor Pool
Details
- Parcel number: 632420372
- Zoning: R-2
- Special conditions: Standard
Construction
Type & style
- Home type: Townhouse
- Property subtype: Townhouse
- Attached to another structure: Yes
Materials
- Brick, Stucco
- Foundation: Slab
- Roof: Composition
Condition
- Updated/Remodeled
- Year built: 1972
Utilities & green energy
- Electric: 110V, 220 Volts
- Sewer: Public Sewer
- Water: Public
- Utilities for property: Electricity Connected, Natural Gas Connected
Community & HOA
Community
- Subdivision: Three Fountains
HOA
- Has HOA: Yes
- Amenities included: Clubhouse, Fitness Center, Playground, Pool
- Services included: Insurance, Maintenance Grounds, Maintenance Structure, Recycling, Road Maintenance, Sewer, Snow Removal, Trash, Water
- HOA fee: $600 monthly
- HOA name: Three Fountains
- HOA phone: 303-221-1117
Location
- Region: Denver
Financial & listing details
- Price per square foot: $227/sqft
- Tax assessed value: $398,400
- Annual tax amount: $2,148
- Date on market: 9/10/2026
- Listing terms: 1031 Exchange,Cash,Conventional,FHA,VA Loan
- Exclusions: Sellers Personal Property. Dining Room Chandelier - It Will Be Replaced With Another Light Fixture.
- Ownership: Individual
- Electric utility on property: Yes
- Road surface type: Paved
Estimated market value
$344,800
$328,000 - $362,000
$2,894/mo
Price history
| Date | Event | Price |
|---|---|---|
| 9/10/2026 | Listed for sale | $350,000-18.6%$227/sqft |
Source:  REcolorado as distributed by MLS GRID #9046536 Report a problem REcolorado as distributed by MLS GRID #9046536 Report a problem | ||
| 4/16/2021 | Sold | $430,000+1.2%$278/sqft |
Source: Public Record Report a problem | ||
| 3/9/2021 | Pending sale | $425,000$275/sqft |
Source: Keller Williams Realty DTC LLC #9015247 Report a problem | ||
| 2/12/2021 | Listed for sale | $425,000+176.9%$275/sqft |
Source: Keller Williams Realty DTC LLC #9015247 Report a problem | ||
| 7/6/2009 | Sold | $153,500$99/sqft |
Source: Public Record Report a problem | ||
| 5/22/2009 | Listed for sale | $153,500-10.2%$99/sqft |
Source: Listhub #772937 Report a problem | ||
| 10/12/2008 | Listing removed | $171,000$111/sqft |
Source: Active Website #696072 Report a problem | ||
| 9/25/2008 | Listed for sale | $171,000+12.5%$111/sqft |
Source: Active Website #696072 Report a problem | ||
| 7/28/2006 | Sold | $152,000$98/sqft |
Source: Public Record Report a problem | ||
Public tax history
| Year | Property taxes | Tax assessment |
|---|---|---|
| 2025 | $2,055 +2.2% | -- |
| 2024 | $2,011 +11.6% | $25,950 -10.2% |
| 2023 | $1,802 +3.6% | $28,910 +27.6% |
| 2022 | $1,739 -1.2% | $22,660 -2.8% |
| 2021 | $1,761 +2.9% | $23,310 -1.8% |
| 2020 | $1,712 +18% | $23,738 -0.7% |
| 2019 | $1,451 | $23,904 +27.5% |
| 2018 | $1,451 +0.3% | $18,750 |
| 2017 | $1,446 +18.8% | $18,750 +20.3% |
| 2016 | $1,217 +23.5% | $15,580 |
| 2015 | $986 0% | $15,580 +31.3% |
| 2014 | $986 -3.4% | $11,870 |
| 2013 | $1,021 +19.3% | $11,870 -9.6% |
| 2010 | $855 -9.6% | $13,130 |
| 2009 | $946 -0.2% | $13,130 -7.3% |
| 2008 | $948 +110.7% | $14,170 |
| 2007 | $450 -49.4% | $14,170 +5.4% |
| 2006 | $890 +10.4% | $13,440 |
| 2005 | $806 | $13,440 |
Find assessor info on the county website
Monthly payment
Est. payment
Payment breakdown
Explore the cost of this home by adjusting the details. Changes won't be saved.Climate risks
Neighborhood: Hampden
Nearby schools
Schools provided by the listing agent
- Elementary: Holm
- Middle: Hamilton
- High: Thomas Jefferson
- District: Denver 1
Source: REcolorado as distributed by MLS GRID. This data may not be complete. We recommend contacting the local school district to confirm school assignments for this home.

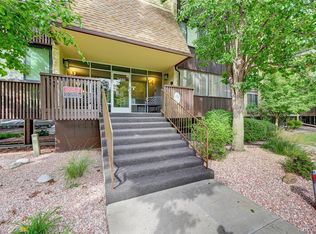
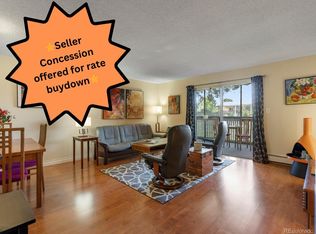

Similar homes
- $325,0002 bd2 ba1.3k sqftMorningside, Denver, CO 80224For Sale
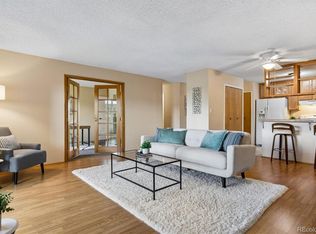
 MLS ID #5375386, Victoria Gartelos, The Real Estate Agency LLC. REcolorado as distributed by MLS GRID
 - $360,0003 bd3 ba2.1k sqft1050 S Monaco Parkway #99, Denver, CO 80224For Sale
 MLS ID #9258612, Gifford Dudley, Coldwell Banker Realty 24. REcolorado as distributed by MLS GRID
 - $315,0002 bd2 ba1.4k sqft7877 E Mississippi Avenue #1501, Denver, CO 80247For Sale
 MLS ID #3673969, Logan Opheim, RE/MAX Professionals. REcolorado as distributed by MLS GRID
 - $338,0002 bd2 ba1.3k sqft9400 E Iliff Avenue #392, Denver, CO 80231For Sale
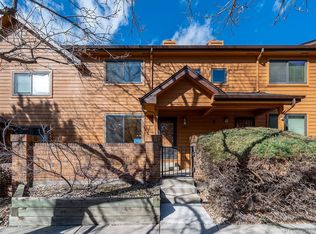 MLS ID #3459326, Nicholas Dembeck, The Agency - Denver. REcolorado as distributed by MLS GRID
 - $359,0004 bd3 ba1.5k sqft9025 E Mansfield Avenue, Denver, CO 80237For SaleMLS ID #2783715, Adam Haman, Your Castle Real Estate Inc. REcolorado as distributed by MLS GRID
- $350,0003 bd3 ba2k sqft7474 E Arkansas Avenue #16-05, Denver, CO 80231For SaleMLS ID #6594828, Austin Reifsteck, HomeSmart. REcolorado as distributed by MLS GRID
- $369,9002 bd2 ba1.8k sqft5751 E Ithaca Place #4, Denver, CO 80237For SaleMLS ID #6389031, Adam Haman, Your Castle Real Estate Inc. REcolorado as distributed by MLS GRID
- $330,0002 bd2 ba1.6k sqft4456 S Carson Way, Aurora, CO 80015For SaleMLS ID #7438231, Kellie Craig, Realty One Group Premier. REcolorado as distributed by MLS GRID
- $345,0002 bd3 ba1.2k sqft3550 S Harlan Street #119, Denver, CO 80235For SaleMLS ID #5069799, Blake Wertz, Your Castle Realty LLC. REcolorado as distributed by MLS GRID
- $339,9002 bd2 ba1.5k sqft13691 E Marina Drive #201, Aurora, CO 80014For SaleMLS ID #8608231, Barbara Kallweit, HomeSmart Realty. REcolorado as distributed by MLS GRID
- $359,9003 bd3 ba2.1k sqft9315 E Center Avenue #2D, Denver, CO 80247For SaleMLS ID #4053622, Carol Guzman, Your Castle Real Estate Inc. REcolorado as distributed by MLS GRID
- $309,9002 bd2 ba1.2k sqftSausalitio, Aurora, CO 80014For SaleMLS ID #9894010, Cline Team, Colorado Realty NOW, Inc. REcolorado as distributed by MLS GRID
- $259,0001 bd1 ba824 sqft2003 S Helena Street #D, Aurora, CO 80013For SaleMLS ID #9940831, Bridget Fitzpatrick, Mondo West Real Estate. REcolorado as distributed by MLS GRID
- $360,0003 bd2 ba1.2k sqft10406 W Dartmouth Avenue, Lakewood, CO 80227For SaleMLS ID #9287838, Robert Sharpe, RE/MAX Synergy. REcolorado as distributed by MLS GRID
- $400,0002 bd3 ba1.4k sqft7096 E Dry Creek Circle, Centennial, CO 80112For SaleMLS ID #2102346, Landon Scheffe, Keller Williams Integrity Real Estate LLC. REcolorado as distributed by MLS GRID
- $324,9002 bd2 ba1.2k sqftHeather Gardens, Aurora, CO 80014For SaleMLS ID #7877802, Cindy Webb, Novella Real Estate. REcolorado as distributed by MLS GRID
- $363,9003 bd3 ba1.8k sqftAspen Creek, Aurora, CO 80011For SaleMLS ID #5414492, Roseann Pearlman, RE/MAX Professionals. REcolorado as distributed by MLS GRID
- $219,9001 bd1 ba855 sqftWindsor Gardens, Denver, CO 80247For SaleMLS ID #9972387, The Grossman Team, Madison & Company Properties. REcolorado as distributed by MLS GRID
- $465,0004 bd4 ba1.9k sqft8651 E Amherst Drive #D, Denver, CO 80231For SaleMLS ID #8741259, Tori Campbell, Coldwell Banker Realty 18. REcolorado as distributed by MLS GRID
