VA Buyer? Ask about assumable 330k loan at 2.875% interest rate..WOW!
Spacious, Light-Filled Condo with Over 2,000 Sq Ft of Usable Living in a Prime Southeast Denver Location
Tucked into a quiet, well-maintained community, this beautifully updated home offers an incredible combination of space, comfort, and convenience—just a short walk to TJ High School, neighborhood parks, Starbucks, and the shops and restaurants of Happy Canyon Shopping Center.
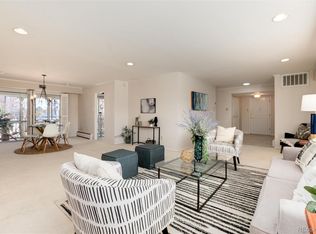
With over 2,000 square feet of usable living space (including a huge enclosed patio that lives like an extension of the home), this residence offers dramatically more room than most competing condos. Every room is impressively sized, offering flexibility for living, working, entertaining, or simply locking up and traveling with ease.
Beautiful LVT flooring throughout most of the home, complemented by soft carpet in the bedrooms. The kitchen features stainless steel appliances, granite countertops, custom cabinetry, plus space for casual dining AND formal dining area!
The oversized primary suite is a true retreat, complete with two walk-in closets, double sinks, and plenty of room to unwind. A large laundry closet adds convenience, while the wood-burning fireplace creates a cozy focal point in the living area.
Step outside to the community courtyard, perfect for evening strolls with pets, plus a large private pool and clubhouse available for special events.
Includes a spacious one-car garage with additional storage and electrical, plus a dedicated driveway parking spot. The HOA provides exceptional value by covering heat, water, sewer, snow removal, pool, and grounds maintenance—meaning no furnace or water heater to maintain or replace!
Located just minutes from I-25, Southmoor, DTC, downtown Denver, Cherry Creek State Park, and Cherry Hills Village—all while enjoying a peaceful setting.
Rare value with lock-and-leave convenience, a HUGE 2,000 usable square feet—you won't want to miss this!
For sale
$369,900
5751 E Ithaca Place #4, Denver, CO 80237
2beds
1,845sqft
Condominium
Built in 1966
-- sqft lot
$362,900 Zestimate®
$200/sqft
$723/mo HOA
What's special
- 187 days
- 170
- 3
Zillow last checked:
Listing updated:
Listed by:
Adam Haman 303-550-5949 adamhaman@yahoo.com,
Your Castle Real Estate Inc
Source: REcolorado as distributed by MLS GRID,MLS#: 6389031
Facts & features
Interior
Bedrooms & bathrooms
- Bedrooms: 2
- Bathrooms: 2
- Full bathrooms: 2
- Main level bathrooms: 2
- Main level bedrooms: 2
Bedroom
- Level: Main
Bedroom
- Level: Main
Bathroom
- Level: Main
Bathroom
- Level: Main
Dining room
- Level: Main
Kitchen
- Level: Main
Laundry
- Level: Main
Living room
- Level: Main
Sun room
- Description: Not Included In Square Footage! Over 2000 Sqft If Included
- Level: Main
Heating
- Hot Water
Cooling
- Central Air
Appliances
- Included: Dishwasher, Disposal, Microwave, Oven, Refrigerator
- Laundry: In Unit
Features
- Entrance Foyer, Granite Counters, No Stairs, Open Floorplan, Primary Suite, Smoke Free, Walk-In Closet(s)
- Flooring: Carpet, Vinyl
- Windows: Double Pane Windows
- Has basement: No
- Number of fireplaces: 1
- Fireplace features: Living Room, Wood Burning
- Common walls with other units/homes: 1 Common Wall
Interior area
- Total structure area: 1,845
- Total interior livable area: 1,845 sqft
- Finished area above ground: 1,845
Video & virtual tour
Property
Parking
- Total spaces: 2
- Parking features: Garage - Attached
- Attached garage spaces: 1
- Details: Off Street Spaces: 1
Features
- Levels: One
- Stories: 1
- Entry location: Corridor Access
- Patio & porch: Covered
- Exterior features: Balcony, Lighting
Lot
- Features: Landscaped, Master Planned, Near Public Transit, Sprinklers In Front, Sprinklers In Rear
Details
- Parcel number: 705203064
- Zoning: S-TH-2.5
- Special conditions: Standard
Construction
Type & style
- Home type: Condo
- Architectural style: Contemporary
- Property subtype: Condominium
- Attached to another structure: Yes
Materials
- Brick, Frame
- Foundation: Concrete Perimeter
- Roof: Composition
Condition
- Updated/Remodeled
- Year built: 1966
Utilities & green energy
- Sewer: Public Sewer
Community & HOA
Community
- Security: Secured Garage/Parking
- Subdivision: Southmoor Park
HOA
- Has HOA: Yes
- Services included: Gas, Heat, Insurance, Irrigation, Maintenance Grounds, Maintenance Structure, Snow Removal, Water
- HOA fee: $723 monthly
- HOA name: Service Plus Community Mgmt
- HOA phone: 720-571-1440
Location
- Region: Denver
Financial & listing details
- Price per square foot: $200/sqft
- Tax assessed value: $489,600
- Annual tax amount: $2,059
- Date on market: 4/16/2026
- Listing terms: Cash,Conventional,FHA,VA Loan
- Exclusions: Washer, Dryer, Seller's Personal Belongings
- Ownership: Individual
Estimated market value
$362,900
$345,000 - $381,000
$2,313/mo
Price history
| Date | Event | Price |
|---|---|---|
| 4/16/2026 | Listed for sale | $369,900$200/sqft |
Source:  REcolorado as distributed by MLS GRID #6389031 Report a problem REcolorado as distributed by MLS GRID #6389031 Report a problem | ||
| 8/2/2022 | Listing removed | -- |
Source: Zillow Rental Network Premium Report a problem | ||
| 7/26/2022 | Listed for rent | $2,595$1/sqft |
Source: Zillow Rental Network Premium Report a problem | ||
| 11/29/2021 | Sold | $369,900+115.1%$200/sqft |
Source: Public Record Report a problem | ||
| 9/5/2013 | Sold | $172,000-4.4%$93/sqft |
Source: Public Record Report a problem | ||
| 6/14/2013 | Price change | $179,900-5.3%$98/sqft |
Source: WEICHERT,REALTOR PROFESSIONALS #1197738 Report a problem | ||
| 5/17/2013 | Listed for sale | $189,900$103/sqft |
Source: WEICHERT,REALTOR PROFESSIONALS #1197738 Report a problem | ||
Public tax history
| Year | Property taxes | Tax assessment |
|---|---|---|
| 2025 | $2,059 +2.2% | $34,520 +32.8% |
| 2024 | $2,015 +18.5% | $26,000 -10.2% |
| 2023 | $1,699 +3.6% | $28,960 +35.5% |
| 2022 | $1,640 +3.4% | $21,370 -2.8% |
| 2021 | $1,586 +2.9% | $21,980 +2.8% |
| 2020 | $1,542 +12.3% | $21,386 -0.7% |
| 2019 | $1,373 | $21,535 +21.3% |
| 2018 | $1,373 +0.3% | $17,750 |
| 2017 | $1,369 +13.6% | $17,750 +15% |
| 2016 | $1,206 +44.3% | $15,430 |
| 2015 | $836 +99.9% | $15,430 +53.4% |
| 2014 | $418 -55.1% | $10,060 -22.9% |
| 2012 | $931 +3.5% | $13,050 -5.4% |
| 2010 | $899 +106.4% | $13,800 |
| 2009 | $435 -0.2% | $13,800 +5.8% |
| 2008 | $436 -7.7% | $13,040 |
| 2007 | $473 -49.4% | $13,040 -7.6% |
| 2006 | $935 +4.1% | $14,120 |
| 2005 | $898 | $14,120 |
Find assessor info on the county website
Monthly payment
Est. payment
Payment breakdown
Explore the cost of this home by adjusting the details. Changes won't be saved.Climate risks
Neighborhood: Southmoor Park
Nearby schools
Schools provided by the listing agent
- Elementary: Southmoor
- Middle: Hamilton
- High: Thomas Jefferson
- District: Denver 1
Source: REcolorado as distributed by MLS GRID. This data may not be complete. We recommend contacting the local school district to confirm school assignments for this home.

Similar homes
- $359,0004 bd3 ba1.5k sqft9025 E Mansfield Avenue, Denver, CO 80237For Sale
 MLS ID #2783715, Adam Haman, Your Castle Real Estate Inc. REcolorado as distributed by MLS GRID
 - $315,0002 bd2 ba1.4k sqft7877 E Mississippi Avenue #1501, Denver, CO 80247For Sale
 MLS ID #3673969, Logan Opheim, RE/MAX Professionals. REcolorado as distributed by MLS GRID
 - $350,0002 bd2 ba1.4k sqft7877 E Mississippi Avenue #102, Denver, CO 80247For Sale
 MLS ID #2874981, Kevin Calderon, Denver Premier Real Estate. REcolorado as distributed by MLS GRID
 - $315,0002 bd2 ba1.3k sqftMorningside, Denver, CO 80224For Sale
 MLS ID #5375386, Victoria Gartelos, The Real Estate Agency LLC. REcolorado as distributed by MLS GRID
 - $339,0003 bd3 ba2.1k sqft9315 E Center Avenue #2D, Denver, CO 80247For SaleMLS ID #4053622, Carol Guzman, Your Castle Real Estate Inc. REcolorado as distributed by MLS GRID
- $395,0002 bd2 ba1.1k sqftCheesman Towers West, Denver, CO 80218For SaleMLS ID #9571909, Cathy Miller, Compass - Denver. REcolorado as distributed by MLS GRID
- $334,0002 bd2 ba1.5k sqft13691 E Marina Drive #201, Aurora, CO 80014For SaleMLS ID #8608231, Barbara Kallweit, HomeSmart Realty. REcolorado as distributed by MLS GRID
- $330,0003 bd3 ba2.1k sqft1050 S Monaco Parkway #99, Denver, CO 80224For SaleMLS ID #9258612, Gifford Dudley, Coldwell Banker Realty 24. REcolorado as distributed by MLS GRID
- $215,0002 bd2 ba948 sqft8335 Fairmount Drive #11-203, Denver, CO 80247For SaleMLS ID #8423261, Shannon Elliott, LoKation Real Estate. REcolorado as distributed by MLS GRID
- $269,0002 bd2 ba1.2k sqft620 S Alton Way #7A, Denver, CO 80247For SaleMLS ID #3620915, Carol Guzman, Your Castle Real Estate Inc. REcolorado as distributed by MLS GRID
- $450,0003 bd2 ba2k sqft1562 S Spruce St, Denver, CO 80231For Sale
 MLS ID #1069687, Lina Koval, Brokers Guild Homes. IRES as distributed by MLS GRID
 - $265,0002 bd2 ba1.2k sqftAshley Court Condos, Denver, CO 80224For SaleMLS ID #6838760, Victoria Rollins, RE/MAX Professionals. REcolorado as distributed by MLS GRID
- $499,0003 bd2 ba1.6k sqft4740 E Jewell Ave, Denver, CO 80222For SaleMLS ID #1070593, Rike Palese, RE/MAX Professionals DTC. IRES as distributed by MLS GRID
- $345,0002 bd3 ba1.2k sqft3550 S Harlan Street #119, Denver, CO 80235For SaleMLS ID #5069799, Blake Wertz, Your Castle Realty LLC. REcolorado as distributed by MLS GRID
- $365,0002 bd2 ba1.2k sqft8100 W Quincy Avenue #G, Littleton, CO 80123For SaleMLS ID #1969443, David Light, Cross Street Colorado LLC. REcolorado as distributed by MLS GRID
- $285,0002 bd2 ba1k sqftWoodside Village, Denver, CO 80247For SaleMLS ID #6646334, Malisa Miller Eakins, RE/MAX of Cherry Creek. REcolorado as distributed by MLS GRID
- $470,0003 bd3 ba2.2k sqft9666 E Arkansas Place, Denver, CO 80247For SaleMLS ID #3505087, Kenneth Sundlof, Symbio Denver Corp.. REcolorado as distributed by MLS GRID
- $389,9992 bd3 ba1.5k sqft1736 S Pagosa Way, Aurora, CO 80017For SaleMLS ID #4569407, Jason Woods, Worth Clark Realty. REcolorado as distributed by MLS GRID
- $409,9992 bd1 ba1.3k sqft2245 W Vassar Avenue, Englewood, CO 80110For SaleMLS ID #8725333, Jesse Sehlmeyer, Vintage Homes of Denver, Inc.. REcolorado as distributed by MLS GRID
- $274,0002 bd2 ba1.1k sqft7265 S Xenia Circle #D, Centennial, CO 80112For SaleMLS ID #2829913, Shane Severson, Legacy Realty. REcolorado as distributed by MLS GRID
