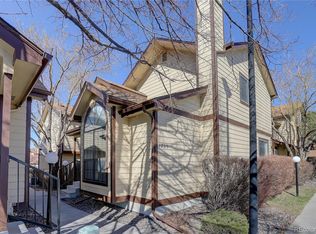
Welcome to your new home! This exquisite condominium presents an exceptional opportunity for discerning buyers seeking a blend of elegance and functionality. Boasting two well-appointed bedrooms and three full bathrooms within a generous 1,537 square feet, this property is designed to accommodate both comfort and convenience. The inclusion of a two-car garage further enhances its appeal.

Upon entry, the living room captivates with its tasteful wood-type flooring and a tiled fireplace, providing a sophisticated yet cozy ambiance. The strategic placement of ceiling fans ensures optimal airflow throughout the space, while built-in shelves offer both aesthetic and practical benefits.
The kitchen is a highlight of the home, featuring high-quality stainless steel appliances, cream cabinetry, and light hardwood flooring that exudes modern elegance. The decorative backsplash and pendant lighting add a touch of refinement, making this kitchen not only a culinary workspace but also a social hub for gatherings.
The bathrooms are thoughtfully designed, showcasing contemporary vanities, hardwood flooring, and skylights that enhance the overall ambiance. The master suite serves as a serene retreat, while the additional bedroom and office space provide versatility for various lifestyle needs.
Outside, the wooden deck offers an ideal setting for outdoor entertaining or quiet relaxation, complemented by a fenced yard that ensures privacy and security. This condominium is a remarkable residence that combines style, comfort, and practicality, making it a suitable choice for those seeking a sophisticated living experience.
For sale
Price cut: $1K (7/17)
$400,000
1736 S Pagosa Way, Aurora, CO 80017
2beds
1,537sqft
:
Get pre-qualified$2,982/mo
Condominium
Built in 1994
-- sqft lot
$-- Zestimate®
$260/sqft
$458/mo HOA
What's special
Tiled fireplaceFenced yardContemporary vanitiesWooden deckMaster suiteStainless steel appliancesPendant lighting
- 660 days |
- 66 |
- 1 |
Zillow last checked:
Listing updated:
Listed by:
Jason Woods 303-241-6485 REALTORJASONWOODS@GMAIL.COM,
Worth Clark Realty
Source: REcolorado as distributed by MLS GRID,MLS#: 4569407
Facts & features
Interior
Bedrooms & bathrooms
- Bedrooms: 2
- Bathrooms: 3
- Full bathrooms: 2
- 1/2 bathrooms: 1
- Main level bathrooms: 1
Bedroom
- Level: Upper
Bedroom
- Level: Upper
Bathroom
- Level: Upper
Bathroom
- Level: Upper
Bathroom
- Level: Main
Dining room
- Level: Main
Family room
- Level: Upper
Kitchen
- Level: Main
Living room
- Level: Main
Heating
- Forced Air
Cooling
- Central Air
Appliances
- Included: Disposal, Microwave, Oven, Range
- Laundry: Laundry Closet
Features
- Flooring: Carpet, Tile, Wood
- Has basement: No
- Number of fireplaces: 2
- Fireplace features: Family Room
- Common walls with other units/homes: No Common Walls,No One Above,No One Below
Interior area
- Total structure area: 1,537
- Total interior livable area: 1,537 sqft
- Finished area above ground: 1,537
Video & virtual tour
Property
Parking
- Total spaces: 2
- Parking features: Guest
- Garage spaces: 2
Features
- Levels: Two
- Stories: 2
- Patio & porch: Deck, Patio
- Exterior features: Private Yard
- Fencing: Full
Lot
- Size: 436 Square Feet
- Features: Greenbelt
Details
- Parcel number: 033555155
- Special conditions: Standard
Construction
Type & style
- Home type: Condo
- Property subtype: Condominium
Materials
- Frame
- Roof: Composition
Condition
- Updated/Remodeled
- Year built: 1994
Utilities & green energy
- Sewer: Public Sewer
- Water: Public
Community & HOA
Community
- Subdivision: Deer Pointe Village
HOA
- Has HOA: Yes
- Services included: Exterior Maintenance w/out Roof, Insurance, Maintenance Grounds, Recycling, Security, Sewer, Snow Removal, Trash
- HOA fee: $458 monthly
- HOA name: Weststar Management Corp
- HOA phone: 720-941-9200
Location
- Region: Aurora
Financial & listing details
- Price per square foot: $260/sqft
- Tax assessed value: $384,900
- Annual tax amount: $2,109
- Date on market: 10/4/2024
- Listing terms: 1031 Exchange,Cash,Conventional,FHA,VA Loan
- Exclusions: Washer And Dryer
- Ownership: Individual
Estimated market value
Not available
Estimated sales range
Not available
Not available
Price history
| Date | Event | Price |
|---|---|---|
| 7/17/2026 | Price change | $400,000-0.2%$260/sqft |
Source:  REcolorado as distributed by MLS GRID #4569407 Report a problem REcolorado as distributed by MLS GRID #4569407 Report a problem | ||
| 7/10/2026 | Price change | $401,000-0.2%$261/sqft |
Source: REcolorado as distributed by MLS GRID #4569407 Report a problem | ||
| 6/30/2026 | Price change | $402,000-0.2%$262/sqft |
Source: REcolorado as distributed by MLS GRID #4569407 Report a problem | ||
| 6/24/2026 | Price change | $403,000-0.2%$262/sqft |
Source: REcolorado as distributed by MLS GRID #4569407 Report a problem | ||
| 6/18/2026 | Price change | $404,000-0.2%$263/sqft |
Source: REcolorado as distributed by MLS GRID #4569407 Report a problem | ||
| 6/1/2026 | Price change | $404,9980%$263/sqft |
Source: REcolorado as distributed by MLS GRID #4569407 Report a problem | ||
| 5/14/2026 | Price change | $404,9990%$263/sqft |
Source: REcolorado as distributed by MLS GRID #4569407 Report a problem | ||
| 10/31/2024 | Price change | $405,000-2.4%$264/sqft |
Source: REcolorado as distributed by MLS GRID #4569407 Report a problem | ||
| 10/15/2024 | Price change | $415,000-1.2%$270/sqft |
Source: REcolorado as distributed by MLS GRID #4569407 Report a problem | ||
| 10/7/2024 | Price change | $420,000-1.2%$273/sqft |
Source: REcolorado as distributed by MLS GRID #4569407 Report a problem | ||
| 10/4/2024 | Listed for sale | $425,000+174.2%$277/sqft |
Source: REcolorado as distributed by MLS GRID #4569407 Report a problem | ||
| 5/4/2004 | Sold | $155,000+34.8%$101/sqft |
Source: Public Record Report a problem | ||
| 5/5/1998 | Sold | $114,999+2.6%$75/sqft |
Source: Public Record Report a problem | ||
| 10/20/1994 | Sold | $112,090$73/sqft |
Source: Public Record Report a problem | ||
Public tax history
| Year | Property taxes | Tax assessment |
|---|---|---|
| 2025 | $2,175 +3.1% | $24,056 +6% |
| 2024 | $2,109 +10.7% | $22,693 -14.8% |
| 2023 | $1,905 -3.1% | $26,634 +40.4% |
| 2022 | $1,966 | $18,967 -2.8% |
| 2021 | -- | $19,513 +4.7% |
| 2020 | $1,940 +19.6% | $18,633 |
| 2019 | $1,622 | $18,633 +21.5% |
| 2018 | $1,622 +15% | $15,336 |
| 2017 | $1,411 | $15,336 +27.1% |
| 2016 | -- | $12,067 |
| 2015 | -- | $12,067 +61.8% |
| 2014 | $1,094 +55.8% | $7,459 -18.7% |
| 2013 | $702 | $9,170 |
| 2012 | -- | $9,170 |
| 2011 | $806 +1.1% | $9,170 -7.7% |
| 2010 | $797 -21.5% | $9,940 |
| 2009 | $1,015 | $9,940 -21.6% |
| 2008 | -- | $12,672 |
| 2007 | -- | $12,672 -5.3% |
| 2006 | -- | $13,381 |
| 2005 | -- | $13,381 +4.3% |
| 2002 | $985 +10.6% | $12,830 +13.7% |
| 2001 | $891 | $11,280 |
Find assessor info on the county website
Monthly payment
Est. payment
Payment breakdown
Explore the cost of this home by adjusting the details. Changes won't be saved.Climate risks
Neighborhood: Aurora Highlands
Nearby schools
GreatSchools rating
- 5/10Vassar Elementary SchoolGrades: PK-5Distance: 1.2 mi
- 2/10Mrachek Middle SchoolGrades: 6-8Distance: 0.4 mi
- 6/10Rangeview High SchoolGrades: 9-12Distance: 0.7 mi
Schools provided by the listing agent
- Elementary: Vassar
- Middle: Mrachek
- High: Rangeview
- District: Adams-Arapahoe 28J
Source: REcolorado as distributed by MLS GRID. This data may not be complete. We recommend contacting the local school district to confirm school assignments for this home.
- $322,2003 bd3 ba1.5k sqft1734 S Pagosa Way, Aurora, CO 80017Off Market
- $291,6002 bd2 ba1.1k sqft1741 S Pitkin St, Aurora, CO 80017Off Market
- $306,9002 bd3 ba1.3k sqft1759 S Pitkin Cir, Aurora, CO 80017Off Market
- $317,2002 bd3 ba1.3k sqft1735 S Pitkin St, Aurora, CO 80017Off Market
- $285,7002 bd3 ba1.1k sqft1738 S Pagosa Way, Aurora, CO 80017Off Market
- $323,4003 bd3 ba1.5k sqft1743 S Pitkin St, Aurora, CO 80017Off Market
- $281,1002 bd3 ba1.1k sqft1732 S Pagosa Way, Aurora, CO 80017Off Market
- $343,7003 bd2 ba1.5k sqft1761 S Pitkin Cir, Aurora, CO 80017Off Market
A local agent can set up tours, give advice and negotiate with sellers.
Similar homes
- $--2 bd3 ba1.3k sqft14400 Albrook Dr Unit 43, Denver, CO 80239AuctionAuction.com 2
- $357,9992 bd2 ba1.2k sqftSomerset, Aurora, CO 80014For Sale

 MLS ID #1512587, Djuana DuBois, Heather Gardens Brokers. REcolorado as distributed by MLS GRID
 - $289,0002 bd2 ba1k sqft1110 S Waco Street #D, Aurora, CO 80017For Sale
 MLS ID #5831027, Alberto Salcedo, RE/MAX Leaders. REcolorado as distributed by MLS GRID
 - $389,9503 bd3 ba1.4k sqftWillow Trace, Centennial, CO 80015For Sale
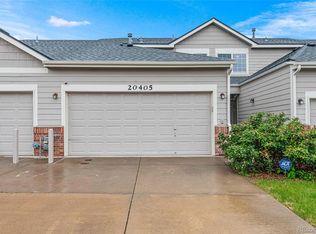 MLS ID #9595917, Daniel M Hilty, Equity Colorado Real Estate. REcolorado as distributed by MLS GRID
 - $283,5002 bd2 ba907 sqft1308 S Danube Way #102, Aurora, CO 80017For SaleMLS ID #4768749, Natalie Kovalenko, Golden Key Real Estate. REcolorado as distributed by MLS GRID
- $445,0003 bd2 ba1.8k sqft15504 E Evans Avenue, Aurora, CO 80013For SaleMLS ID #6920103, Robert Batura, LPT Realty. REcolorado as distributed by MLS GRID
- $249,0002 bd2 ba1k sqft15594 E Arizona Avenue #208, Aurora, CO 80017For SaleMLS ID #7965741, Gavin Chavoustie, Tomasino Properties. REcolorado as distributed by MLS GRID
- $275,0002 bd3 ba1k sqft1662 S Idalia Circle #J, Aurora, CO 80017For SaleMLS ID #7324854, Michelle Schmeltzer, MB Lydin Group Realty LLC. REcolorado as distributed by MLS GRID
- $289,0002 bd1 ba1k sqftRock Ridge, Aurora, CO 80013For SaleMLS ID #8314719, Perry Villanueba, ABACUS COMPANIES. REcolorado as distributed by MLS GRID
- $369,0002 bd2 ba1.5k sqft12502 E Evans Circle #F, Aurora, CO 80014For SaleMLS ID #5863934, Alfredo Salcedo, RE/MAX Leaders. REcolorado as distributed by MLS GRID
- $429,9003 bd2 ba1.4k sqft4528 Andes Street, Denver, CO 80249For SaleMLS ID #9992087, Lance Watson, HomeSmart Realty. REcolorado as distributed by MLS GRID
- $355,0002 bd3 ba2.2k sqft13660 E Evans Avenue, Aurora, CO 80014For SaleMLS ID #4716431, Kathy Cullis, HomeSmart. REcolorado as distributed by MLS GRID
- $379,0003 bd2 ba1.2k sqft8481 W Union Avenue #2-201, Littleton, CO 80123For SaleMLS ID #6045713, Julie Leins, Keller Williams Advantage Realty LLC. REcolorado as distributed by MLS GRID
- $363,9003 bd3 ba1.8k sqftAspen Creek, Aurora, CO 80011For SaleMLS ID #5414492, Roseann Pearlman, RE/MAX Professionals. REcolorado as distributed by MLS GRID
- $329,9002 bd2 ba1.2k sqftSausalitio, Aurora, CO 80014For SaleMLS ID #9894010, Cline Team, Colorado Realty NOW, Inc. REcolorado as distributed by MLS GRID
- $484,8003 bd2 ba1.3k sqft2624 S Gibralter Street, Aurora, CO 80013For SaleMLS ID #8705361, Brittany Brennan, Thrive Real Estate Group. REcolorado as distributed by MLS GRID
- $465,0002 bd3 ba2k sqft6937 E Briarwood Drive, Centennial, CO 80112For SaleMLS ID #7943537, Cody Phillips, NAV Real Estate. REcolorado as distributed by MLS GRID
- $289,9992 bd2 ba1k sqft6570 E Mississippi Avenue #8, Denver, CO 80224For SaleMLS ID #2149897, The Awaka Group, Real Broker, LLC DBA Real. REcolorado as distributed by MLS GRID
- $425,0003 bd2 ba1.5k sqft22156 E Berry Place, Aurora, CO 80015For SaleMLS ID #4618097, Joy McWilliams, Compass - Denver. REcolorado as distributed by MLS GRID
- $340,0002 bd2 ba1.1k sqft22920 E Roxbury Drive #E, Aurora, CO 80016For SaleMLS ID #4037257, Alyssa Baker, Key Team Real Estate Corp.. REcolorado as distributed by MLS GRID
