Unbelievable price! Perfectly positioned backing to open space with no neighbors directly behind, this updated 2-bedroom, 2.5-bathroom townhome offers rare privacy and immediate access to the outdoors. A private fenced backyard opens directly to open space and connects to miles of walking and biking trails, creating an exceptional Colorado lifestyle where nature is quite literally out your back gate. Enjoy peaceful views from the home and bedroom windows while taking advantage of the expansive trail system just steps away. Inside, the home blends comfort and sophistication with a thoughtfully designed layout. The stylish kitchen features refreshed cabinetry, granite countertops, and a welcoming eat-in dining space. Plentiful cabinet and pantry storage opportunity. Main floor laundry and half bath offer convenience. Living, kitchen and dining spaces flow seamlessly. Laminate flooring extend throughout the home for a well-maintained, modern feel. Both bedrooms function as private retreats, each featuring its own ensuite bathroom for added comfort and convenience. A true dual primary suite living situation. Wonderful storage located in deep crawl space and storage shed on private back patio. Reserved exclusive use parking spot right out front. This home offers the perfect balance of tranquil open-space living with incredible accessibility. Located just minutes from the Florida Light Rail Station, I-225, bus routes, shopping, dining, and everyday conveniences, you can enjoy both quiet surroundings and effortless commuting. A rare opportunity to own a home where open space, privacy, and trail access create an exceptional everyday living experience. More details at https://gaston-photography.view.property/2375452.
For sale
Price cut: $15K (8/22)
$260,000
1662 S Idalia Circle #J, Aurora, CO 80017
2beds
1,092sqft
Townhouse
Built in 1983
6,534 Square Feet Lot
$-- Zestimate®
$238/sqft
$299/mo HOA
What's special
Stylish kitchenPrivate fenced backyardGranite countertopsMain floor laundryWelcoming eat-in dining spaceRefreshed cabinetry
- 162 days |
- 505 |
- 58 |
Zillow last checked:
Listing updated:
Listed by:
Michelle Schmeltzer 303-507-9111 michelle@coloradolivingrealty.com,
MB Lydin Group Realty LLC,
Peter Psotny 303-796-7000,
MB Colorado Home Sales Inc
Source: REcolorado as distributed by MLS GRID,MLS#: 7324854
Facts & features
Interior
Bedrooms & bathrooms
- Bedrooms: 2
- Bathrooms: 3
- 3/4 bathrooms: 2
- 1/2 bathrooms: 1
- Main level bathrooms: 1
Bedroom
- Level: Upper
Bedroom
- Level: Upper
Bathroom
- Level: Upper
Bathroom
- Level: Main
Bathroom
- Features: En Suite Bathroom
- Level: Upper
Dining room
- Level: Main
Kitchen
- Level: Main
Laundry
- Level: Main
Living room
- Level: Main
Heating
- Forced Air
Cooling
- Central Air
Appliances
- Included: Dishwasher, Disposal, Dryer, Microwave, Range, Refrigerator, Washer
- Laundry: In Unit
Features
- Ceiling Fan(s), Granite Counters, Pantry, Primary Suite
- Flooring: Laminate, Tile
- Windows: Double Pane Windows, Window Coverings
- Basement: Crawl Space
- Common walls with other units/homes: 2+ Common Walls
Interior area
- Total structure area: 1,092
- Total interior livable area: 1,092 sqft
- Finished area above ground: 1,092
Video & virtual tour
Property
Parking
- Total spaces: 1
- Details: Reserved Spaces: 1
Features
- Levels: Two
- Stories: 2
- Entry location: Ground
- Patio & porch: Patio
- Exterior features: Private Yard
- Fencing: Full
- Has view: Yes
- View description: Meadow
Lot
- Size: 6,534 Square Feet
- Features: Meadow
Details
- Parcel number: 197520323166
- Special conditions: Short Sale
Construction
Type & style
- Home type: Townhouse
- Property subtype: Townhouse
- Attached to another structure: Yes
Materials
- Frame, Wood Siding
- Foundation: Concrete Perimeter
- Roof: Composition
Condition
- Updated/Remodeled
- Year built: 1983
Utilities & green energy
- Sewer: Public Sewer
- Water: Public
- Utilities for property: Electricity Connected, Natural Gas Connected
Community & HOA
Community
- Security: Carbon Monoxide Detector(s), Smoke Detector(s)
- Subdivision: Sunstone
HOA
- Has HOA: Yes
- Amenities included: Pool
- Services included: Recycling, Trash
- HOA fee: $299 monthly
- HOA name: Westwind Management
- HOA phone: 303-369-1800
Location
- Region: Aurora
Financial & listing details
- Price per square foot: $238/sqft
- Tax assessed value: $327,200
- Annual tax amount: $2,200
- Date on market: 3/13/2026
- Listing terms: Cash,Conventional,FHA,VA Loan
- Exclusions: Sellers Personal Property, Kitchen Open Shelving, Tv
- Ownership: Individual
- Electric utility on property: Yes
Estimated market value
Not available
Estimated sales range
Not available
Not available
Price history
| Date | Event | Price |
|---|---|---|
| 8/22/2026 | Price change | $260,000-5.5%$238/sqft |
Source:  REcolorado as distributed by MLS GRID #7324854 Report a problem REcolorado as distributed by MLS GRID #7324854 Report a problem | ||
| 7/16/2026 | Price change | $275,000-3.5%$252/sqft |
Source: REcolorado as distributed by MLS GRID #7324854 Report a problem | ||
| 6/25/2026 | Price change | $285,000-5%$261/sqft |
Source: REcolorado as distributed by MLS GRID #7324854 Report a problem | ||
| 5/7/2026 | Price change | $300,000-7.7%$275/sqft |
Source: REcolorado as distributed by MLS GRID #7324854 Report a problem | ||
| 4/9/2026 | Price change | $325,000-3%$298/sqft |
Source: REcolorado as distributed by MLS GRID #7324854 Report a problem | ||
| 3/13/2026 | Listed for sale | $335,000-0.6%$307/sqft |
Source: REcolorado as distributed by MLS GRID #7324854 Report a problem | ||
| 3/21/2024 | Sold | $337,000-0.6%$309/sqft |
Source: REcolorado as distributed by MLS GRID #8565950 Report a problem | ||
| 2/25/2024 | Pending sale | $339,000$310/sqft |
Source: REcolorado as distributed by MLS GRID #8565950 Report a problem | ||
| 2/10/2024 | Listed for sale | $339,000+959.4%$310/sqft |
Source: REcolorado as distributed by MLS GRID #8565950 Report a problem | ||
| 1/13/2011 | Listing removed | $32,000$29/sqft |
Source: Gayla Roth #943034 Report a problem | ||
| 10/29/2010 | Price change | $32,000-72.9%$29/sqft |
Source: Gayla Roth #943034 Report a problem | ||
| 10/2/2010 | Listed for sale | -- |
Source: foreclosure.com Report a problem | ||
| 3/6/2006 | Sold | $118,000+114.5%$108/sqft |
Source: Public Record Report a problem | ||
| 9/19/1994 | Sold | $55,000$50/sqft |
Source: Public Record Report a problem | ||
Public tax history
| Year | Property taxes | Tax assessment |
|---|---|---|
| 2025 | $1,707 +3.1% | $20,451 +14.8% |
| 2024 | $1,656 -3.2% | $17,815 -17.9% |
| 2023 | $1,710 -3.1% | $21,709 +27.5% |
| 2022 | $1,765 | $17,028 -2.8% |
| 2021 | -- | $17,518 +6.1% |
| 2020 | $1,720 +34.8% | $16,517 |
| 2019 | $1,276 | $16,517 +36.9% |
| 2018 | $1,276 +15% | $12,067 |
| 2017 | $1,110 | $12,067 +18.5% |
| 2016 | -- | $10,181 |
| 2015 | -- | $10,181 +64.6% |
| 2014 | $923 +58.5% | $6,185 +8.9% |
| 2013 | $582 | $5,680 |
| 2012 | -- | $5,680 |
| 2011 | $547 +1.1% | $5,680 -15.9% |
| 2010 | $541 -28.1% | $6,750 |
| 2009 | $753 | $6,750 -28.1% |
| 2008 | -- | $9,393 |
| 2007 | -- | $9,393 -6.5% |
| 2006 | -- | $10,046 |
| 2005 | -- | $10,046 +5.9% |
| 2002 | $729 +33% | $9,490 +36.7% |
| 2001 | $548 | $6,940 |
Find assessor info on the county website
Monthly payment
Est. payment
Payment breakdown
Explore the cost of this home by adjusting the details. Changes won't be saved.Climate risks
Neighborhood: Rocky Ridge
Nearby schools
GreatSchools rating
- 4/10Iowa Elementary SchoolGrades: PK-5Distance: 0.6 mi
- 2/10Aurora Hills Middle SchoolGrades: 6-8Distance: 2 mi
- 2/10Gateway High SchoolGrades: 9-12Distance: 0.8 mi
Schools provided by the listing agent
- Elementary: Iowa
- Middle: Aurora Hills
- High: Gateway
- District: Adams-Arapahoe 28J
Source: REcolorado as distributed by MLS GRID. This data may not be complete. We recommend contacting the local school district to confirm school assignments for this home.
- $299,9992 bd2 ba1k sqft1662 S Idalia Cir UNIT N, Aurora, CO 80017For Sale

- $231,9002 bd2 ba840 sqft1662 S Idalia Cir UNIT S, Aurora, CO 80017Sold
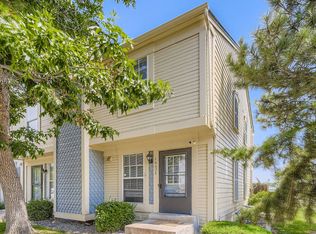
- $1,9502 bd2 ba1k sqft1662 S Idalia Cir N #N, Aurora, CO 80017For Rent
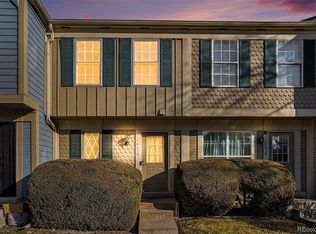
- $263,3002 bd3 ba1k sqft1662 S Idalia Cir UNIT A, Aurora, CO 80017Off Market
- $257,9002 bd2 ba1k sqft1662 S Idalia Cir UNIT B, Aurora, CO 80017Off Market
- $243,8002 bd1 ba840 sqft1662 S Idalia Cir UNIT C, Aurora, CO 80017Off Market
- $291,5002 bd2 ba1k sqft1662 S Idalia Cir UNIT E, Aurora, CO 80017Off Market
- $262,7002 bd2 ba1k sqft1662 S Idalia Cir UNIT F, Aurora, CO 80017Off Market
A local agent can set up tours, give advice and negotiate with sellers.
Similar homes
- $257,9002 bd1 ba940 sqft17146 E Tennessee Drive, Aurora, CO 80017For Sale

 MLS ID #5125206, Wisdom Real Estate, Wisdom Real Estate. REcolorado as distributed by MLS GRID
 - $299,9992 bd2 ba1k sqft1662 S Idalia Circle #N, Aurora, CO 80017For SaleMLS ID #9522783, Juan Sanchez, Century 21 Bear Facts Realty. REcolorado as distributed by MLS GRID
- $279,9902 bd2 ba1k sqft1232 S Waco Street #D, Aurora, CO 80017For Sale
 MLS ID #5750395, Amalia Leyva, RE/MAX Nexus. REcolorado as distributed by MLS GRID
 - $259,0002 bd2 ba1.2k sqft1273 S Crystal Way, Aurora, CO 80012For Sale
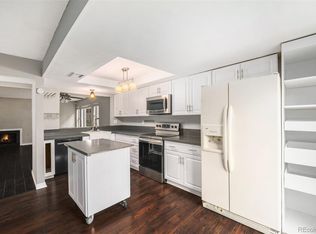 MLS ID #7695704, Kelly Taylor Blakesley, Atlas Real Estate Group. REcolorado as distributed by MLS GRID
 - $249,0002 bd2 ba1k sqft15594 E Arizona Avenue #208, Aurora, CO 80017For SaleMLS ID #7965741, Gavin Chavoustie, Tomasino Properties. REcolorado as distributed by MLS GRID
- $--2 bd2 ba1.1k sqft11996 E Kepner Dr, Aurora, CO 80012AuctionXome
- $245,0002 bd2 ba1k sqft1110 S Waco Street #E, Aurora, CO 80017For SaleMLS ID #7212283, David Minary, HomeSmart. REcolorado as distributed by MLS GRID
- $309,0002 bd3 ba1.2k sqft1381 S Cathay Court #106, Aurora, CO 80017For SaleMLS ID #6596217, Chad Nash, Coldwell Banker Global Luxury Denver. REcolorado as distributed by MLS GRID
- $265,0002 bd1 ba840 sqftHALLCRAFTS VILLAGE EAST APT HOMES, Aurora, CO 80012For SaleMLS ID #6945803, Claudia Ramirez, Your Castle Realty LLC. REcolorado as distributed by MLS GRID
- $310,0003 bd3 ba1.1k sqftQuail Run, Aurora, CO 80017For SaleMLS ID #9004100, Yanet Ocampo, Megastar Realty. REcolorado as distributed by MLS GRID
- $240,0002 bd2 ba942 sqft14780 E Kentucky Drive #416, Aurora, CO 80012For SaleMLS ID #2955345, Ryan Wunderlich, Real Broker, LLC DBA Real. REcolorado as distributed by MLS GRID
- $295,0002 bd2 ba992 sqft17125 E Chenango Avenue #D, Aurora, CO 80015For SaleMLS ID #6479157, Scott Burke, eXp Realty, LLC. REcolorado as distributed by MLS GRID
- $290,0002 bd2 ba1k sqftBrandon Park, Aurora, CO 80017For SaleMLS ID #1964573, Erik Aragon, Aragon Realty Group. REcolorado as distributed by MLS GRID
- $309,9002 bd2 ba1.2k sqftSausalitio, Aurora, CO 80014For SaleMLS ID #9894010, Cline Team, Colorado Realty NOW, Inc. REcolorado as distributed by MLS GRID
- $310,0002 bd3 ba1k sqft17335 E Rice Circle #B, Aurora, CO 80015For SaleMLS ID #4242720, Biljana Hanson, Coldwell Banker Realty 18. REcolorado as distributed by MLS GRID
- $260,0002 bd2 ba1.1k sqft7995 E Mississippi Avenue #F4, Denver, CO 80247For SaleMLS ID #6811545, Heidi Newhart, Madison & Company Properties. REcolorado as distributed by MLS GRID
- $237,5002 bd2 ba1k sqft3484 S Eagle Street Bldg 3484 #104, Aurora, CO 80014For SaleMLS ID #2569152, Greg Nelson, Your Castle Real Estate Inc. REcolorado as distributed by MLS GRID
- $262,0002 bd2 ba1.1k sqftHiland Hills Townhouses, Denver, CO 80247For SaleMLS ID #7547871, Christopher Rivera, Sterling Real Estate Group Inc. REcolorado as distributed by MLS GRID
- $314,9993 bd2 ba1.2k sqftSausalito, Aurora, CO 80014For SaleMLS ID #6245472, Douglas Frueh, Equity Colorado Real Estate. REcolorado as distributed by MLS GRID
- $249,0001 bd1 ba676 sqftOlde Towne, Aurora, CO 80012For SaleMLS ID #7766963, Courtney Nelson, LIV Sotheby's International Realty. REcolorado as distributed by MLS GRID
