Welcome to this significantly remodeled end-unit townhome in the highly sought-after Cherry Creek School District, where style, comfort, and convenience come together. Filled with natural light, this home features soaring vaulted ceilings and a dramatic floor-to-ceiling stone, wood-burning fireplace that creates a warm and inviting atmosphere from the moment you walk in. Rich hardwood floors enhance the open layout, while the updated kitchen offers stainless steel appliances, abundant cabinetry, and excellent flow for everyday living and entertaining.
A rare main-floor bedroom and full bath provide exceptional flexibility for guests, a home office, or multi-generational living. Upstairs, the spacious primary suite features a walk-in closet, updated bathroom, newer luxury vinyl plank (LVP) flooring, and a private balcony—perfect for morning coffee or unwinding at the end of the day. The versatile loft offers additional living space and can easily serve as a home office, reading nook, or potential third bedroom.
A newer heat pump provides year-round comfort and energy efficiency, adding to this home's thoughtful updates.
Nestled among mature trees, residents enjoy a pool, clubhouse, and tennis courts, while the HOA covers water, sewer, trash, landscaping, snow removal, exterior maintenance, and gutter cleaning, making for an easy, low-maintenance lifestyle.
Ideally located near Cherry Creek State Park, scenic trails, shopping, dining, the Denver Tech Center, and major commuter routes, this home offers the perfect blend of comfort, convenience, and lifestyle in one of Aurora's most established and desirable communities.
Note: MLS categorizes the flooring as laminate; however, the home features luxury vinyl plank (LVP) flooring.
For sale
Price cut: $5.9K (7/8)
$369,000
12502 E Evans Circle #F, Aurora, CO 80014
2beds
1,592sqft
:
Get pre-qualified$3,020/mo
Townhouse
Built in 1982
-- sqft lot
$365,400 Zestimate®
$232/sqft
$716/mo HOA
What's special
- 97 days |
- 164 |
- 9 |
Zillow last checked:
Listing updated:
Listed by:
Alfredo Salcedo 720-222-5010 alfredo@alfredosalcedo.com,
RE/MAX Leaders
Source: REcolorado as distributed by MLS GRID,MLS#: 5863934
Facts & features
Interior
Bedrooms & bathrooms
- Bedrooms: 2
- Bathrooms: 2
- Full bathrooms: 1
- 3/4 bathrooms: 1
- Main level bathrooms: 1
- Main level bedrooms: 1
Bedroom
- Features: Primary Suite
- Level: Upper
Bedroom
- Level: Main
Bathroom
- Level: Main
Bathroom
- Features: En Suite Bathroom
- Level: Upper
Dining room
- Level: Main
Family room
- Level: Main
Kitchen
- Level: Main
Laundry
- Level: Main
Loft
- Level: Upper
Utility room
- Level: Main
Heating
- Forced Air, Heat Pump
Cooling
- Central Air
Appliances
- Included: Dishwasher, Dryer, Microwave
- Laundry: In Unit
Features
- Ceiling Fan(s), High Ceilings, Open Floorplan, Smoke Free, Walk-In Closet(s)
- Flooring: Laminate, Tile
- Windows: Double Pane Windows
- Has basement: No
- Number of fireplaces: 1
- Fireplace features: Family Room
- Common walls with other units/homes: End Unit
Interior area
- Total structure area: 1,592
- Total interior livable area: 1,592 sqft
- Finished area above ground: 1,592
Video & virtual tour
Property
Parking
- Total spaces: 1
- Parking features: Dry Walled, Insulated Garage
- Attached garage spaces: 1
Features
- Levels: Two
- Stories: 2
- Exterior features: Balcony, Private Yard
Lot
- Features: Greenbelt, Near Public Transit
Details
- Parcel number: 031231108
- Special conditions: Standard
Construction
Type & style
- Home type: Townhouse
- Property subtype: Townhouse
- Attached to another structure: Yes
Materials
- Frame
Condition
- Updated/Remodeled
- Year built: 1982
Utilities & green energy
- Electric: 110V, 220 Volts
- Sewer: Public Sewer
- Water: Public
- Utilities for property: Cable Available
Green energy
- Energy efficient items: HVAC, Thermostat
Community & HOA
Community
- Subdivision: Champagne In Willowridge
HOA
- Has HOA: Yes
- Amenities included: Clubhouse, Park, Pool, Tennis Court(s)
- Services included: Reserve Fund, Exterior Maintenance w/out Roof, Insurance, Irrigation, Maintenance Grounds, Maintenance Structure, Recycling, Road Maintenance, Sewer, Snow Removal, Trash, Water
- HOA fee: $674 monthly
- HOA name: Champagne in Willowbridge
- HOA phone: 303-369-1800
- Second HOA fee: $125 quarterly
- Second HOA name: Willowbridge
- Second HOA phone: 303-369-1800
Location
- Region: Aurora
Financial & listing details
- Price per square foot: $232/sqft
- Tax assessed value: $344,600
- Annual tax amount: $1,854
- Date on market: 4/25/2026
- Listing terms: Cash,Conventional,FHA,VA Loan
- Exclusions: All Seller's Personal Property
- Ownership: Individual
Estimated market value
$365,400
$347,000 - $384,000
$2,243/mo
Price history
| Date | Event | Price |
|---|---|---|
| 7/8/2026 | Price change | $369,000-1.6%$232/sqft |
Source:  REcolorado as distributed by MLS GRID #5863934 Report a problem REcolorado as distributed by MLS GRID #5863934 Report a problem | ||
| 5/29/2026 | Price change | $374,900-2.6%$235/sqft |
Source: REcolorado as distributed by MLS GRID #5863934 Report a problem | ||
| 4/25/2026 | Listed for sale | $384,800+20.3%$242/sqft |
Source: REcolorado as distributed by MLS GRID #5863934 Report a problem | ||
| 2/12/2021 | Sold | $320,000$201/sqft |
Source: Public Record Report a problem | ||
| 1/6/2021 | Pending sale | $320,000$201/sqft |
Source: Re/max Professionals #9769707 Report a problem | ||
| 12/31/2020 | Listed for sale | $320,000+128.6%$201/sqft |
Source: Re/max Professionals #9769707 Report a problem | ||
| 6/21/2013 | Sold | $140,000+0.1%$88/sqft |
Source: Public Record Report a problem | ||
| 5/2/2013 | Pending sale | $139,900$88/sqft |
Source: Homepath #1159225 Report a problem | ||
| 3/12/2013 | Price change | $139,900-4.1%$88/sqft |
Source: Homepath #1159225 Report a problem | ||
| 2/9/2013 | Price change | $145,900+8.1%$92/sqft |
Source: Homepath #1159225 Report a problem | ||
| 12/8/2012 | Price change | $135,000+4.7%$85/sqft |
Source: Excalibur Homes Real Estate #1118457 Report a problem | ||
| 11/10/2012 | Price change | $129,000-3.7%$81/sqft |
Source: Excalibur Homes Real Estate #1118457 Report a problem | ||
| 10/18/2012 | Pending sale | $134,000$84/sqft |
Source: Excalibur Homes Real Estate #1118457 Report a problem | ||
| 9/20/2012 | Price change | $134,000-3.6%$84/sqft |
Source: Excalibur Homes Real Estate #1118457 Report a problem | ||
| 9/7/2012 | Pending sale | $139,000$87/sqft |
Source: Excalibur Homes Real Estate #1118457 Report a problem | ||
| 8/8/2012 | Listed for sale | $139,000-18.2%$87/sqft |
Source: Excalibur Homes Real Estate #1118457 Report a problem | ||
| 1/2/2003 | Sold | $170,000$107/sqft |
Source: Public Record Report a problem | ||
Public tax history
| Year | Property taxes | Tax assessment |
|---|---|---|
| 2025 | $1,727 +13.4% | $21,538 -2.1% |
| 2024 | $1,523 +1.3% | $22,010 -15.2% |
| 2023 | $1,504 -0.6% | $25,944 +25% |
| 2022 | $1,513 | $20,760 -2.8% |
| 2021 | -- | $21,357 +5% |
| 2020 | $1,461 +31.3% | $20,349 |
| 2019 | $1,113 | $20,349 +34.8% |
| 2018 | $1,113 +1.4% | $15,098 |
| 2017 | $1,097 | $15,098 +22.1% |
| 2016 | -- | $12,362 |
| 2015 | -- | $12,362 +27.3% |
| 2014 | $912 +12.8% | $9,711 -11% |
| 2013 | $808 | $10,910 |
| 2012 | -- | $10,910 |
| 2011 | $831 +2.7% | $10,910 +1.9% |
| 2010 | $809 -18.3% | $10,710 |
| 2009 | $991 | $10,710 -17.4% |
| 2008 | -- | $12,967 |
| 2007 | -- | $12,967 +1.9% |
| 2006 | -- | $12,720 |
| 2005 | -- | $12,720 -6.5% |
| 2002 | $1,003 +20.7% | $13,610 +27.2% |
| 2001 | $831 | $10,700 |
Find assessor info on the county website
Monthly payment
Est. payment
Payment breakdown
Explore the cost of this home by adjusting the details. Changes won't be saved.Climate risks
Neighborhood: Heather Ridge
Nearby schools
GreatSchools rating
- 3/10Ponderosa Elementary SchoolGrades: PK-5Distance: 1 mi
- 3/10Prairie Middle SchoolGrades: 6-8Distance: 0.4 mi
- 6/10Overland High SchoolGrades: 9-12Distance: 0.4 mi
Schools provided by the listing agent
- Elementary: Ponderosa
- Middle: Prairie
- High: Overland
- District: Cherry Creek 5
Source: REcolorado as distributed by MLS GRID. This data may not be complete. We recommend contacting the local school district to confirm school assignments for this home.
- $301,3001 bd1 ba1.5k sqft12698 E Evans Cir UNIT A, Aurora, CO 80014Off Market

- $273,0001 bd2 ba1.2k sqft12698 E Evans Cir UNIT B, Aurora, CO 80014Off Market
- $301,9002 bd2 ba1.3k sqft12698 E Evans Cir UNIT C, Aurora, CO 80014Off Market
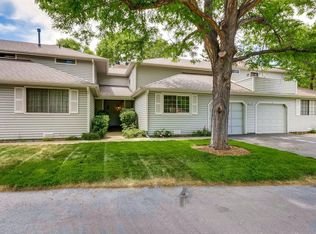
- $298,3002 bd2 ba1.5k sqft12698 E Evans Cir UNIT D, Aurora, CO 80014Off Market
- $316,700-- bd-- ba-- sqft12642 E Warren Dr. Unit A, Aurora, CO 80014Off Market
- $289,1002 bd2 ba-- sqft12642 E Warren Dr Unit A #O, Aurora, CA 80014Off Market
- $304,5002 bd2 ba1.5k sqft12560 E Warren Dr UNIT A, Aurora, CO 80014Off Market
- $266,7002 bd2 ba1.2k sqft12560 E Warren Dr UNIT C, Aurora, CO 80014Off Market
A local agent can set up tours, give advice and negotiate with sellers.
Similar homes
- $349,0003 bd2 ba1.3k sqftCobblestone, Aurora, CO 80014For Sale
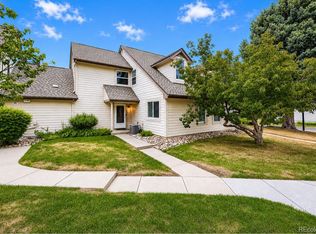
 MLS ID #5715917, Thomas Johnson, Your Castle Real Estate Inc. REcolorado as distributed by MLS GRID
 - $329,9002 bd2 ba1.2k sqftSausalitio, Aurora, CO 80014For Sale
 MLS ID #9894010, Cline Team, Colorado Realty NOW, Inc. REcolorado as distributed by MLS GRID
 - $355,0002 bd3 ba2.2k sqft13660 E Evans Avenue, Aurora, CO 80014For Sale
 MLS ID #4716431, Kathy Cullis, HomeSmart. REcolorado as distributed by MLS GRID
 - $374,5004 bd4 ba2.3k sqftThe Country Place, Aurora, CO 80014For Sale
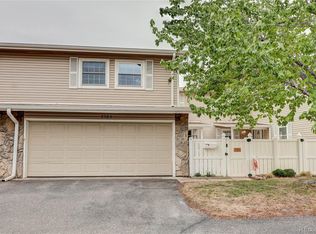 MLS ID #4392854, Van Lewis, RE/MAX Alliance. REcolorado as distributed by MLS GRID
 - $314,9993 bd2 ba1.2k sqftSausalito, Aurora, CO 80014For SaleMLS ID #6245472, Douglas Frueh, Equity Colorado Real Estate. REcolorado as distributed by MLS GRID
- $420,0003 bd3 ba2.2k sqft13703 E Marina Drive #A, Aurora, CO 80014For SaleMLS ID #1563862, Julie Wright, HomeSmart Realty. REcolorado as distributed by MLS GRID
- $345,0003 bd3 ba1.9k sqft1360 S Idalia Street #D, Aurora, CO 80017For SaleMLS ID #6787162, Ake Bambore, A&T Colorado Realty. REcolorado as distributed by MLS GRID
- $334,9003 bd3 ba1.5k sqft1720 S Quintero Way, Aurora, CO 80017For SaleMLS ID #3200530, Loba Ergeno, The Impact Realty. REcolorado as distributed by MLS GRID
- $320,0002 bd2 ba1k sqft12012 E Hoye Drive, Aurora, CO 80012For SaleMLS ID #8368442, Rebecca Maruca, Maruca Real Estate LLC. REcolorado as distributed by MLS GRID
- $420,0003 bd3 ba1.7k sqft4003 S Carson Street #B, Aurora, CO 80014For SaleMLS ID #4508351, Amy Rome, Rosenhagen Real Estate Professionals. REcolorado as distributed by MLS GRID
- $275,0002 bd2 ba1.2k sqft1312 S Carson Way, Aurora, CO 80012For SaleMLS ID #5430511, Scott Elliott, Keller Williams Real Estate LLC. REcolorado as distributed by MLS GRID
- $309,0002 bd2 ba1k sqftMeadow Hills V, Aurora, CO 80014For SaleMLS ID #7578998, Crystal Brophy, Coldwell Banker Global Luxury Denver. REcolorado as distributed by MLS GRID
- $289,0002 bd2 ba1k sqft1110 S Waco Street #D, Aurora, CO 80017For SaleMLS ID #5831027, Alberto Salcedo, RE/MAX Leaders. REcolorado as distributed by MLS GRID
- $408,0002 bd3 ba1.5k sqft1470 S Quebec Way #282, Denver, CO 80231For SaleMLS ID #2200251, Megan Kemp, Keller Williams Realty Downtown LLC. REcolorado as distributed by MLS GRID
- $275,0002 bd2 ba1k sqft11961 E Kepner Drive, Aurora, CO 80012For SaleMLS ID #5384789, Michelle Wallace, Equity Colorado Real Estate. REcolorado as distributed by MLS GRID
- $354,9993 bd3 ba2k sqft7474 E Arkansas Avenue #16-05, Denver, CO 80231For SaleMLS ID #6594828, Austin Reifsteck, HomeSmart. REcolorado as distributed by MLS GRID
- $310,0002 bd3 ba1k sqft17335 E Rice Circle #B, Aurora, CO 80015For SaleMLS ID #4242720, Biljana Hanson, Coldwell Banker Realty 18. REcolorado as distributed by MLS GRID
- $459,9003 bd3 ba2.3k sqft13743 E Marina Drive #A, Aurora, CO 80014For SaleMLS ID #4072489, Leigh Kullas, Heather Gardens Brokers. REcolorado as distributed by MLS GRID
- $480,0003 bd3 ba1.9k sqft2800 S Heather Gardens Way #B, Aurora, CO 80014For SaleMLS ID #7772920, Stephanie Brooks, Equity Colorado Real Estate. REcolorado as distributed by MLS GRID
- $309,9002 bd3 ba1.1k sqft1811 S Quebec Way APT 31, Denver, CO 80231For Sale
 MLS ID #4097323, Shunn Cross, RE/MAX of Cherry Creek, Inc. elevateMLS
